Short Sale. Buyer pays $6,800 loss mitigation fee. Enter at your own risk
For sale
$255,000
685 Colonial Ave, York, PA 17403
2beds
1,106sqft
Single Family Residence
Built in 1952
7,800 Square Feet Lot
$248,300 Zestimate®
$231/sqft
$-- HOA
What's special
- 16 days
- 360
- 22
Likely to sell faster than
Zillow last checked:
Listing updated:
Listed by:
Mindy Vance Bouman 717-309-5111,
Country Home Real Estate, Inc. 7177551800
Source: Bright MLS,MLS#: PAYK2112104
Facts & features
Interior
Bedrooms & bathrooms
- Bedrooms: 2
- Bathrooms: 1
- Full bathrooms: 1
- Main level bathrooms: 1
- Main level bedrooms: 2
Heating
- Forced Air, Natural Gas
Cooling
- None
Appliances
- Included: Gas Water Heater
Features
- Basement: Full
- Number of fireplaces: 1
Interior area
- Total structure area: 1,106
- Total interior livable area: 1,106 sqft
- Finished area above ground: 1,106
Property
Parking
- Total spaces: 1
- Parking features: Garage Faces Front, Attached, Driveway
- Attached garage spaces: 1
- Has uncovered spaces: Yes
Accessibility
- Accessibility features: None
Features
- Levels: One
- Stories: 1
- Pool features: None
Lot
- Size: 7,800 Square Feet
Details
- Additional structures: Above Grade
- Parcel number: 480002900040000000
- Zoning: RESIDENTIAL
- Special conditions: Short Sale
Construction
Type & style
- Home type: SingleFamily
- Architectural style: Ranch/Rambler
- Property subtype: Single Family Residence
Materials
- Brick
- Foundation: Permanent
Condition
- New construction: No
- Year built: 1952
Utilities & green energy
- Sewer: Public Sewer
- Water: Public
Community & HOA
Community
- Subdivision: None Available
HOA
- Has HOA: No
Location
- Region: York
- Municipality: SPRING GARDEN TWP
Financial & listing details
- Price per square foot: $231/sqft
- Tax assessed value: $109,880
- Annual tax amount: $4,449
- Date on market: 9/19/2026
- Listing agreement: Exclusive Right To Sell
- Listing terms: Cash,Conventional
- Ownership: Fee Simple
Estimated market value
$248,300
$236,000 - $261,000
$1,611/mo
Price history
| Date | Event | Price |
|---|---|---|
| 9/19/2026 | Listed for sale | $255,000+6.7%$231/sqft |
Source:  Bright MLS #PAYK2112104 Report a problem Bright MLS #PAYK2112104 Report a problem | ||
| 9/1/2026 | Listing removed | $239,000$216/sqft |
Source: Bright MLS #PAYK2106726 Report a problem | ||
| 8/14/2026 | Listed for sale | $239,000$216/sqft |
Source: Bright MLS #PAYK2106726 Report a problem | ||
| 4/10/2026 | Listing removed | $239,000$216/sqft |
Source: Bright MLS #PAYK2093986 Report a problem | ||
| 1/26/2026 | Listed for sale | $239,000$216/sqft |
Source: Bright MLS #PAYK2093986 Report a problem | ||
| 1/20/2026 | Contingent | $239,000$216/sqft |
Source: Bright MLS #PAYK2093986 Report a problem | ||
| 1/7/2026 | Price change | $239,000-4.4%$216/sqft |
Source: Bright MLS #PAYK2093986 Report a problem | ||
| 11/26/2025 | Listed for sale | $249,995+23.2%$226/sqft |
Source: Bright MLS #PAYK2093986 Report a problem | ||
| 4/28/2023 | Sold | $203,000+1.6%$184/sqft |
Source: Bright MLS #PAYK2036928 Report a problem | ||
| 3/17/2023 | Pending sale | $199,900$181/sqft |
Source: Bright MLS #PAYK2036928 Report a problem | ||
| 3/11/2023 | Listed for sale | $199,900+61.2%$181/sqft |
Source: Bright MLS #PAYK2036928 Report a problem | ||
| 7/2/2019 | Sold | $124,000+5.1%$112/sqft |
Source: Public Record Report a problem | ||
| 5/22/2019 | Pending sale | $117,999$107/sqft |
Source: Berkshire Hathaway HomeServices Homesale Realty #PAYK116910 Report a problem | ||
| 5/16/2019 | Listed for sale | $117,999+34.1%$107/sqft |
Source: Berkshire Hathaway HomeServices Homesale Realty #PAYK116910 Report a problem | ||
| 11/1/2012 | Sold | $88,000-1.7%$80/sqft |
Source: Public Record Report a problem | ||
| 9/17/2012 | Listed for sale | $89,500$81/sqft |
Source: Prudential Bob Yost Homesale Services #21209308 Report a problem | ||
Public tax history
| Year | Property taxes | Tax assessment |
|---|---|---|
| 2026 | $4,255 +2.3% | $109,880 |
| 2025 | $4,160 +2.4% | $109,880 |
| 2024 | $4,061 +1.4% | $109,880 |
| 2023 | $4,006 +9.1% | $109,880 |
| 2022 | $3,673 -1.3% | $109,880 |
| 2021 | $3,722 +2.1% | $109,880 |
| 2020 | $3,647 +2.6% | $109,880 |
| 2019 | $3,555 +2.1% | $109,880 |
| 2018 | $3,481 +312.2% | $109,880 |
| 2017 | $845 | $109,880 |
| 2016 | -- | $109,880 |
| 2015 | -- | $109,880 |
| 2014 | -- | $109,880 |
| 2013 | -- | $109,880 |
| 2012 | -- | $109,880 |
| 2011 | -- | $109,880 |
| 2010 | -- | $109,880 |
| 2009 | -- | $109,880 |
| 2008 | -- | $109,880 |
| 2007 | -- | $109,880 |
| 2006 | -- | $109,880 +30.4% |
| 2005 | -- | $84,250 |
| 2004 | -- | $84,250 |
| 2003 | -- | $84,250 |
| 2002 | -- | $84,250 |
| 2000 | -- | $84,250 |
| 1999 | -- | $84,250 |
Find assessor info on the county website
Monthly payment
Est. payment
Payment breakdown
Explore the cost of this home by adjusting the details. Changes won't be saved.Climate risks
Neighborhood: Grantley
Nearby schools
Schools provided by the listing agent
- District: York Suburban
Source: Bright MLS. This data may not be complete. We recommend contacting the local school district to confirm school assignments for this home.

Similar homes
- $254,0003 bd1 ba1.5k sqft108 Rockwood Ave, York, PA 17406For Sale
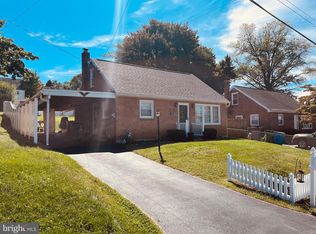
 MLS ID #PAYK2110928, TODD DOYLE, Howard Hanna Company-Harrisburg. Bright MLS
 - $199,9002 bd1 ba1.4k sqft3295 Woodberry Rd, York, PA 17408For Sale
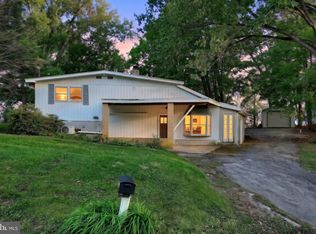 MLS ID #PAYK2112644, Erin Kuhn, Real of Pennsylvania. Bright MLS
 - $229,9003 bd1 ba1.2k sqft928 E Princess St, York, PA 17403For Sale
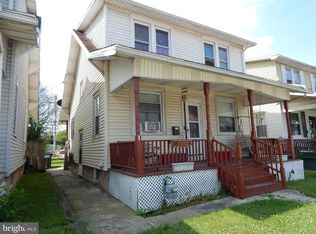 MLS ID #PAYK2105354, Ed Puppelo, American Eagle Realty. Bright MLS
 - $280,0003 bd2 ba1.4k sqft455 Madison Ave, York, PA 17404For Sale
 MLS ID #PAYK2110346, Nathan Krotzer, RE/MAX Pinnacle. Bright MLS
 - $239,9004 bd2 ba1.3k sqft1500 Wogan Rd, York, PA 17404For SaleMLS ID #PAYK2110878, Tyarra Toomey, Keller Williams Keystone Realty. Bright MLS
- $225,0003 bd2 ba1.2k sqft553 Pacific Ave, York, PA 17404For SaleMLS ID #PAYK2109090, Ricardo J Estime, Coldwell Banker Realty. Bright MLS
- $235,0003 bd1 ba1.4k sqft1020 N Queen St, York, PA 17404For SaleMLS ID #PAYK2109040, Abbey Neidermyer, Iron Valley Real Estate of Lancaster. Bright MLS
- $203,9005 bd2 ba1.6k sqft818 E Market St, York, PA 17403For SaleMLS ID #PAYK2107098, CESAR CASTELLS DEL RIO, Keller Williams Elite. Bright MLS
- $279,9003 bd1 ba1.3k sqft303 Greystone Rd, York, PA 17402For SaleMLS ID #PAYK2111670, Suzanne Falci, Coldwell Banker Realty. Bright MLS
- $224,0003 bd2 ba1.2k sqft220 Edgewood Rd, York, PA 17402For SaleMLS ID #PAYK2108934, Chris Leiphart, Berkshire Hathaway HomeServices Homesale Realty. Bright MLS
- $247,9003 bd2 ba1.5k sqft1825 W Philadelphia St, York, PA 17404For SaleMLS ID #PAYK2093996, Joe Washburn, Century 21 Realty Services. Bright MLS
- $210,0003 bd2 ba1.3k sqft341 W Newton Ave, York, PA 17401For SaleMLS ID #PAYK2111854, Adam McCallister, EXP Realty, LLC. Bright MLS
- $209,9003 bd1 ba1.4k sqft47 N Franklin St, York, PA 17403For SaleMLS ID #PAYK2103482, John MacDonald, Core Partners Realty LLC. Bright MLS
- $225,0002 bd1 ba1.2k sqft314 W Newton Ave #316, York, PA 17401For SaleMLS ID #PAYK2110816, Deares Rideout, Keller Williams Keystone Realty. Bright MLS
- $220,0002 bd2 ba1.1k sqft46 Hagarman Dr #46, York, PA 17408For SaleMLS ID #PAYK2112444, Misty Goldstein, Berkshire Hathaway HomeServices Homesale Realty. Bright MLS
- $170,0005 bd2 ba1.4k sqft230 E Poplar St, York, PA 17403For SaleMLS ID #PAYK2110738, Justin ASHBY, Keller Williams Elite. Bright MLS
- $274,9003 bd2 ba1.3k sqft3610 S Salem Church Rd, Dover, PA 17315For SaleMLS ID #PAYK2105366, Jayda Stambaugh, Keller Williams Keystone Realty. Bright MLS
- $289,9003 bd2 ba1.5k sqft1020 Hanover Rd, York, PA 17408For SaleMLS ID #PAYK2108838, Lloyd Fernandez, Elite Property Sales, LLC. Bright MLS
- $224,9003 bd1 ba1.4k sqft2560 N Sherman St, York, PA 17406For SaleMLS ID #PAYK2104390, Dawn Graham, Chris Timmons Group LLC. Bright MLS
- $265,0003 bd2 ba1.2k sqft2989 Robin Rd, York, PA 17404For SaleMLS ID #PAYK2104252, MARCO RIVERA, Lime House. Bright MLS
