WEST YORK BORO semi-detached home ready for a new owner. Highlights include an oversized one car garage and a full complement of appliances. The basement provides opportunity with two bonus rooms ready for finishing touches and a half bath next to the laundry room. The kitchen features Corian countertops and beautiful appliances. Covered front and rear porches as well as a rear concrete patio, totally fenced, offer great places to enjoy the outdoors. A second floor balcony overlooks the rear patio. The finished 3rd floor can be a 4th bedroom or anything to suit your needs. Great location in walkable West York Boro.
Under contract
$209,900
37 S Sumner St, York, PA 17404
4beds
1,338sqft
Single Family Residence
Built in 1925
2,182 Square Feet Lot
$210,000 Zestimate®
$157/sqft
$-- HOA
What's special
Beautiful appliancesOversized one car garageKitchen features corian countertopsFull complement of appliances
- 54 days
- 518
- 65
Zillow last checked:
Listing updated:
Listed by:
Susan Hilterbrick 717-880-9886,
House Broker Realty LLC 7177579999
Source: Bright MLS,MLS#: PAYK2110462
Facts & features
Interior
Bedrooms & bathrooms
- Bedrooms: 4
- Bathrooms: 2
- Full bathrooms: 1
- 1/2 bathrooms: 1
Rooms
- Room types: Living Room, Dining Room, Bedroom 2, Bedroom 3, Bedroom 4, Kitchen, Bedroom 1, Laundry, Other
Bedroom 1
- Features: Crown Molding, Ceiling Fan(s), Flooring - Carpet
- Level: Upper
- Area: 165 Square Feet
- Dimensions: 15 X 11
Bedroom 2
- Features: Flooring - Carpet
- Level: Upper
- Area: 90 Square Feet
- Dimensions: 9 X 10
Bedroom 3
- Features: Balcony Access, Flooring - Wood
- Level: Upper
- Area: 90 Square Feet
- Dimensions: 15 X 6
Bedroom 4
- Features: Flooring - Carpet
- Level: Upper
- Area: 198 Square Feet
- Dimensions: 9 X 22
Dining room
- Features: Crown Molding, Flooring - Laminate Plank
- Level: Main
- Area: 156 Square Feet
- Dimensions: 12 X 13
Kitchen
- Features: Ceiling Fan(s), Countertop(s) - Solid Surface, Flooring - Laminate Plank, Kitchen - Gas Cooking
- Level: Main
- Area: 135 Square Feet
- Dimensions: 15 X 9
Laundry
- Features: Flooring - Concrete
- Level: Lower
- Area: 135 Square Feet
- Dimensions: 15 X 9
Living room
- Features: Ceiling Fan(s), Crown Molding, Flooring - Laminate Plank
- Level: Main
- Area: 195 Square Feet
- Dimensions: 15 X 13
Other
- Features: Flooring - Concrete
- Level: Lower
- Area: 135 Square Feet
- Dimensions: 15 X 9
Other
- Features: Flooring - Concrete
- Level: Lower
- Area: 99 Square Feet
- Dimensions: 11 X 9
Heating
- Central, Natural Gas
Cooling
- Central Air, Electric
Appliances
- Included: Microwave, Dishwasher, Disposal, Dryer, Oven/Range - Gas, Refrigerator, Washer, Gas Water Heater
- Laundry: Laundry Room
Features
- Ceiling Fan(s), Crown Molding, Upgraded Countertops
- Flooring: Carpet
- Doors: Storm Door(s)
- Windows: Wood Frames
- Basement: Full
- Has fireplace: No
Interior area
- Total structure area: 1,338
- Total interior livable area: 1,338 sqft
- Finished area above ground: 1,338
- Finished area below ground: 0
Property
Parking
- Total spaces: 3
- Parking features: Garage Faces Front, Detached, Driveway, On Street
- Garage spaces: 1
- Uncovered spaces: 2
Accessibility
- Accessibility features: 2+ Access Exits
Features
- Levels: Two and One Half
- Stories: 2.5
- Pool features: None
Lot
- Size: 2,182 Square Feet
Details
- Additional structures: Above Grade, Below Grade
- Parcel number: 880001100270000000
- Zoning: RESIDENTIAL
- Special conditions: In Foreclosure
Construction
Type & style
- Home type: SingleFamily
- Architectural style: Traditional
- Property subtype: Single Family Residence
- Attached to another structure: Yes
Materials
- Brick
- Foundation: Concrete Perimeter
Condition
- Average
- New construction: No
- Year built: 1925
Utilities & green energy
- Electric: Circuit Breakers
- Sewer: Public Sewer
- Water: Public
Community & HOA
Community
- Subdivision: West York Boro
HOA
- Has HOA: No
Location
- Region: York
- Municipality: WEST YORK BORO
Financial & listing details
- Price per square foot: $157/sqft
- Tax assessed value: $75,010
- Annual tax amount: $3,917
- Date on market: 8/26/2026
- Listing agreement: Exclusive Right To Sell
- Listing terms: Cash,Conventional,FHA
- Inclusions: Oven / Range, Dishwasher, Refrigerator, Built-in Microwave, Washer, Dryer, Wine Racks, Attached Shelving
- Ownership: Fee Simple
Estimated market value
$210,000
$200,000 - $221,000
$1,657/mo
Price history
| Date | Event | Price |
|---|---|---|
| 9/23/2026 | Listed for sale | $209,900$157/sqft |
Source:  Bright MLS #PAYK2110462 Report a problem Bright MLS #PAYK2110462 Report a problem | ||
| 9/18/2026 | Pending sale | $209,900$157/sqft |
Source: Bright MLS #PAYK2110462 Report a problem | ||
| 9/15/2026 | Listed for sale | $209,900$157/sqft |
Source: Bright MLS #PAYK2110462 Report a problem | ||
| 9/1/2026 | Pending sale | $209,900$157/sqft |
Source: Bright MLS #PAYK2110462 Report a problem | ||
| 8/26/2026 | Listed for sale | $209,900+104.8%$157/sqft |
Source: Bright MLS #PAYK2110462 Report a problem | ||
| 3/23/2017 | Sold | $102,500-2.3%$77/sqft |
Source: Public Record Report a problem | ||
| 11/18/2016 | Pending sale | $104,900$78/sqft |
Source: Berkshire Hathaway Homesale #21509958 Report a problem | ||
| 11/18/2016 | Listed for sale | $104,900$78/sqft |
Source: Berkshire Hathaway Homesale #21509958 Report a problem | ||
| 10/5/2016 | Listing removed | $104,900$78/sqft |
Source: Berkshire Hathaway Homesale #21509958 Report a problem | ||
| 8/31/2016 | Pending sale | $104,900$78/sqft |
Source: Berkshire Hathaway Homesale #21509958 Report a problem | ||
| 8/31/2016 | Listed for sale | $104,900-0.1%$78/sqft |
Source: Berkshire Hathaway Homesale #21509958 Report a problem | ||
| 1/22/2016 | Sold | $105,000+0.1%$78/sqft |
Source: Agent Provided Report a problem | ||
| 11/12/2015 | Price change | $104,900-4.5%$78/sqft |
Source: Berkshire Hathaway Homesale #21509958 Report a problem | ||
| 9/17/2015 | Price change | $109,900-4.4%$82/sqft |
Source: Berkshire Hathaway Homesale #21509958 Report a problem | ||
| 8/22/2015 | Listed for sale | $114,900-4.2%$86/sqft |
Source: Berkshire Hathaway Homesale #21509958 Report a problem | ||
| 7/1/2012 | Listing removed | $119,900$90/sqft |
Source: morgan collins, inc. #21201330 Report a problem | ||
| 5/17/2012 | Price change | $119,900-4%$90/sqft |
Source: morgan collins, inc. #21201330 Report a problem | ||
| 2/4/2012 | Listed for sale | $124,900+4.1%$93/sqft |
Source: morgan collins, inc. #21201330 Report a problem | ||
| 6/14/2007 | Sold | $120,000+95.1%$90/sqft |
Source: Public Record Report a problem | ||
| 3/10/2006 | Sold | $61,500-14%$46/sqft |
Source: Public Record Report a problem | ||
| 10/1/1999 | Sold | $71,500$53/sqft |
Source: Public Record Report a problem | ||
Public tax history
| Year | Property taxes | Tax assessment |
|---|---|---|
| 2026 | $3,824 +2% | $75,010 |
| 2025 | $3,748 +5.5% | $75,010 |
| 2024 | $3,554 +2.7% | $75,010 |
| 2023 | $3,460 +12.2% | $75,010 |
| 2022 | $3,085 | $75,010 |
| 2021 | $3,085 | $75,010 |
| 2020 | $3,085 +4% | $75,010 |
| 2019 | $2,965 +2.6% | $75,010 |
| 2018 | $2,890 | $75,010 |
| 2017 | -- | $75,010 |
| 2016 | -- | $75,010 |
| 2015 | -- | $75,010 |
| 2014 | -- | $75,010 |
| 2013 | -- | $75,010 |
| 2012 | -- | $75,010 |
| 2011 | -- | $75,010 |
| 2010 | -- | $75,010 |
| 2009 | -- | $75,010 |
| 2008 | -- | $75,010 |
| 2007 | -- | $75,010 |
| 2006 | -- | $75,010 +15.5% |
| 2005 | -- | $64,970 -2.4% |
| 2004 | -- | $66,540 |
| 2003 | -- | $66,540 +2.4% |
| 2002 | -- | $64,970 |
| 2000 | -- | $64,970 |
| 1999 | -- | $64,970 |
Find assessor info on the county website
Monthly payment
Est. payment
Payment breakdown
Explore the cost of this home by adjusting the details. Changes won't be saved.Climate risks
Neighborhood: West York
Nearby schools
Schools provided by the listing agent
- Middle: West York Area
- High: West York Area
- District: West York Area
Source: Bright MLS. This data may not be complete. We recommend contacting the local school district to confirm school assignments for this home.
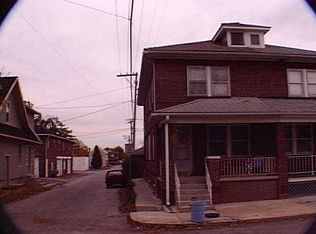

Similar homes
- $240,0004 bd1 ba1.6k sqft747 Florida Ave, York, PA 17404For Sale

 MLS ID #PAYK2113664, Collin Boyer, Real of Pennsylvania. Bright MLS
 - $274,9004 bd2 ba1.2k sqft1664 Altland Ave, York, PA 17404For Sale
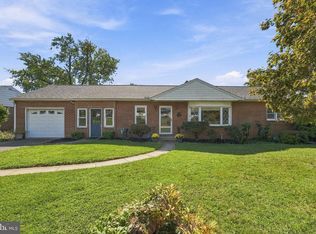 MLS ID #PAYK2111754, Lisa Naples, Berkshire Hathaway HomeServices Homesale Realty. Bright MLS
 - $225,0003 bd1 ba1.1k sqft129 N Diamond St, York, PA 17404For Sale
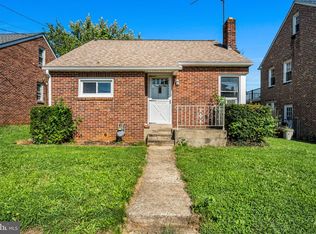 MLS ID #PAYK2111368, Ashley Motter, House Broker Realty LLC. Bright MLS
 - $184,9002 bd1 ba736 sqft160 E Berlin Rd, York, PA 17408For Sale
 MLS ID #PAYK2113842, Jason Phillips, Coldwell Banker Realty. Bright MLS
 - $239,9004 bd2 ba1.3k sqft1500 Wogan Rd, York, PA 17404For SaleMLS ID #PAYK2110878, Tyarra Toomey, Keller Williams Keystone Realty. Bright MLS
- $234,9993 bd2 ba1.4k sqft2101 W Philadelphia St, York, PA 17404For SaleMLS ID #PAYK2107606, Nick Bair, Keller Williams Keystone Realty. Bright MLS
- $247,9003 bd2 ba1.5k sqft1825 W Philadelphia St, York, PA 17404For SaleMLS ID #PAYK2093996, Joe Washburn, Century 21 Realty Services. Bright MLS
- $175,0004 bd1 ba1.4k sqft813 W King St, York, PA 17401For SaleMLS ID #PAYK2113078, Spencer Blake, Renaissance Realty Sales, LLC. Bright MLS
- $228,9003 bd1 ba1.1k sqft1170 Margaret St, York, PA 17408For SaleMLS ID #PAYK2112998, Sherry Lease, House Broker Realty LLC. Bright MLS
- $199,9003 bd2 ba1.9k sqft143 S Belvidere Ave, York, PA 17401For SaleMLS ID #PAYK2108244, Mr. Nehemiah J Lindo, Realty One Group Alliance. Bright MLS
- $199,9003 bd1 ba1.5k sqft120 N Beaver St, York, PA 17401For SaleMLS ID #PAYK2112782, Dave Hyson, Howard Hanna Real Estate Services-York. Bright MLS
- $179,9994 bd2 ba1.4k sqft326 Smith St, York, PA 17401For SaleMLS ID #PAYK2109102, Justin ASHBY, Keller Williams Elite. Bright MLS
- $279,9004 bd2 ba1.8k sqft200 Canary Cir, York, PA 17404For SaleMLS ID #PAYK2108556, Rick Shaffer, Berkshire Hathaway HomeServices Homesale Realty. Bright MLS
- $189,9005 bd2 ba1.9k sqft56 N State St, York, PA 17403For SaleMLS ID #PAYK2113648, Spencer Blake, Renaissance Realty Sales, LLC. Bright MLS
- $284,9003 bd2 ba1.4k sqft1031 Trinity Rd, York, PA 17408For SaleMLS ID #PAYK2113636, Sherry Lease, House Broker Realty LLC. Bright MLS
- $165,0003 bd2 ba1.5k sqft1039 W Poplar St, York, PA 17404For SaleMLS ID #PAYK2107412, Ryan Thomas, Coldwell Banker Realty. Bright MLS
- $199,9992 bd2 ba1.1k sqft98 Westview Mnr #98, York, PA 17408For SaleMLS ID #PAYK2109956, Kurt Johnston, Iron Valley Real Estate of York County. Bright MLS
- $170,0005 bd2 ba1.4k sqft230 E Poplar St, York, PA 17403For SaleMLS ID #PAYK2110738, Justin ASHBY, Keller Williams Elite. Bright MLS
- $310,0003 bd2 ba1.5k sqft2343 Heather Rd, York, PA 17408For SaleMLS ID #PAYK2113142, Michelle Gemmill, Berkshire Hathaway HomeServices Homesale Realty. Bright MLS
- $219,9004 bd2 ba1.7k sqft280 Conewago Dr, Dover, PA 17315For SaleMLS ID #PAYK2112864, FRAN VALERIO, Coldwell Banker Realty. Bright MLS
