Welcome to 1053 E. King St., York, PA, offered at $220,000! This charming home features 2 bedrooms on the main floor plus an additional bedroom upstairs, providing flexibility for guests, a home office, or extra living space. Enjoy the comfort of central A/C, attractive vinyl flooring, and a functional layout designed for everyday living. Step outside to a spacious backyard that’s perfect for summer gatherings, gardening, pets, or simply relaxing. Conveniently located near shopping, dining, schools, and major commuter routes, this home offers affordability and practicality in one package.
For sale
Price cut: $10K (7/20)
$210,000
1053 E King St, York, PA 17403
3beds
1,020sqft
:
Get pre-qualified$1,440/mo
Single Family Residence
Built in 1900
8,198 Square Feet Lot
$-- Zestimate®
$206/sqft
$-- HOA
What's special
Additional bedroom upstairsAttractive vinyl flooring
- 38 days |
- 1,178 |
- 91 |
Zillow last checked:
Listing updated:
Listed by:
Brenda Ortiz 717-825-5214,
Coldwell Banker Realty (717) 757-2717
Source: Bright MLS,MLS#: PAYK2106058
Facts & features
Interior
Bedrooms & bathrooms
- Bedrooms: 3
- Bathrooms: 1
- Full bathrooms: 1
- Main level bathrooms: 1
- Main level bedrooms: 2
Rooms
- Room types: Living Room, Dining Room, Primary Bedroom, Bedroom 2, Bedroom 3, Kitchen
Primary bedroom
- Features: Flooring - HardWood, Ceiling Fan(s)
- Level: Main
- Area: 120 Square Feet
- Dimensions: 10 X 12
Bedroom 2
- Features: Flooring - HardWood, Ceiling Fan(s)
- Level: Main
- Area: 90 Square Feet
- Dimensions: 9 X 10
Bedroom 3
- Level: Upper
- Area: 225 Square Feet
- Dimensions: 9 X 25
Dining room
- Features: Flooring - HardWood, Ceiling Fan(s)
- Level: Main
- Area: 132 Square Feet
- Dimensions: 11 X 12
Kitchen
- Features: Flooring - Laminated, Pantry, Ceiling Fan(s)
- Level: Main
- Area: 108 Square Feet
- Dimensions: 9 X 12
Living room
- Features: Flooring - HardWood, Ceiling Fan(s)
- Level: Main
- Area: 156 Square Feet
- Dimensions: 12 X 13
Heating
- Forced Air, Natural Gas
Cooling
- Central Air, Electric
Appliances
- Included: Refrigerator, Oven/Range - Gas, Electric Water Heater
- Laundry: In Basement
Features
- Flooring: Wood
- Basement: Full
- Has fireplace: No
Interior area
- Total structure area: 1,020
- Total interior livable area: 1,020 sqft
- Finished area above ground: 1,020
- Finished area below ground: 0
Property
Parking
- Parking features: Off Street, On Street
- Has uncovered spaces: Yes
Accessibility
- Accessibility features: None
Features
- Levels: One and One Half
- Stories: 1.5
- Patio & porch: Patio, Porch
- Pool features: None
- Fencing: Chain Link
Lot
- Size: 8,198 Square Feet
- Features: Flag Lot
Details
- Additional structures: Above Grade, Below Grade
- Parcel number: 123851200400000000
- Zoning: RESIDENTIAL
- Special conditions: Standard
Construction
Type & style
- Home type: SingleFamily
- Architectural style: Cape Cod
- Property subtype: Single Family Residence
Materials
- Brick
- Foundation: Block
- Roof: Asphalt
Condition
- Good
- New construction: No
- Year built: 1900
Utilities & green energy
- Sewer: Public Sewer
- Water: Public
Community & HOA
Community
- Subdivision: East King Street
HOA
- Has HOA: No
Location
- Region: York
- Municipality: YORK CITY
Financial & listing details
- Price per square foot: $206/sqft
- Tax assessed value: $66,490
- Annual tax amount: $4,244
- Date on market: 6/29/2026
- Listing agreement: Exclusive Right To Sell
- Listing terms: Cash,Conventional,FHA,VA Loan,PHFA
- Inclusions: Stove, Range
- Exclusions: All Personal Belonging
- Ownership: Fee Simple
Estimated market value
Not available
Estimated sales range
Not available
Not available
Price history
| Date | Event | Price |
|---|---|---|
| 7/20/2026 | Price change | $210,000-4.5%$206/sqft |
Source:  Bright MLS #PAYK2106058 Report a problem Bright MLS #PAYK2106058 Report a problem | ||
| 7/17/2026 | Price change | $219,9990%$216/sqft |
Source: Bright MLS #PAYK2106058 Report a problem | ||
| 7/8/2026 | Listed for sale | $220,000+60.6%$216/sqft |
Source: Bright MLS #PAYK2106058 Report a problem | ||
| 12/2/2021 | Sold | $137,000+3.8%$134/sqft |
Source: Bright MLS #PAYK2000413 Report a problem | ||
| 10/20/2021 | Pending sale | $132,000$129/sqft |
Source: Bright MLS #PAYK2000413 Report a problem | ||
| 10/16/2021 | Listed for sale | $132,000+1.6%$129/sqft |
Source: Bright MLS #PAYK2000413 Report a problem | ||
| 7/15/2021 | Listing removed | -- |
Source:  Berkshire Hathaway HomeServices Homesale Realty Report a problem Berkshire Hathaway HomeServices Homesale Realty Report a problem | ||
| 7/1/2021 | Listed for sale | $129,900+224.8%$127/sqft |
Source: Bright MLS #PAYK2001120 Report a problem | ||
| 2/24/2014 | Sold | $40,000$39/sqft |
Source: Public Record Report a problem | ||
| 11/24/2013 | Listed for sale | $40,000-51.5%$39/sqft |
Source: HOWARD HANNA REAL ESTATE #21311031 Report a problem | ||
| 7/5/2006 | Sold | $82,500+26.9%$81/sqft |
Source: Public Record Report a problem | ||
| 5/12/2003 | Sold | $65,000$64/sqft |
Source: Public Record Report a problem | ||
Public tax history
| Year | Property taxes | Tax assessment |
|---|---|---|
| 2025 | $4,201 +0.9% | $66,490 |
| 2024 | $4,164 | $66,490 |
| 2023 | $4,164 +4.3% | $66,490 |
| 2022 | $3,991 -1.2% | $66,490 |
| 2021 | $4,038 +3.6% | $66,490 |
| 2020 | $3,897 +0.2% | $66,490 |
| 2019 | $3,890 | $66,490 |
| 2018 | $3,890 -0.9% | $66,490 |
| 2017 | $3,927 | $66,490 |
| 2016 | -- | $66,490 |
| 2015 | $3,898 | $66,490 |
| 2014 | $3,898 | $66,490 |
| 2013 | -- | $66,490 |
| 2012 | -- | $66,490 |
| 2011 | -- | $66,490 |
| 2010 | -- | $66,490 |
| 2009 | -- | $66,490 |
| 2008 | -- | $66,490 |
| 2007 | -- | $66,490 |
| 2006 | -- | $66,490 +86.7% |
| 2005 | -- | $35,610 |
| 2004 | -- | $35,610 |
| 2003 | -- | $35,610 |
| 2002 | -- | $35,610 |
| 2000 | -- | $35,610 |
| 1999 | -- | $35,610 |
Find assessor info on the county website
Monthly payment
Est. payment
Payment breakdown
Explore the cost of this home by adjusting the details. Changes won't be saved.Climate risks
Neighborhood: 17403
Nearby schools
GreatSchools rating
- 4/10Davis SchoolGrades: PK-8Distance: 0.5 mi
- 2/10William Penn Senior High SchoolGrades: 9-12Distance: 1.5 mi
Schools provided by the listing agent
- High: William Penn
- District: York City
Source: Bright MLS. This data may not be complete. We recommend contacting the local school district to confirm school assignments for this home.
- $165,3003 bd1 ba1.1k sqft1057 E King St, York, PA 17403Off Market
- $176,0003 bd1 ba1k sqft1049 E King St, York, PA 17403Off Market

- $146,4003 bd1 ba1.2k sqft1059 E King St, York, PA 17403Off Market
- $203,7003 bd2 ba1.6k sqft1041 E King St, York, PA 17403Off Market

- $189,6003 bd1 ba1.4k sqft1061 E King St, York, PA 17403Off Market
- $200,600-- bd-- ba2.5k sqft1065 E King St, York, PA 17403Off Market
- $--1 bd1 ba-- sqft1065 E King St UNIT 1, York, PA 17403Off Market
- $--1 bd1 ba900 sqft1065 E King St FL 2, York, PA 17403Off Market
A local agent can set up tours, give advice and negotiate with sellers.
A local lender can help you make sure your offer is ready when you are.
Similar homes
- $215,0003 bd1 ba1.1k sqft603 Rathton Rd, York, PA 17403For Sale
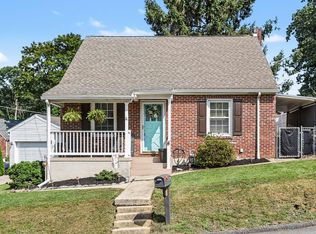
 MLS ID #PAYK2109088, Katie Klenk, Keller Williams Legacy. Bright MLS
 - $199,9002 bd1 ba1.1k sqft1232 Elm St, York, PA 17403For Sale
 MLS ID #PAYK2109082, Michael Gross, Iron Valley Real Estate of York County. Bright MLS
 - $209,9003 bd1 ba1.4k sqft47 N Franklin St, York, PA 17403For Sale
 MLS ID #PAYK2103482, John MacDonald, Core Partners Realty LLC. Bright MLS
 - $194,9004 bd2 ba1.2k sqft40 N Hartman St, York, PA 17403For Sale
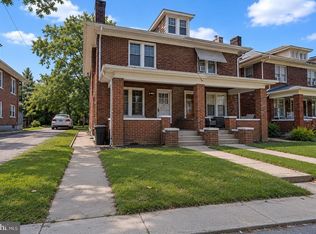 MLS ID #PAYK2106038, Isaac Spearman, Renaissance Realty Sales, LLC. Bright MLS
 - $274,9003 bd1 ba1.3k sqft1530 E Philadelphia St, York, PA 17403For SaleMLS ID #PAYK2109274, MALAK DANOUR, Iron Valley Real Estate of York County. Bright MLS
- $219,9003 bd2 ba1.2k sqft553 Pacific Ave, York, PA 17404For SaleMLS ID #PAYK2109090, Ricardo J Estime, Coldwell Banker Realty. Bright MLS
- $184,9994 bd1 ba806 sqft393 S Albemarle St, York, PA 17403For SaleMLS ID #PAYK2107446, Trish Gesswein, Houwzer, LLC. Bright MLS
- $--2 bd1 ba1k sqft1309 S Ogontz St, York, PA 17403AuctionXome
- $209,9002 bd1 ba1k sqft130 Knoll Ln, York, PA 17406For SaleMLS ID #PAYK2108964, Samuel Stein, Inch & Co. Real Estate, LLC. Bright MLS
- $179,9994 bd2 ba1.4k sqft326 Smith St, York, PA 17401For SaleMLS ID #PAYK2109102, Justin ASHBY, Keller Williams Elite. Bright MLS
- $230,0004 bd2 ba1.4k sqft1269 E Philadelphia St, York, PA 17403For SaleMLS ID #PAYK2107850, isamar morel, Keller Williams Keystone Realty. Bright MLS
- $184,9003 bd1 ba1.2k sqft1508 Stanton St, York, PA 17404For SaleMLS ID #PAYK2109164, Adam Druck, Coldwell Banker Realty. Bright MLS
- $179,5003 bd2 ba1.5k sqft875 E Prospect St, York, PA 17403For SaleMLS ID #PAYK2100968, Maria Rojas, Realty ONE Group Unlimited. Bright MLS
- $159,9002 bd1 ba986 sqft1123 E Poplar St, York, PA 17403For SaleMLS ID #PAYK2107198, Steven Brown, Charles E Brown Real Estate LLC. Bright MLS
- $179,9003 bd1 ba1.2k sqft704 E Prospect St, York, PA 17403For SaleMLS ID #PAYK2106044, Spencer Blake, Renaissance Realty Sales, LLC. Bright MLS
- $279,9003 bd1 ba1.2k sqft928 E Princess St, York, PA 17403For SaleMLS ID #PAYK2105354, Ed Puppelo, American Eagle Realty. Bright MLS
- $139,9003 bd1 ba1k sqft618 Courtland St, York, PA 17403For SaleMLS ID #PAYK2108662, Leroy Moore, House Broker Realty LLC. Bright MLS
- $239,9003 bd2 ba1.2k sqft1000 Country Club Rd #15, York, PA 17403For SaleMLS ID #PAYK2108880, Tally Fisher, Howard Hanna Real Estate Services-York. Bright MLS
- $179,9004 bd2 ba1.4k sqft368 Norway St, York, PA 17403For SaleMLS ID #PAYK2104902, MALAK DANOUR, Iron Valley Real Estate of York County. Bright MLS
- $176,5004 bd2 ba1.3k sqft217 E King St, York, PA 17403For SaleMLS ID #PAYK2102724, Logan Chappel, JRHeller.com LLC. Bright MLS
