Welcome to 1269 E Philadelphia St — a fully renovated 4-bedroom, 1.5-bath home offering space, functionality, and modern comfort across three levels. Step inside to a bright and inviting main floor featuring spacious living and dining areas. A conveniently located half bath on the first floor adds extra functionality for guests. The second floor features three well-sized bedrooms along with a fully updated bathroom, providing a comfortable and practical layout. The third floor offers a private fourth bedroom, ideal for a guest space, home office, or flex room. Outside, enjoy a backyard with plenty of space for entertaining, relaxing, or future possibilities. The detached garage adds additional storage and off-street parking convenience. With key updates already completed, this move-in ready home offers peace of mind and low-maintenance living. Conveniently located near shopping, dining, schools, and major routes, this property combines space, location, and modern updates all in one. Schedule your showing today and experience everything this home has to offer!
For sale
$230,000
1269 E Philadelphia St, York, PA 17403
4beds
1,429sqft
:
Get pre-qualified$1,577/mo
Townhouse
Built in 1900
4,356 Square Feet Lot
$225,100 Zestimate®
$161/sqft
$-- HOA
What's special
Private fourth bedroomThree well-sized bedroomsFully updated bathroom
- 10 days |
- 263 |
- 22 |
Zillow last checked:
Listing updated:
Listed by:
isamar morel 717-430-0588,
Keller Williams Keystone Realty 7177555599
Source: Bright MLS,MLS#: PAYK2107850
Facts & features
Interior
Bedrooms & bathrooms
- Bedrooms: 4
- Bathrooms: 2
- Full bathrooms: 1
- 1/2 bathrooms: 1
- Main level bathrooms: 1
Basement
- Area: 0
Heating
- Forced Air, Natural Gas
Cooling
- Ceiling Fan(s), Electric
Appliances
- Included: Gas Water Heater
- Laundry: In Basement
Features
- Ceiling Fan(s)
- Flooring: Luxury Vinyl, Tile/Brick
- Basement: Full,Interior Entry,Exterior Entry
- Has fireplace: No
Interior area
- Total structure area: 1,429
- Total interior livable area: 1,429 sqft
- Finished area above ground: 1,429
- Finished area below ground: 0
Property
Parking
- Total spaces: 2
- Parking features: Garage Faces Rear, Detached, On Street
- Garage spaces: 2
- Has uncovered spaces: Yes
Accessibility
- Accessibility features: None
Features
- Levels: Two and One Half
- Stories: 2.5
- Exterior features: Lighting, Sidewalks, Street Lights
- Pool features: None
Lot
- Size: 4,356 Square Feet
- Features: Level
Details
- Additional structures: Above Grade, Below Grade
- Parcel number: 123640400290000000
- Zoning: RESIDENTIAL
- Special conditions: Standard
Construction
Type & style
- Home type: Townhouse
- Architectural style: Traditional
- Property subtype: Townhouse
Materials
- Frame, Stick Built
- Foundation: Brick/Mortar
- Roof: Composition
Condition
- Very Good
- New construction: No
- Year built: 1900
- Major remodel year: 2026
Utilities & green energy
- Electric: 100 Amp Service
- Sewer: Public Sewer
- Water: Public
Community & HOA
Community
- Subdivision: None Available
HOA
- Has HOA: No
Location
- Region: York
- Municipality: YORK CITY
Financial & listing details
- Price per square foot: $161/sqft
- Tax assessed value: $38,180
- Annual tax amount: $2,451
- Date on market: 7/17/2026
- Listing agreement: Exclusive Right To Sell
- Listing terms: Cash,Conventional,FHA,VA Loan,Other,Negotiable
- Ownership: Fee Simple
Estimated market value
$225,100
$214,000 - $236,000
$1,679/mo
Price history
| Date | Event | Price |
|---|---|---|
| 7/17/2026 | Listed for sale | $230,000+76.9%$161/sqft |
Source:  Bright MLS #PAYK2107850 Report a problem Bright MLS #PAYK2107850 Report a problem | ||
| 5/11/2026 | Sold | $130,000-7.1%$91/sqft |
Source: Bright MLS #PAYK2100426 Report a problem | ||
| 4/28/2026 | Pending sale | $139,900$98/sqft |
Source: Bright MLS #PAYK2100426 Report a problem | ||
| 4/16/2026 | Listed for sale | $139,900+210.9%$98/sqft |
Source: Bright MLS #PAYK2100426 Report a problem | ||
| 8/28/2019 | Sold | $45,000-9.8%$31/sqft |
Source: Public Record Report a problem | ||
| 7/24/2019 | Listed for sale | $49,900+124.3%$35/sqft |
Source: Joy Daniels Real Estate Group, Ltd #PAYK121882 Report a problem | ||
| 3/3/2004 | Sold | $22,251+1501.9%$16/sqft |
Source: Public Record Report a problem | ||
| 1/26/2004 | Sold | $1,389-97.7%$1/sqft |
Source: Public Record Report a problem | ||
| 11/22/2000 | Sold | $59,900+204.1%$42/sqft |
Source: Public Record Report a problem | ||
| 3/30/2000 | Sold | $19,700$14/sqft |
Source: Public Record Report a problem | ||
Public tax history
| Year | Property taxes | Tax assessment |
|---|---|---|
| 2025 | $2,412 +0.9% | $38,180 |
| 2024 | $2,391 | $38,180 |
| 2023 | $2,391 +4.3% | $38,180 |
| 2022 | $2,292 -1.2% | $38,180 |
| 2021 | $2,319 +3.6% | $38,180 |
| 2020 | $2,238 +0.2% | $38,180 |
| 2019 | $2,234 | $38,180 |
| 2018 | $2,234 -0.9% | $38,180 |
| 2017 | $2,255 | $38,180 |
| 2016 | -- | $38,180 |
| 2015 | $2,238 | $38,180 |
| 2014 | $2,238 | $38,180 |
| 2013 | -- | $38,180 |
| 2012 | -- | $38,180 |
| 2011 | -- | $38,180 |
| 2010 | -- | $38,180 |
| 2009 | -- | $38,180 |
| 2008 | -- | $38,180 |
| 2007 | -- | $38,180 |
| 2006 | -- | $38,180 +24.2% |
| 2005 | -- | $30,740 -22.8% |
| 2004 | -- | $39,830 |
| 2003 | -- | $39,830 +4.3% |
| 2002 | -- | $38,190 |
| 2000 | -- | $38,190 |
| 1999 | -- | $38,190 |
Find assessor info on the county website
Monthly payment
Est. payment
Payment breakdown
Explore the cost of this home by adjusting the details. Changes won't be saved.Climate risks
Neighborhood: 17403
Nearby schools
GreatSchools rating
- 4/10Davis SchoolGrades: PK-8Distance: 0.7 mi
- 2/10William Penn Senior High SchoolGrades: 9-12Distance: 1.7 mi
Schools provided by the listing agent
- High: William Penn
- District: York City
Source: Bright MLS. This data may not be complete. We recommend contacting the local school district to confirm school assignments for this home.
- $143,3004 bd1 ba1.2k sqft1273 E Philadelphia St, York, PA 17403Off Market
- $1,700-- bd-- ba4.2k sqft1275 E Philadelphia St, York, PA 17403Off Market
- $153,200-- bd-- ba1.4k sqft1271 E Philadelphia St, York, PA 17403Off Market
- $178,5002 bd1 ba1k sqft1265 E Philadelphia St, York, PA 17403Off Market

- $177,3003 bd1 ba2k sqft108 N Harrison St, York, PA 17403Off Market
- $140,0003 bd1 ba1k sqft120 N Harrison St, York, PA 17403Off Market
- $171,6002 bd1 ba775 sqft1261 E Philadelphia St, York, PA 17403Off Market
- $120,9003 bd1 ba1k sqft122 N Harrison St, York, PA 17403Off Market
A local agent can set up tours, give advice and negotiate with sellers.
A local lender can help you make sure your offer is ready when you are.
Similar homes
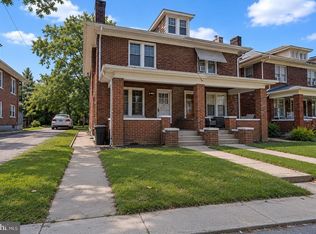
- $198,9004 bd2 ba1.2k sqft40 N Hartman St, York, PA 17403For Sale
 MLS ID #PAYK2106038, Isaac Spearman, Renaissance Realty Sales, LLC. Bright MLS
 - $139,9003 bd1 ba1.3k sqft967 E King St, York, PA 17403For Sale
 MLS ID #PAYK2108432, Ashley Motter, House Broker Realty LLC. Bright MLS
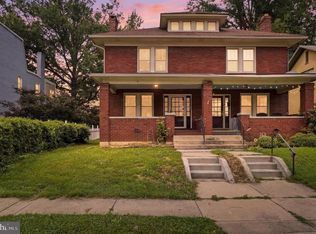
 - $289,9004 bd2 ba1.8k sqft1405 1st Ave, York, PA 17403For Sale
 MLS ID #PAYK2108158, MALAK DANOUR, Iron Valley Real Estate of York County. Bright MLS
 - $206,0005 bd2 ba1.6k sqft818 E Market St, York, PA 17403For Sale
 MLS ID #PAYK2107098, CESAR CASTELLS DEL RIO, Keller Williams Elite. Bright MLS
 - $214,9003 bd2 ba1.5k sqft126 N Queen St, York, PA 17403For SaleMLS ID #PAYK2098856, Nikki Macias, Cavalry Realty LLC. Bright MLS
- $192,5003 bd1 ba1.1k sqft1016 Edison St, York, PA 17403For SaleMLS ID #PAYK2108298, Kevin Parry, Keller Williams Keystone Realty. Bright MLS
- $179,9004 bd2 ba1.4k sqft368 Norway St, York, PA 17403For SaleMLS ID #PAYK2104902, MALAK DANOUR, Iron Valley Real Estate of York County. Bright MLS
- $210,0003 bd1 ba1k sqft1053 E King St, York, PA 17403For SaleMLS ID #PAYK2106058, Brenda Ortiz, Coldwell Banker Realty. Bright MLS
- $229,9004 bd2 ba1.7k sqft1121 W Poplar St, York, PA 17404For SaleMLS ID #PAYK2103586, Carlos Zapata, EXP Realty, LLC. Bright MLS
- $228,9004 bd3 ba1.8k sqft257 E Jackson St, York, PA 17403For SaleMLS ID #PAYK2104674, CESAR CASTELLS DEL RIO, Keller Williams Elite. Bright MLS
- $239,9003 bd2 ba1.2k sqft2685 Woodmont Dr, York, PA 17404For SaleMLS ID #PAYK2107942, Terri Harmon, Berkshire Hathaway HomeServices Homesale Realty. Bright MLS
- $194,9003 bd1 ba1.4k sqft174 S Harrison St, York, PA 17403For SaleMLS ID #PAYK2107336, Randell Jackson, Keller Williams Keystone Realty. Bright MLS
- $209,0005 bd2 ba1.8k sqft250 E College Ave, York, PA 17403For SaleMLS ID #PAYK2099754, isamar morel, Keller Williams Keystone Realty. Bright MLS
- $127,5004 bd2 ba1.6k sqft240 E Poplar St, York, PA 17403For SaleMLS ID #PAYK2107724, Jason Milton, Mountain Realty ERA Powered. Bright MLS
- $227,5002 bd2 ba1.5k sqft1050 Crest Way APT 304, York, PA 17403For SaleMLS ID #PAYK2108330, Adam Flinchbaugh, Keller Williams Keystone Realty. Bright MLS
- $199,9004 bd3 ba1.5k sqft2671 N Susquehanna Trl, York, PA 17406For SaleMLS ID #PAYK2108552, Jeff Garber, RE/MAX Quality Service, Inc.. Bright MLS
- $--2 bd1 ba1.1k sqft647 N State St, York, PA 17403AuctionXome
- $179,9003 bd1 ba1.2k sqft704 E Prospect St, York, PA 17403For SaleMLS ID #PAYK2106044, Spencer Blake, Renaissance Realty Sales, LLC. Bright MLS
- $209,9003 bd1 ba1.4k sqft47 N Franklin St, York, PA 17403For SaleMLS ID #PAYK2103482, John MacDonald, Core Partners Realty LLC. Bright MLS
- $195,9005 bd2 ba1.9k sqft716 W Princess St, York, PA 17401For SaleMLS ID #PAYK2107266, Brad Bygall, Inch & Co. Real Estate, LLC. Bright MLS
