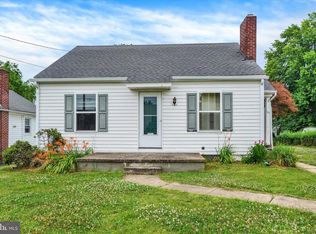
Grab your toolbox, paint supplies, and imagination—this home is waiting for someone with vision! Unique 1BR, 1BA cape cod offering plenty of potential for the buyer who isn't afraid of a little hard work. Situated on a generous lot within walking distance of Red Lion schools, parks, dining, and everyday conveniences, the location is hard to beat. The home features a large covered front porch, an updated full bath, and a walk-up attic for additional storage. A step-down family room offers flexible living space and could potentially be finished into a second bedroom. Outside, you'll find ample off-street parking leading to an older detached garage with electric—perfect for vehicle storage, a workshop, or a place to tinker. Being sold as-is, this property presents an excellent opportunity for investors, flippers, or buyers looking to build equity through sweat equity. Updated Gas Furnace, Central Air, Gas Water Heater. Replacement Windows. Roof approximately 10 years old. If you can look beyond the work and see the possibilities, this could be your next rewarding project. AGENTS - Please read Agent Remarks.
Sold for $163,500
$163,500
559 Wise Ave, Red Lion, PA 17356
1beds
971sqft
Single Family Residence
Built in 1950
0.29 Acres Lot
$163,000 Zestimate®
$168/sqft
$1,370 Estimated rent
Home value
$163,000
$155,000 - $171,000
$1,370/mo
Zestimate® history
Owner options
List your home for rent
$1,370/mo
Rent Zestimate®
Find your next renter with Zillow Rental Manager. Plus, with online applications, you can quickly screen prospective tenants – for free.
$1,370/mo
Rent Zestimate®
Refinance and save
$1,178/mo
Est. payment
Refinancing to a lower rate could help reduce your monthly payments and save thousands over the life of the loan.
$1,178/mo
Est. payment
Explore your selling options
Work with a Zillow partner agent
Leverage their expertise and Zillow's premium Showcase listings to get your home seen by more buyers.
Get startedList with your own agent
Get your home in front of millions of buyers by listing it on Zillow.
Learn how to do itSell it yourself
Take full control of how buyers see your home on Zillow by listing For Sale by Owner (FSBO).
List your homeWhat's special
Detached garage with electricAmple off-street parkingLarge covered front porchGenerous lotCentral airUpdated gas furnaceGas water heater
Zillow last checked:
Listing updated:
Listed by:
Mr. Kim E Moyer 717-577-6077,
Berkshire Hathaway HomeServices Homesale Realty,
Co-Listing Agent: Michael J Wheeler 717-577-6075,
Berkshire Hathaway HomeServices Homesale Realty
Bought with:
NON MEMBER, 0225194075
Non Subscribing Office
Source: Bright MLS,MLS#: PAYK2109326
Facts & features
Interior
Bedrooms & bathrooms
- Bedrooms: 1
- Bathrooms: 1
- Full bathrooms: 1
- Main level bathrooms: 1
- Main level bedrooms: 1
Rooms
- Room types: Living Room, Kitchen, Family Room, Bedroom 1, Laundry, Full Bath
Bedroom 1
- Features: Attached Bathroom, Flooring - Laminate Plank
- Level: Main
- Area: 162 Square Feet
- Dimensions: 9 X 18
Family room
- Features: Flooring - Laminate Plank, Cathedral/Vaulted Ceiling, Ceiling Fan(s)
- Level: Main
- Area: 154 Square Feet
- Dimensions: 14 X 11
Family room
- Features: Flooring - Laminate Plank
- Level: Main
- Area: 130 Square Feet
- Dimensions: 13 X 10
Family room
- Features: Basement - Partially Finished, Flooring - Other
- Level: Lower
- Area: 162 Square Feet
- Dimensions: 9 X 18
Family room
- Features: Basement - Partially Finished, Built-in Features, Flooring - Other
- Level: Lower
- Area: 162 Square Feet
- Dimensions: 9 X 18
Other
- Features: Attic - Walk-Up, Flooring - Vinyl, Bathroom - Walk-In Shower
- Level: Main
Kitchen
- Features: Ceiling Fan(s), Double Sink, Flooring - Vinyl, Eat-in Kitchen
- Level: Main
- Area: 180 Square Feet
- Dimensions: 9 X 20
Laundry
- Features: Basement - Unfinished, Flooring - Concrete, Bathroom - Stall Shower
- Level: Lower
- Area: 180 Square Feet
- Dimensions: 18 X 10
Living room
- Features: Ceiling Fan(s), Flooring - Vinyl
- Level: Main
- Area: 126 Square Feet
- Dimensions: 9 X 14
Heating
- Forced Air, Natural Gas
Cooling
- Central Air, Ceiling Fan(s), Electric
Appliances
- Included: Range Hood, Gas Water Heater
- Laundry: In Basement, Laundry Room
Features
- Attic, Bathroom - Walk-In Shower, Built-in Features, Ceiling Fan(s), Entry Level Bedroom, Family Room Off Kitchen, Eat-in Kitchen, Block Walls, Paneled Walls, Plaster Walls, Vaulted Ceiling(s)
- Flooring: Laminate, Vinyl, Other
- Doors: Storm Door(s)
- Windows: Bay/Bow, Replacement
- Basement: Full,Interior Entry,Partially Finished
- Has fireplace: No
Interior area
- Total structure area: 1,643
- Total interior livable area: 971 sqft
- Finished area above ground: 971
- Finished area below ground: 0
Property
Parking
- Total spaces: 5
- Parking features: Storage, Garage Faces Front, Oversized, Other, Concrete, Gravel, Driveway, Detached, On Street
- Garage spaces: 2
- Uncovered spaces: 3
- Details: Garage Sqft: 480
Accessibility
- Accessibility features: 2+ Access Exits, Doors - Swing In
Features
- Levels: One and One Half
- Stories: 1.5
- Patio & porch: Porch, Roof
- Exterior features: Lighting, Flood Lights, Satellite Dish
- Pool features: None
- Has view: Yes
- View description: Garden
Lot
- Size: 0.29 Acres
- Dimensions: 95 x 155
- Features: Front Yard, Landscaped, Level, Rear Yard, SideYard(s), Sloped
Details
- Additional structures: Above Grade, Below Grade
- Parcel number: 820000102280000000
- Zoning: RESIDENTIAL
- Zoning description: Residential Outlying
- Special conditions: Standard
Construction
Type & style
- Home type: SingleFamily
- Architectural style: Cape Cod,Other
- Property subtype: Single Family Residence
Materials
- Vinyl Siding
- Foundation: Block
- Roof: Asphalt,Shingle
Condition
- Average
- New construction: No
- Year built: 1950
Utilities & green energy
- Electric: 100 Amp Service, Circuit Breakers
- Sewer: Public Sewer
- Water: Public
- Utilities for property: Cable Available, Electricity Available, Natural Gas Available, Phone Available, Sewer Available, Water Available, Cable, Satellite Internet Service
Community & HOA
Community
- Subdivision: Red Lion Boro
HOA
- Has HOA: No
Location
- Region: Red Lion
- Municipality: RED LION BORO
Financial & listing details
- Price per square foot: $168/sqft
- Tax assessed value: $70,300
- Annual tax amount: $2,664
- Date on market: 8/6/2026
- Listing agreement: Exclusive Right To Sell
- Listing terms: Cash,Conventional
- Inclusions: Range Hood
- Ownership: Fee Simple
- Road surface type: Paved
Price history
| Date | Event | Price |
|---|---|---|
| 9/10/2026 | Sold | $163,500-3.7%$168/sqft |
Source:  Bright MLS #PAYK2109326 Report a problem Bright MLS #PAYK2109326 Report a problem | ||
| 8/16/2026 | Pending sale | $169,750$175/sqft |
Source: Bright MLS #PAYK2109326 Report a problem | ||
| 8/6/2026 | Listed for sale | $169,750+242.9%$175/sqft |
Source: Bright MLS #PAYK2109326 Report a problem | ||
| 5/18/2000 | Sold | $49,500$51/sqft |
Source: Agent Provided Report a problem | ||
Public tax history
| Year | Property taxes | Tax assessment |
|---|---|---|
| 2026 | $2,495 +2.7% | $70,300 |
| 2025 | $2,430 +3.2% | $70,300 |
| 2024 | $2,354 | $70,300 |
| 2023 | $2,354 +3.4% | $70,300 |
| 2022 | $2,276 | $70,300 |
| 2021 | $2,276 | $70,300 |
| 2020 | $2,276 +0.3% | $70,300 |
| 2019 | $2,269 | $70,300 |
| 2018 | $2,269 +244.9% | $70,300 |
| 2017 | $658 | $70,300 |
| 2016 | -- | $70,300 |
| 2015 | -- | $70,300 |
| 2014 | -- | $70,300 |
| 2013 | -- | $70,300 |
| 2012 | -- | $70,300 |
| 2011 | -- | $70,300 |
| 2010 | -- | $70,300 |
| 2009 | -- | $70,300 |
| 2008 | -- | $70,300 |
| 2007 | -- | $70,300 |
| 2006 | -- | $70,300 +15.8% |
| 2005 | -- | $60,710 -0.2% |
| 2004 | -- | $60,810 |
| 2003 | -- | $60,810 +0.2% |
| 2002 | -- | $60,710 |
| 2000 | -- | $60,710 -6.9% |
| 1999 | -- | $65,230 |
Find assessor info on the county website
Neighborhood: 17356
Nearby homes
- $197,0003 bd1 ba1.4k sqft561 Wise Ave, Red Lion, PA 17356Sold
- $67,8002 bd1 ba780 sqft563 Wise Ave, Red Lion, PA 17356Off Market
- $--2 bd1 ba825 sqft520 Wise Ave #520, Red Lion, PA 17356Off Market

- $318,6004 bd2 ba1.8k sqft520 Wise Ave, Red Lion, PA 17356Off Market
- $250,0003 bd2 ba1.7k sqft565 Wise Ave, Red Lion, PA 17356Off Market
- $274,9003 bd1 ba1.8k sqft521 Wise Ave, Red Lion, PA 17356Off Market
- $314,6003 bd1 ba2.6k sqft518 Wise Ave, Red Lion, PA 17356Off Market
- $245,1004 bd1 ba1.3k sqft27 E Chestnut St, Red Lion, PA 17356Off Market
Nearby schools
GreatSchools rating
- 7/10Pleasant View El SchoolGrades: K-6Distance: 0.6 mi
- 7/10Red Lion Area Junior High SchoolGrades: 7-8Distance: 0.6 mi
- 6/10Red Lion Area Senior High SchoolGrades: 9-12Distance: 0.3 mi
Schools provided by the listing agent
- Elementary: Pleasant View
- Middle: Red Lion Area Junior
- High: Red Lion Area Senior
- District: Red Lion Area
Source: Bright MLS. This data may not be complete. We recommend contacting the local school district to confirm school assignments for this home.
Sell for more on Zillow
Get a Zillow Showcase℠ listing at no additional cost and you could sell for .
$163,000
2% more
+$3,260
With Zillow Showcase(estimated)
$166,260
Sell for more on Zillow
Get a Zillow Showcase℠ listing at no additional cost and you could sell for .
$163,000
2% more
+$3,260
With Zillow Showcase(estimated)
$166,260
- Pennsylvania
- York County
- Red Lion
- 17356
- 559 Wise Ave
