Handyman special! Cute Cape Cod home, in Red Lion Boro, just a few blocks from the middle school and high school. If you have the creativity, you'll find this 3-bedroom, 1 bath home a real gem. This home needs some updating, and the rewards will pay off handsomely. There are 2 bedrooms and a full bath on the main level, with a third spacious bedroom on the upper level. Enjoy family gatherings in the 4-season family room located off the eat-in kitchen. This room has heat and CAC, sliding glass replacement windows and access to the rear yard, for summer entertaining. The major items have been taken care of for you: replacement windows throughout; gas water heater 2025; central air 2012; furnace 2008. Plus, there is room to expand in the lower level, which currently features the laundry area and workshop. Act now to take advantage of this unique opportunity. AGENTS: PLEASE READ AGENT REMARKS.
Pending
$209,900
561 Wise Ave, Red Lion, PA 17356
3beds
1,405sqft
Single Family Residence
Built in 1940
8,120 Square Feet Lot
$214,300 Zestimate®
$149/sqft
$-- HOA
What's special
Cute cape cod homeSliding glass replacement windowsReplacement windows throughout
- 21 days |
- 1,224 |
- 78 |
Zillow last checked:
Listing updated:
Listed by:
Mr. Kim E Moyer 717-577-6077,
Berkshire Hathaway HomeServices Homesale Realty (800) 383-3535,
Co-Listing Agent: Michael J Wheeler 717-577-6075,
Berkshire Hathaway HomeServices Homesale Realty
Source: Bright MLS,MLS#: PAYK2106598
Facts & features
Interior
Bedrooms & bathrooms
- Bedrooms: 3
- Bathrooms: 1
- Full bathrooms: 1
- Main level bathrooms: 1
- Main level bedrooms: 2
Rooms
- Room types: Living Room, Bedroom 2, Bedroom 3, Kitchen, Family Room, Bedroom 1, Laundry, Workshop, Full Bath
Bedroom 1
- Features: Flooring - Laminate Plank
- Level: Main
- Area: 110 Square Feet
- Dimensions: 10 X 11
Bedroom 2
- Features: Flooring - Carpet
- Level: Main
- Area: 99 Square Feet
- Dimensions: 9 X 11
Bedroom 3
- Features: Flooring - Wood, Flooring - Carpet
- Level: Upper
- Area: 312 Square Feet
- Dimensions: 12 X 26
Family room
- Features: Flooring - Carpet, Ceiling Fan(s)
- Level: Main
- Area: 266 Square Feet
- Dimensions: 14 X 19
Other
- Features: Flooring - Vinyl, Bathroom - Tub Shower
- Level: Main
- Area: 40 Square Feet
- Dimensions: 5 X 8
Kitchen
- Features: Eat-in Kitchen, Window Treatments
- Level: Main
- Area: 128 Square Feet
- Dimensions: 8 X 16
Laundry
- Level: Lower
Living room
- Features: Flooring - Laminate Plank, Fireplace - Wood Burning
- Level: Main
- Area: 168 Square Feet
- Dimensions: 14 X 12
Workshop
- Level: Lower
Heating
- Forced Air, Natural Gas
Cooling
- Ceiling Fan(s), Central Air, Electric
Appliances
- Included: Water Heater, Range Hood, Gas Water Heater
- Laundry: In Basement, Washer/Dryer Hookups Only, Laundry Room
Features
- Bathroom - Tub Shower, Ceiling Fan(s), Combination Kitchen/Dining, Entry Level Bedroom, Family Room Off Kitchen, Floor Plan - Traditional, Eat-in Kitchen, Block Walls, Paneled Walls, Plaster Walls
- Flooring: Carpet, Vinyl, Laminate, Wood
- Doors: Insulated, Storm Door(s)
- Windows: Double Pane Windows, Replacement, Screens, Sliding, Vinyl Clad, Window Treatments
- Basement: Drain,Full,Heated,Interior Entry,Shelving,Space For Rooms,Workshop
- Number of fireplaces: 1
- Fireplace features: Brick, Mantel(s)
Interior area
- Total structure area: 2,173
- Total interior livable area: 1,405 sqft
- Finished area above ground: 1,405
- Finished area below ground: 0
Property
Parking
- Total spaces: 1
- Parking features: Driveway, On Street
- Uncovered spaces: 1
Accessibility
- Accessibility features: 2+ Access Exits, Doors - Swing In
Features
- Levels: One and One Half
- Stories: 1.5
- Patio & porch: Porch, Patio
- Exterior features: Sidewalks
- Pool features: None
- Has view: Yes
- View description: Garden
- Frontage length: Road Frontage: 58
Lot
- Size: 8,120 Square Feet
- Dimensions: 58 x 155
- Features: Backs to Trees, Cleared, Front Yard, Interior Lot, Level, Rear Yard, SideYard(s), Middle Of Block
Details
- Additional structures: Above Grade, Below Grade
- Parcel number: 820000102270000000
- Zoning: R
- Zoning description: Residential Outlying
- Special conditions: Standard
Construction
Type & style
- Home type: SingleFamily
- Architectural style: Cape Cod
- Property subtype: Single Family Residence
Materials
- Vinyl Siding, Frame, Stick Built
- Foundation: Block
- Roof: Asphalt,Shingle
Condition
- Good
- New construction: No
- Year built: 1940
Utilities & green energy
- Electric: 100 Amp Service, Circuit Breakers
- Sewer: Public Sewer
- Water: Public
- Utilities for property: Cable Available, Electricity Available, Natural Gas Available, Sewer Available, Water Available, Cable
Community & HOA
Community
- Security: Smoke Detector(s)
- Subdivision: Red Lion Boro
HOA
- Has HOA: No
Location
- Region: Red Lion
- Municipality: RED LION BORO
Financial & listing details
- Price per square foot: $149/sqft
- Tax assessed value: $82,940
- Annual tax amount: $3,047
- Date on market: 6/30/2026
- Listing agreement: Exclusive Right To Sell
- Listing terms: Cash,Conventional
- Inclusions: Shed
- Ownership: Fee Simple
- Road surface type: Paved
Estimated market value
$214,300
$204,000 - $225,000
$1,801/mo
Price history
| Date | Event | Price |
|---|---|---|
| 7/6/2026 | Pending sale | $209,900$149/sqft |
Source:  Bright MLS #PAYK2106598 Report a problem Bright MLS #PAYK2106598 Report a problem | ||
| 6/30/2026 | Listed for sale | $209,900+228%$149/sqft |
Source: Bright MLS #PAYK2106598 Report a problem | ||
| 7/30/2002 | Sold | $64,000$46/sqft |
Source: Public Record Report a problem | ||
Public tax history
| Year | Property taxes | Tax assessment |
|---|---|---|
| 2025 | $2,866 +3.2% | $82,940 |
| 2024 | $2,777 | $82,940 |
| 2023 | $2,777 +3.4% | $82,940 |
| 2022 | $2,686 +0% | $82,940 |
| 2021 | $2,686 | $82,940 |
| 2020 | $2,686 +0.3% | $82,940 |
| 2019 | $2,677 | $82,940 |
| 2018 | $2,677 +244.9% | $82,940 |
| 2017 | $776 | $82,940 |
| 2016 | -- | $82,940 |
| 2015 | -- | $82,940 |
| 2014 | -- | $82,940 |
| 2013 | -- | $82,940 |
| 2012 | -- | $82,940 |
| 2011 | -- | $82,940 |
| 2010 | -- | $82,940 |
| 2009 | -- | $82,940 |
| 2008 | -- | $82,940 |
| 2007 | -- | $82,940 |
| 2006 | -- | $82,940 +14.9% |
| 2005 | -- | $72,160 |
| 2004 | -- | $72,160 |
| 2003 | -- | $72,160 |
| 2002 | -- | $72,160 |
| 2000 | -- | $72,160 |
| 1999 | -- | $72,160 |
Find assessor info on the county website
Monthly payment
Est. payment
Payment breakdown
Explore the cost of this home by adjusting the details. Changes won't be saved.Climate risks
Neighborhood: 17356
Nearby schools
GreatSchools rating
- 7/10Pleasant View El SchoolGrades: K-6Distance: 0.5 mi
- 7/10Red Lion Area Junior High SchoolGrades: 7-8Distance: 0.6 mi
- 6/10Red Lion Area Senior High SchoolGrades: 9-12Distance: 0.3 mi
Schools provided by the listing agent
- Elementary: Pleasant View
- Middle: Red Lion Area Junior
- High: Red Lion Area Senior
- District: Red Lion Area
Source: Bright MLS. This data may not be complete. We recommend contacting the local school district to confirm school assignments for this home.
- $67,9002 bd1 ba780 sqft563 Wise Ave, Red Lion, PA 17356Off Market
- $171,7002 bd1 ba971 sqft559 Wise Ave, Red Lion, PA 17356Off Market
- $250,7003 bd2 ba1.7k sqft565 Wise Ave, Red Lion, PA 17356Off Market
- $240,0003 bd2 ba960 sqft573 Wise Ave, Red Lion, PA 17356Off Market
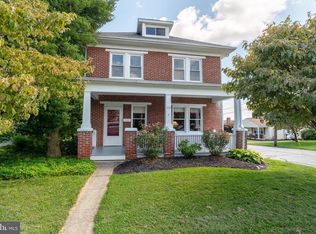
- $333,0003 bd2 ba2k sqft125 E Chestnut St, Red Lion, PA 17356Off Market
- $248,8004 bd1 ba1.3k sqft27 E Chestnut St, Red Lion, PA 17356Off Market
- $--2 bd1 ba825 sqft520 Wise Ave #520, Red Lion, PA 17356Off Market
- $321,3004 bd2 ba1.8k sqft520 Wise Ave, Red Lion, PA 17356Off Market
A local agent can set up tours, give advice and negotiate with sellers.
A local lender can help you make sure your offer is ready when you are.
Similar homes
- $234,9002 bd1 ba896 sqft311 E Lancaster St, Red Lion, PA 17356For Sale

 MLS ID #PAYK2104336, Misti Ardinger, BDR Real Estate Services, LLC. Bright MLS
 - $235,0003 bd2 ba1.5k sqft217 N Charles St, Red Lion, PA 17356For Sale
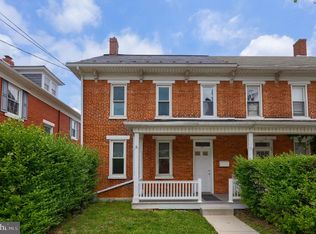 MLS ID #PAYK2104786, Craig Hartranft, Berkshire Hathaway HomeServices Homesale Realty. Bright MLS
 - $245,0003 bd2 ba1.7k sqft208 Country Ridge Dr, Red Lion, PA 17356For Sale
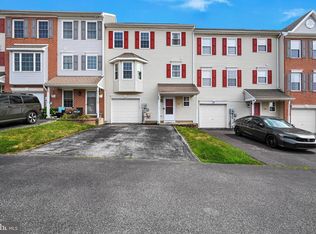 MLS ID #PAYK2107660, Amy Sullivan, Berkshire Hathaway HomeServices Homesale Realty. Bright MLS
 - $275,0003 bd2 ba1.5k sqft2421 S Queen St, York, PA 17402For Sale
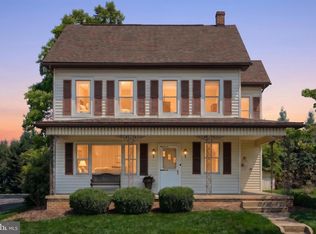 MLS ID #PAYK2107844, Gail Schuchart, Cummings & Co. Realtors. Bright MLS
 - $219,9003 bd1 ba1.2k sqft801 Carl St, York, PA 17404For SaleMLS ID #PAYK2107486, Adam Flinchbaugh, Keller Williams Keystone Realty. Bright MLS
- $219,3003 bd1 ba874 sqft724 Village Rd, York, PA 17404For SaleMLS ID #PAYK2103674, Robyn Pottorff, Berkshire Hathaway HomeServices Homesale Realty. Bright MLS
- $184,9994 bd1 ba806 sqft393 S Albemarle St, York, PA 17403For SaleMLS ID #PAYK2107446, Trish Gesswein, Houwzer, LLC. Bright MLS
- $209,9003 bd1 ba1.4k sqft47 N Franklin St, York, PA 17403For SaleMLS ID #PAYK2103482, John MacDonald, Core Partners Realty LLC. Bright MLS
- $200,0003 bd3 ba1.7k sqft379 Hilldale Rd, Holtwood, PA 17532AuctionMLS ID #PALA2090186, Chrissy Ovalle, William Penn Real Estate Assoc. Bright MLS
- $230,0003 bd1 ba1.4k sqft2560 N Sherman St, York, PA 17406For SaleMLS ID #PAYK2104390, Dawn Graham, Chris Timmons Group LLC. Bright MLS
- $219,9003 bd2 ba1.3k sqft539 Woodward St, Lancaster, PA 17602For SaleMLS ID #PALA2092040, Lisa Naples, Berkshire Hathaway HomeServices Homesale Realty. Bright MLS
- $237,0002 bd1 ba1k sqft50 S Main St, Seven Valleys, PA 17360For SaleMLS ID #PAYK2103772, Bob Myers, Keller Williams Keystone Realty. Bright MLS
- $198,9004 bd2 ba1.2k sqft40 N Hartman St, York, PA 17403For SaleMLS ID #PAYK2106038, Isaac Spearman, Renaissance Realty Sales, LLC. Bright MLS
- $184,9003 bd1 ba1.1k sqft32 Woodland Ave, York, PA 17404For SaleMLS ID #PAYK2107438, Shane Laucks, Inch & Co. Real Estate, LLC. Bright MLS
- $218,5004 bd2 ba1.3k sqft140 Murphys Hollow Ln, Wrightsville, PA 17368For SaleMLS ID #PAYK2104206, Scott A Clinton, Keller Williams Elite. Bright MLS
- $290,0003 bd1 ba1.5k sqft324 Kreutz Creek Rd, York, PA 17406For SaleMLS ID #PAYK2105032, Tamera Phillips, Coldwell Banker Realty. Bright MLS
- $189,9004 bd2 ba1.6k sqft738 Edison St, York, PA 17403For SaleMLS ID #PAYK2103760, JOY DANIELS, Joy Daniels Real Estate Group, Ltd. Bright MLS
- $269,0003 bd1 ba1.4k sqft298 N Main St, Dallastown, PA 17313For SaleMLS ID #PAYK2100792, Ross Stanard, Howard Hanna Real Estate Services-York. Bright MLS
- $284,9004 bd2 ba1.7k sqft51 W Pennsylvania Ave, Yoe, PA 17313For SaleMLS ID #PAYK2105272, Joe Washburn, Century 21 Realty Services. Bright MLS
- $259,9993 bd2 ba1.4k sqft2101 W Philadelphia St, York, PA 17404For SaleMLS ID #PAYK2107606, Nick Bair, Keller Williams Keystone Realty. Bright MLS
