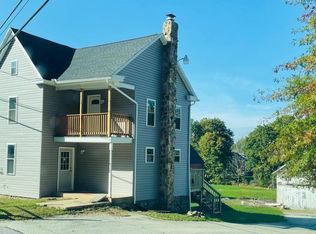
Enjoy the charm of this home built in 1892! The home has 3 bedrooms and 1 full bathroom which was recently remodeled. Other updates include a new roof. While this home is situated near the PA line and adjacent to the Glenville Grill & Pub you also can enjoy being in the country and close to Lake Marburg. The first floor consists of the living room, dining room, kitchen with stainless steel appliances and full bathroom while upstairs you will find 3 bedrooms. This home has energy efficient split heating and cooling systems. Schedule your showing today!
For sale
Price cut: $8K (7/20)
$187,000
7950 Glenville Rd, Glenville, PA 17329
3beds
1,331sqft
:
Get pre-qualified$1,307/mo
Single Family Residence
Built in 1892
0.38 Acres Lot
$183,600 Zestimate®
$140/sqft
$-- HOA
What's special
New roofDining room
- 113 days |
- 1,330 |
- 61 |
Zillow last checked:
Listing updated:
Listed by:
Craig Smith 410-404-6301,
Monument Sotheby's International Realty (443) 906-3840,
Listing Team: Smith & Co Of Monument Sotheby's International Realty
Source: Bright MLS,MLS#: PAYK2100524
Facts & features
Interior
Bedrooms & bathrooms
- Bedrooms: 3
- Bathrooms: 1
- Full bathrooms: 1
- Main level bathrooms: 1
Rooms
- Room types: Living Room, Dining Room, Bedroom 2, Bedroom 3, Kitchen, Bedroom 1, Laundry, Full Bath
Bedroom 1
- Features: Attic - Walk-Up, Flooring - HardWood
- Level: Upper
- Area: 171 Square Feet
- Dimensions: 9 X 19
Bedroom 2
- Level: Upper
- Area: 117 Square Feet
- Dimensions: 9 X 13
Bedroom 3
- Level: Upper
- Area: 190 Square Feet
- Dimensions: 10 X 19
Dining room
- Features: Flooring - Laminated
- Level: Main
- Area: 117 Square Feet
- Dimensions: 9 X 13
Other
- Features: Bathroom - Stall Shower, Flooring - Laminate Plank
- Level: Main
- Area: 45 Square Feet
- Dimensions: 5 X 9
Kitchen
- Features: Breakfast Bar, Dining Area, Double Sink, Flooring - Laminated, Eat-in Kitchen, Kitchen - Electric Cooking
- Level: Main
- Area: 160 Square Feet
- Dimensions: 10 X 16
Laundry
- Level: Main
- Area: 121 Square Feet
- Dimensions: 11 X 11
Living room
- Features: Built-in Features, Ceiling Fan(s), Flooring - Laminated
- Level: Main
- Area: 150 Square Feet
- Dimensions: 10 X 15
Heating
- Hot Water, Central, Electric
Cooling
- Ductless, Electric
Appliances
- Included: Microwave, Dishwasher, Dryer, Oven/Range - Electric, Stainless Steel Appliance(s), Washer, Water Heater, Water Treat System, Electric Water Heater
- Laundry: Main Level, Laundry Room
Features
- Attic, Built-in Features, Ceiling Fan(s), Dining Area, Floor Plan - Traditional, Formal/Separate Dining Room, Eat-in Kitchen, Other, Bathroom - Stall Shower
- Flooring: Carpet, Laminate, Wood
- Basement: Partial,Concrete,Unfinished
- Has fireplace: No
- Fireplace features: Stove - Coal
Interior area
- Total structure area: 1,331
- Total interior livable area: 1,331 sqft
- Finished area above ground: 1,331
- Finished area below ground: 0
Property
Parking
- Total spaces: 1
- Parking features: Covered, Garage Faces Front, Detached, Off Street
- Garage spaces: 1
Accessibility
- Accessibility features: Accessible Entrance
Features
- Levels: Two
- Stories: 2
- Patio & porch: Porch
- Pool features: None
Lot
- Size: 0.38 Acres
Details
- Additional structures: Above Grade, Below Grade
- Parcel number: 220000200340000000
- Zoning: RS
- Special conditions: Standard
Construction
Type & style
- Home type: SingleFamily
- Architectural style: Colonial
- Property subtype: Single Family Residence
Materials
- Vinyl Siding
- Foundation: Concrete Perimeter
- Roof: Asphalt,Shingle
Condition
- New construction: No
- Year built: 1892
Utilities & green energy
- Sewer: On Site Septic
- Water: Well
Community & HOA
Community
- Subdivision: Codorus Twp
HOA
- Has HOA: No
Location
- Region: Glenville
- Municipality: CODORUS TWP
Financial & listing details
- Price per square foot: $140/sqft
- Tax assessed value: $84,030
- Annual tax amount: $2,357
- Date on market: 4/1/2026
- Listing agreement: Exclusive Right To Sell
- Listing terms: Cash,Conventional
- Inclusions: Washer, Dryer, Fridge, Stove, Microwave, Dishwasher
- Ownership: Fee Simple
- Road surface type: Paved
Estimated market value
$183,600
$174,000 - $193,000
$1,501/mo
Price history
| Date | Event | Price |
|---|---|---|
| 7/20/2026 | Price change | $187,000-4.1%$140/sqft |
Source:  Bright MLS #PAYK2100524 Report a problem Bright MLS #PAYK2100524 Report a problem | ||
| 4/14/2026 | Listed for sale | $195,000$147/sqft |
Source: Bright MLS #PAYK2100524 Report a problem | ||
| 4/4/2026 | Pending sale | $195,000$147/sqft |
Source: Bright MLS #PAYK2100524 Report a problem | ||
| 4/1/2026 | Listed for sale | $195,000+18.3%$147/sqft |
Source: Bright MLS #PAYK2100524 Report a problem | ||
| 2/15/2023 | Sold | $164,900$124/sqft |
Source: Bright MLS #PAYK2034406 Report a problem | ||
| 12/28/2022 | Pending sale | $164,900$124/sqft |
Source: Bright MLS #PAYK2034406 Report a problem | ||
| 12/20/2022 | Listed for sale | $164,900+89.5%$124/sqft |
Source: Bright MLS #PAYK2034406 Report a problem | ||
| 3/31/2004 | Sold | $87,000$65/sqft |
Source: Public Record Report a problem | ||
Public tax history
| Year | Property taxes | Tax assessment |
|---|---|---|
| 2025 | $2,303 | $84,030 |
| 2024 | $2,303 | $84,030 |
| 2023 | $2,303 +5.9% | $84,030 |
| 2022 | $2,176 -2% | $84,030 |
| 2021 | $2,219 +2% | $84,030 |
| 2020 | $2,176 +0.4% | $84,030 |
| 2019 | $2,167 +1.9% | $84,030 |
| 2018 | $2,128 | $84,030 |
| 2017 | -- | $84,030 |
| 2016 | -- | $84,030 |
| 2015 | -- | $84,030 |
| 2014 | -- | $84,030 |
| 2013 | -- | $84,030 |
| 2012 | -- | $84,030 |
| 2011 | -- | $84,030 |
| 2010 | -- | $84,030 |
| 2009 | -- | $84,030 |
| 2008 | -- | $84,030 |
| 2007 | -- | $84,030 |
| 2006 | -- | $84,030 +36.9% |
| 2005 | -- | $61,360 -2% |
| 2004 | -- | $62,620 |
| 2003 | -- | $62,620 +2.1% |
| 2002 | -- | $61,360 |
| 2000 | -- | $61,360 |
| 1999 | -- | $61,360 |
Find assessor info on the county website
Monthly payment
Est. payment
Payment breakdown
Explore the cost of this home by adjusting the details. Changes won't be saved.Climate risks
Neighborhood: 17329
Nearby schools
GreatSchools rating
- 6/10Friendship El SchoolGrades: K-6Distance: 2.6 mi
- 6/10Southern Middle SchoolGrades: 7-8Distance: 4.3 mi
- 8/10Susquehannock High SchoolGrades: 9-12Distance: 4.3 mi
Schools provided by the listing agent
- Middle: Southern
- High: Susquehannock
- District: Southern York County
Source: Bright MLS. This data may not be complete. We recommend contacting the local school district to confirm school assignments for this home.
- $162,0003 bd1 ba1k sqft7954 Glenville Rd, Glenville, PA 17329Off Market
- $206,5004 bd1 ba1.6k sqft7944 Glenville Rd, Glenville, PA 17329Off Market
- $260,1003 bd2 ba1.1k sqft7951 Glenville Rd, Glenville, PA 17329Off Market
- $251,4003 bd1 ba2.2k sqft7938 Glenville Rd, Glenville, PA 17329Off Market
- $30,380-- bd-- ba17k sqft7958 Glenville Rd, Glenville, PA 17329Off Market
- $228,3003 bd1 ba2k sqft7958 Glenville Rd, Glenville, PA 17329Off Market
- $201,5004 bd2 ba1.9k sqft7957 Glenville Rd, Glenville, PA 17329Off Market
- $159,8003 bd1 ba880 sqft7959 Glenville Rd, Glenville, PA 17329Off Market
A local agent can set up tours, give advice and negotiate with sellers.
A local lender can help you make sure your offer is ready when you are.
Similar homes
- $199,9953 bd2 ba1.5k sqft2789 Clearsprings Blvd, York, PA 17406For Sale

 MLS ID #PAYK2108206, Liz Hamberger, Keller Williams Keystone Realty. Bright MLS
 - $239,9003 bd1 ba1.3k sqft3591 Emig School Rd, Dover, PA 17315For Sale
 MLS ID #PAYK2106942, Seth Hueter, Berkshire Hathaway HomeServices Homesale Realty. Bright MLS
 - $225,0003 bd2 ba1.7k sqft741 Monkton Rd, Monkton, MD 21111Auction
 MLS ID #MDBC2169926, Elaine Bierly, Berkshire Hathaway HomeServices Homesale Realty. Bright MLS
 - $179,0003 bd1 ba1.1k sqft816 McAllister St, Hanover, PA 17331For Sale
 MLS ID #PAYK2106756, Trish Black, Samson Properties. Bright MLS
 - $184,9994 bd1 ba806 sqft393 S Albemarle St, York, PA 17403For SaleMLS ID #PAYK2107446, Trish Gesswein, Houwzer, LLC. Bright MLS
- $200,0003 bd1 ba1.5k sqft235 Ridge Ave, Mc Sherrystown, PA 17344For SaleMLS ID #PAAD2022272, Peyton Kline, Keller Williams Realty. Bright MLS
- $184,9003 bd1 ba1.1k sqft32 Woodland Ave, York, PA 17404For SaleMLS ID #PAYK2107438, Shane Laucks, Inch & Co. Real Estate, LLC. Bright MLS
- $264,5003 bd3 ba1.5k sqft153 McAllister St, Hanover, PA 17331For SaleMLS ID #PAYK2107718, Rebecca Gray, Keller Williams Legacy. Bright MLS
- $220,0002 bd1 ba756 sqft106 E Deep Run Rd, Westminster, MD 21158For SaleMLS ID #MDCR2035856, Rob Krop, Keller Williams Realty Centre. Bright MLS
- $199,9004 bd2 ba1.8k sqft30 W Middle St, Hanover, PA 17331For SaleMLS ID #PAYK2101484, Ethan Funderburk, Real of Pennsylvania. Bright MLS
- $160,0003 bd1 ba1.3k sqft111 Harrisburg St, East Berlin, PA 17316For SaleMLS ID #PAAD2024474, DAVID HOOKE, Keller Williams of Central PA. Bright MLS
- $214,9002 bd1 ba1.2k sqft112 Fame Ave, Hanover, PA 17331For SaleMLS ID #PAYK2107160, Steph Aumen, Harget Realty Group. Bright MLS
- $219,9003 bd2 ba1.3k sqft527 Main St, Mc Sherrystown, PA 17344For SaleMLS ID #PAAD2022068, David Johnson, Cavalry Realty LLC. Bright MLS
- $279,9003 bd2 ba1.1k sqft970 Sundale Dr, York, PA 17402For SaleMLS ID #PAYK2107910, Lisa Y Hartlaub, Berkshire Hathaway HomeServices Homesale Realty. Bright MLS
- $245,0003 bd1 ba1.1k sqft540 Manor Rd, Windsor, PA 17366For SaleMLS ID #PAYK2108064, Cindy Mann, Coldwell Banker Realty. Bright MLS
- $164,9003 bd1 ba1.4k sqft620 S Newberry St, York, PA 17401For SaleMLS ID #PAYK2104004, Vinny Ferranti, Coldwell Banker Realty. Bright MLS
- $275,0003 bd2 ba1.5k sqft2421 S Queen St, York, PA 17402For SaleMLS ID #PAYK2107844, Gail Schuchart, Cummings & Co. Realtors. Bright MLS
- $200,0002 bd1 ba856 sqft1731 6th Ave, York, PA 17403For SaleMLS ID #PAYK2099476, Robyn Pottorff, Berkshire Hathaway HomeServices Homesale Realty. Bright MLS
- $230,0003 bd1 ba1.4k sqft2560 N Sherman St, York, PA 17406For SaleMLS ID #PAYK2104390, Dawn Graham, Chris Timmons Group LLC. Bright MLS
- $208,5004 bd2 ba1.7k sqft1533 Monroe St, York, PA 17404For SaleMLS ID #PAYK2105182, Jacob Whitton, Keller Williams Keystone Realty. Bright MLS
