Welcome to 111 Harrisburg Street, where small-town charm meets everyday convenience in the heart of York Springs. This inviting 3-bedroom, 1-bath home offers comfortable living with thoughtful features that are hard to find, two off-street parking spaces, a rare bonus for the neighborhood. Inside, you'll find a functional layout with plenty of natural light and space to make your own. Whether you're a first-time homebuyer, looking to downsize, or searching for an investment opportunity, this home offers great potential and practical everyday living. Step outside and enjoy the backyard, complete with a brand new oversized storage shed and room to relax, entertain, or garden. The off-street parking adds convenience and value, making day-to-day living even easier. Located in the welcoming community of York Springs, you'll appreciate the peaceful small-town atmosphere while remaining just minutes from Gettysburg, Dillsburg, and Carlisle for shopping, dining, recreation, and commuter routes. Outdoor enthusiasts will also enjoy nearby parks, state game lands, and the beautiful rolling countryside that Adams County is known for. If you're looking for an affordable home with unique features, added storage, and a convenient location, 111 Harrisburg Street is ready to welcome you home. Schedule your private showing today!
Pending
$160,000
111 Harrisburg St, East Berlin, PA 17316
3beds
1,344sqft
:
Get pre-qualified$1,129/mo
Single Family Residence
Built in 1900
9,583 Square Feet Lot
$-- Zestimate®
$119/sqft
$-- HOA
What's special
Two off-street parking spacesFunctional layoutPlenty of natural light
- 31 days |
- 633 |
- 37 |
Likely to sell faster than
Zillow last checked:
Listing updated:
Listed by:
DAVID HOOKE 717-422-9950,
Keller Williams of Central PA 7177614300,
Listing Team: Dave Hooke Team, Co-Listing Team: Dave Hooke Team,Co-Listing Agent: Joshua Perchinski 570-244-5005,
Keller Williams of Central PA
Source: Bright MLS,MLS#: PAAD2024474
Facts & features
Interior
Bedrooms & bathrooms
- Bedrooms: 3
- Bathrooms: 1
- Full bathrooms: 1
Rooms
- Room types: Living Room, Dining Room, Primary Bedroom, Bedroom 2, Kitchen, Foyer, Bedroom 1, Laundry, Full Bath
Primary bedroom
- Level: Upper
- Area: 169 Square Feet
- Dimensions: 13 X 13
Bedroom 1
- Level: Upper
- Area: 150 Square Feet
- Dimensions: 10 X 15
Bedroom 2
- Level: Upper
- Area: 80 Square Feet
- Dimensions: 10 X 8
Dining room
- Level: Main
- Area: 70 Square Feet
- Dimensions: 10 X 7
Foyer
- Level: Main
- Area: 98 Square Feet
- Dimensions: 14 X 7
Other
- Level: Upper
- Area: 54 Square Feet
- Dimensions: 6 X 9
Kitchen
- Level: Main
- Area: 100 Square Feet
- Dimensions: 10 X 10
Laundry
- Level: Main
- Area: 50 Square Feet
- Dimensions: 10 X 5
Living room
- Level: Main
- Area: 210 Square Feet
- Dimensions: 14 X 15
Heating
- Other, Electric
Cooling
- None
Appliances
- Included: Electric Water Heater
- Laundry: Laundry Room
Features
- Basement: Dirt Floor
- Has fireplace: No
Interior area
- Total structure area: 2,016
- Total interior livable area: 1,344 sqft
- Finished area above ground: 1,344
- Finished area below ground: 0
Property
Parking
- Total spaces: 2
- Parking features: Off Street
Accessibility
- Accessibility features: 2+ Access Exits
Features
- Levels: Two
- Stories: 2
- Pool features: None
Lot
- Size: 9,583 Square Feet
Details
- Additional structures: Above Grade, Below Grade
- Parcel number: 420050041000
- Zoning: RESIDENTIAL
- Special conditions: Standard
Construction
Type & style
- Home type: SingleFamily
- Architectural style: Colonial
- Property subtype: Single Family Residence
Materials
- Asbestos
- Foundation: Permanent
Condition
- New construction: No
- Year built: 1900
Utilities & green energy
- Sewer: Public Sewer
- Water: Public
Community & HOA
Community
- Subdivision: None Available
HOA
- Has HOA: No
Location
- Region: East Berlin
- Municipality: YORK SPRINGS BORO
Financial & listing details
- Price per square foot: $119/sqft
- Tax assessed value: $105,800
- Annual tax amount: $2,174
- Date on market: 7/11/2026
- Listing agreement: Exclusive Right To Sell
- Listing terms: Cash,Conventional,FHA,USDA Loan,VA Loan
- Ownership: Fee Simple
Estimated market value
Not available
Estimated sales range
Not available
Not available
Price history
| Date | Event | Price |
|---|---|---|
| 7/24/2026 | Pending sale | $160,000$119/sqft |
Source:  Bright MLS #PAAD2024474 Report a problem Bright MLS #PAAD2024474 Report a problem | ||
| 7/11/2026 | Listed for sale | $160,000$119/sqft |
Source: Bright MLS #PAAD2024474 Report a problem | ||
Public tax history
Tax history is unavailable.
Monthly payment
Est. payment
Payment breakdown
Explore the cost of this home by adjusting the details. Changes won't be saved.Climate risks
Neighborhood: 17316
Nearby schools
GreatSchools rating
- 6/10Bermudian Springs Middle SchoolGrades: 5-8Distance: 6.3 mi
- 6/10Bermudian Springs High SchoolGrades: 9-12Distance: 6.3 mi
- 7/10Bermudian Springs Elementary SchoolGrades: K-4Distance: 6.3 mi
Schools provided by the listing agent
- Middle: Bermudian Springs
- High: Bermudian Springs
- District: Bermudian Springs
Source: Bright MLS. This data may not be complete. We recommend contacting the local school district to confirm school assignments for this home.
- $256,0003 bd1 ba1.6k sqft181 Harrisburg St, York Springs, PA 17372Sold

- $98,0001 bd1 ba576 sqft109 Harrisburg St, York Springs, PA 17372Sold
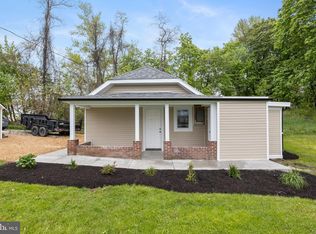
- $23,50010,018 sqftCollege Ave, East Berlin, PA 17316Off Market
- $248,9004 bd1 ba1.4k sqft108 Harrisburg St, East Berlin, PA 17316Off Market
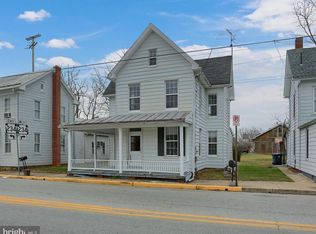
- $246,2003 bd2 ba1.5k sqft110 Harrisburg St, East Berlin, PA 17316Off Market
- $243,0004 bd2 ba2.5k sqft106 E King St, East Berlin, PA 17316Off Market
- $172,9003 bd1 ba1.8k sqft112 Harrisburg St, East Berlin, PA 17316Off Market
- $221,5004 bd1 ba2.5k sqft108 E King St, East Berlin, PA 17316Off Market
A local agent can set up tours, give advice and negotiate with sellers.
Similar homes
- $160,0003 bd1 ba1.7k sqft1429 W Philadelphia St, York, PA 17404For Sale

 MLS ID #PAYK2107990, Todd Grim, RE/MAX Quality Service, Inc.. Bright MLS
 - $180,0003 bd2 ba1.2k sqft231 Harding Ct, York, PA 17403For Sale
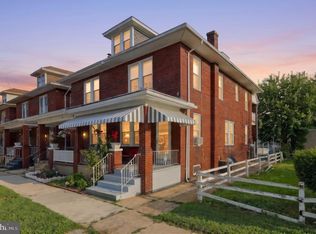 MLS ID #PAYK2109166, Kettybel Velazquez-Diaz, Realty One Group Generations. Bright MLS
 - $179,9994 bd2 ba1.4k sqft326 Smith St, York, PA 17401For Sale
 MLS ID #PAYK2109102, Justin ASHBY, Keller Williams Elite. Bright MLS
 - $174,9003 bd2 ba1.3k sqft117 Frog Pond Holw, Abbottstown, PA 17301For Sale
 MLS ID #PAAD2023458, Rosemary Kuhn-Hobbs, Keller Williams Keystone Realty. Bright MLS
 - $189,9003 bd1 ba1.1k sqft40 E Frederick St, Dallastown, PA 17313For SaleMLS ID #PAYK2107658, Nicholas Feudale, Keller Williams Keystone Realty. Bright MLS
- $175,0003 bd2 ba1.1k sqft969 Wellington St, York, PA 17403For SaleMLS ID #PAYK2109338, Ben Noel, Prime Home Real Estate, LLC. Bright MLS
- $139,4003 bd1 ba1k sqft618 Courtland St, York, PA 17403Off Market
- $149,9004 bd3 ba1.7k sqft420 S Duke St, York, PA 17401For SaleMLS ID #PAYK2107060, Karin Negron-Caraballo, Berkshire Hathaway HomeServices Homesale Realty. Bright MLS
- $169,9004 bd2 ba1.8k sqft34 N Albemarle St, York, PA 17403For SaleMLS ID #PAYK2107442, Leigh Heist, LPT Realty, LLC. Bright MLS
- $174,9003 bd1 ba1.1k sqft816 McAllister St, Hanover, PA 17331For SaleMLS ID #PAYK2106756, Trish Black, Samson Properties. Bright MLS
- $235,0005 bd1 ba1.8k sqft3472 Messersmith Rd, York, PA 17408For SaleMLS ID #PAYK2109322, Amy Moore, Kingsway Realty - Ephrata. Bright MLS
- $159,9002 bd1 ba986 sqft1123 E Poplar St, York, PA 17403For SaleMLS ID #PAYK2107198, Steven Brown, Charles E Brown Real Estate LLC. Bright MLS
- $200,0004 bd1 ba1.2k sqft1417 Continental Rd, York, PA 17404For SaleMLS ID #PAYK2109490, Annie Wallace, Inch & Co. Real Estate, LLC. Bright MLS
- $169,0004 bd2 ba1.3k sqft217 E King St, York, PA 17403For SaleMLS ID #PAYK2102724, Logan Chappel, JRHeller.com LLC. Bright MLS
- $155,0004 bd2 ba1.8k sqft16 E Hanover St, Hanover, PA 17331For SaleMLS ID #PAYK2106518, Haley Couch, Keller Williams Keystone Realty. Bright MLS
- $180,0003 bd2 ba1.5k sqft1039 W Poplar St, York, PA 17404For SaleMLS ID #PAYK2107412, Ryan Thomas, Coldwell Banker Realty. Bright MLS
- $139,8992 bd2 ba840 sqft315 W North St, York, PA 17401For SaleMLS ID #PAYK2107810, Nikki Macias, Cavalry Realty LLC. Bright MLS
- $149,9003 bd1 ba1k sqft320 Wallace St, York, PA 17403For SaleMLS ID #PAYK2107556, John MacDonald, Core Partners Realty LLC. Bright MLS
- $95,0001 bd1 ba800 sqft719 N Creek Rd, East Berlin, PA 17316For SaleMLS ID #PAYK2089586, Ross Stanard, Howard Hanna Real Estate Services-York. Bright MLS
- $210,0002 bd1 ba1k sqft611 South St, Mc Sherrystown, PA 17344For SaleMLS ID #PAAD2025054, Steph Werner, Berkshire Hathaway HomeServices Homesale Realty. Bright MLS
