Beautiful double lot in Lake Meade, often referred to as South Central PA’s best kept secret! Come check out this affordable home with quality features. Owned by the same family for over 30 years and painstakingly cared for and maintained impeccably. The roof and seller owned solar panels were replaced in 2024. Attention to the smallest need was addressed immediately over the years from new plumbing, HVAC system with UV light for air quality control, whole house salt free water conditioner, replacement windows, on-demand/tankless hot water heater, exterior doors and much much more (see Attachment to SPD). The upper level has been freshly painted and new flooring installed too! There are 3 bedrooms on this level and 1 bedroom on the lower level of this split foyer. Need that 5th bedroom? Look no further – the bonus room is just waiting for you. Use it as a family room, bedroom or office. The large utility/laundry room has a half bath that could easily be updated and offers extra storage as well. The integral garage will gladly accommodate your motorcycle, lawn equipment, outdoor furniture, and lake toys. Need more room? Looking for a she shed or man cave? There is a detached two level 2 bay workshop just waiting for you! Your annual dues include the use of a 320 acre lake that is less than 3/10ths of a mile from your front door! Imagine yourself relaxing on your pontoon boat and enjoying the beautiful sunsets over the lake after a hard days work or simply relaxing in the quiet on your spacious back deck! LAKE MEADE is a man made lake with over 5 miles of shoreline. A private community with 24/7 gatehouse attendees that offers fishing, boating, water skiing, tubing, paddle boarding, kayaking, wake boarding and swimming. The entire lake is a no wake zone until 10am, so fishermen and kayakers can traverse the lake in peace. The community swimming pool offers a 12 foot deep end with a giant slide, lap lanes and a zero entry section complete with mushroom fountain for the munchkins. The marina has two boat launches for easy access plus a small restaurant. There are playground areas, volleyball courts, a half basketball court, tennis/pickleball courts and much more. Come see all Lake Meade has to offer. PLEASE NOTE: Lake Meade is a gated community and a licensed realtor is required to gain access for showings.
Pending
Price cut: $10K (7/24)
$309,000
14 Pemberton Dr, East Berlin, PA 17316
4beds
1,618sqft
:
Get pre-qualified$2,288/mo
Single Family Residence
Built in 1972
0.69 Acres Lot
$305,100 Zestimate®
$191/sqft
$210/mo HOA
What's special
New plumbingSpacious back deckDouble lotNew flooring installedReplacement windows
- 41 days |
- 1,104 |
- 58 |
Likely to sell faster than
Zillow last checked:
Listing updated:
Listed by:
Sandy Leiby 717-659-9488,
Berkshire Hathaway HomeServices Homesale Realty (800) 383-3535
Source: Bright MLS,MLS#: PAAD2024424
Facts & features
Interior
Bedrooms & bathrooms
- Bedrooms: 4
- Bathrooms: 2
- Full bathrooms: 1
- 1/2 bathrooms: 1
- Main level bathrooms: 1
- Main level bedrooms: 3
Rooms
- Room types: Living Room, Dining Room, Primary Bedroom, Bedroom 2, Bedroom 3, Bedroom 4, Kitchen, Laundry, Utility Room, Bonus Room, Full Bath, Half Bath
Primary bedroom
- Features: Flooring - Carpet
- Level: Main
- Area: 169 Square Feet
- Dimensions: 13 X 13
Bedroom 2
- Features: Flooring - Carpet
- Level: Main
- Area: 117 Square Feet
- Dimensions: 13 X 9
Bedroom 3
- Features: Flooring - Carpet
- Level: Main
- Area: 100 Square Feet
- Dimensions: 10 X 10
Bedroom 4
- Features: Flooring - Carpet
- Level: Lower
- Area: 130 Square Feet
- Dimensions: 10 X 13
Bonus room
- Features: Built-in Features, Flooring - Carpet
- Level: Lower
- Area: 273 Square Feet
- Dimensions: 13 X 21
Dining room
- Features: Flooring - Luxury Vinyl Plank, Ceiling Fan(s)
- Level: Main
- Area: 140 Square Feet
- Dimensions: 14 X 10
Other
- Features: Flooring - Ceramic Tile, Bathroom - Tub Shower
- Level: Main
- Area: 91 Square Feet
- Dimensions: 13 X 7
Half bath
- Level: Lower
- Area: 20 Square Feet
- Dimensions: 4 X 5
Kitchen
- Features: Flooring - Laminate Plank, Pantry, Ceiling Fan(s)
- Level: Main
- Area: 156 Square Feet
- Dimensions: 13 X 12
Laundry
- Level: Lower
- Area: 168 Square Feet
- Dimensions: 14 X 12
Living room
- Features: Flooring - Carpet, Ceiling Fan(s)
- Level: Main
- Area: 221 Square Feet
- Dimensions: 13 X 17
Utility room
- Level: Lower
- Area: 169 Square Feet
- Dimensions: 13 X 13
Heating
- Heat Pump, Electric, Oil
Cooling
- Central Air, Attic Fan, Electric
Appliances
- Included: Microwave, Dishwasher, Dryer, Exhaust Fan, Oven/Range - Electric, Refrigerator, Washer, Water Conditioner - Owned, Tankless Water Heater, Water Treat System, Instant Hot Water
- Laundry: In Basement, Laundry Room
Features
- Attic/House Fan, Attic, Bathroom - Tub Shower, Built-in Features, Ceiling Fan(s), Chair Railings, Combination Dining/Living, Dining Area, Entry Level Bedroom, Kitchen - Table Space, Pantry
- Flooring: Tile/Brick, Luxury Vinyl, Carpet, Laminate
- Doors: Six Panel
- Windows: Double Hung, Double Pane Windows, Vinyl Clad
- Basement: Garage Access,Exterior Entry,Partially Finished,Walk-Out Access,Windows,Full
- Has fireplace: No
Interior area
- Total structure area: 2,052
- Total interior livable area: 1,618 sqft
- Finished area above ground: 1,176
- Finished area below ground: 442
Video & virtual tour
Property
Parking
- Total spaces: 7
- Parking features: Basement, Inside Entrance, Other, Asphalt, Driveway, Attached
- Attached garage spaces: 1
- Uncovered spaces: 6
Accessibility
- Accessibility features: None
Features
- Levels: Split Foyer,Two
- Stories: 2
- Patio & porch: Deck
- Exterior features: Lighting
- Pool features: Community
- Waterfront features: Lake
- Body of water: Lake Meade
Lot
- Size: 0.69 Acres
- Features: Landscaped, Rear Yard, SideYard(s)
Details
- Additional structures: Above Grade, Below Grade
- Parcel number: 361080077000
- Zoning: RESIDENTIAL
- Special conditions: Standard
Construction
Type & style
- Home type: SingleFamily
- Property subtype: Single Family Residence
Materials
- Aluminum Siding
- Foundation: Block
- Roof: Shingle
Condition
- New construction: No
- Year built: 1972
Utilities & green energy
- Electric: 200+ Amp Service, Photovoltaics Seller Owned
- Sewer: Public Sewer
- Water: Public
Green energy
- Energy generation: PV Solar Array(s) Owned
Community & HOA
Community
- Features: Pool
- Subdivision: Lake Meade
HOA
- Has HOA: Yes
- Amenities included: Baseball Field, Basketball Court, Boat Dock/Slip, Boat Ramp, Common Grounds, Community Center, Gated, Lake, Meeting Room, Non-Lake Recreational Area, Picnic Area, Pool, Recreation Facilities, Soccer Field, Tennis Court(s), Tot Lots/Playground, Volleyball Courts, Water/Lake Privileges
- Services included: Common Area Maintenance, Management, Pier/Dock Maintenance, Pool(s), Recreation Facility, Road Maintenance, Snow Removal
- HOA fee: $2,518 annually
- HOA name: LAKE MEADE PROPERTY OWNERS ASSOCIATION
Location
- Region: East Berlin
- Municipality: READING TWP
Financial & listing details
- Price per square foot: $191/sqft
- Tax assessed value: $176,600
- Annual tax amount: $3,386
- Date on market: 7/3/2026
- Listing agreement: Exclusive Right To Sell
- Listing terms: Cash,Conventional,FHA,USDA Loan,VA Loan
- Inclusions: Refrigerator, Electric Stove / Oven, Built-in Microwave, Dishwasher, Washer, Dryer, Clearwave Salt Free Water Conditioner, Attic Solar Exhaust, Under Kitchen Sink Drinking Water Filter, Dehumidifier, Propane Tank, Solar Panels - Owned
- Ownership: Fee Simple
Estimated market value
$305,100
$290,000 - $320,000
$2,009/mo
Price history
| Date | Event | Price |
|---|---|---|
| 8/10/2026 | Pending sale | $309,000$191/sqft |
Source:  Bright MLS #PAAD2024424 Report a problem Bright MLS #PAAD2024424 Report a problem | ||
| 7/24/2026 | Price change | $309,000-3.1%$191/sqft |
Source: Bright MLS #PAAD2024424 Report a problem | ||
| 7/3/2026 | Listed for sale | $319,000$197/sqft |
Source: Bright MLS #PAAD2024424 Report a problem | ||
Public tax history
| Year | Property taxes | Tax assessment |
|---|---|---|
| 2025 | $3,302 +3.9% | $176,600 |
| 2024 | $3,179 +2.6% | $176,600 |
| 2023 | $3,097 +8.1% | $176,600 |
| 2022 | $2,865 -4.1% | $176,600 |
| 2021 | $2,987 +2.6% | $176,600 |
| 2020 | $2,910 +270.5% | $176,600 |
| 2019 | $785 -71.8% | $176,600 |
| 2018 | $2,781 | $176,600 |
| 2017 | -- | $176,600 |
| 2016 | -- | $176,600 |
| 2015 | -- | $176,600 +1.4% |
| 2014 | -- | $174,200 |
| 2013 | -- | -- |
| 2012 | -- | -- |
| 2011 | -- | -- |
| 2010 | -- | $33,321 |
| 2009 | -- | $33,321 |
| 2008 | -- | $33,321 |
| 2007 | -- | $33,321 |
| 2006 | -- | $33,321 +0% |
| 2005 | -- | $33,320 |
| 2004 | -- | $33,320 -1.4% |
| 2003 | -- | $33,798 |
| 2002 | -- | $33,798 |
| 2000 | -- | $33,798 |
Find assessor info on the county website
Monthly payment
Est. payment
Payment breakdown
Explore the cost of this home by adjusting the details. Changes won't be saved.Climate risks
Neighborhood: Lake Meade
Nearby schools
GreatSchools rating
- 6/10Bermudian Springs Middle SchoolGrades: 5-8Distance: 2.6 mi
- 6/10Bermudian Springs High SchoolGrades: 9-12Distance: 2.6 mi
- 7/10Bermudian Springs Elementary SchoolGrades: K-4Distance: 2.6 mi
Schools provided by the listing agent
- Elementary: Bermudian Springs
- Middle: Bermudian Springs
- High: Bermudian Springs
- District: Bermudian Springs
Source: Bright MLS. This data may not be complete. We recommend contacting the local school district to confirm school assignments for this home.
- $267,0004 bd1 ba1.2k sqft16 Pemberton Dr, East Berlin, PA 17316Off Market
- $292,5003 bd3 ba1.4k sqft18 Pemberton Dr, East Berlin, PA 17316Off Market
- $290,0003 bd2 ba1.9k sqft10 Pemberton Dr, East Berlin, PA 17316Sold
- $390,0004 bd3 ba2.1k sqft13 Pemberton Dr, East Berlin, PA 17316Sold

- $310,0003 bd2 ba1.8k sqft15 Pemberton Dr, East Berlin, PA 17316Sold
- $47,0000.34 acres8 Pemberton Dr, East Berlin, PA 17316Off Market
- $47,1000.35 acres11 Pemberton Dr, East Berlin, PA 17316Off Market
- $264,3003 bd2 ba936 sqft37 Schofield Dr, East Berlin, PA 17316Off Market
A local agent can set up tours, give advice and negotiate with sellers.
Similar homes
- $279,9004 bd2 ba1.4k sqft298 Lake Meade Dr, East Berlin, PA 17316For Sale
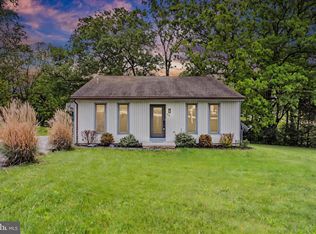
 MLS ID #PAAD2017864, Petula Yingling, Samson Properties. Bright MLS
 - $345,0003 bd2 ba2.3k sqft13 Ewell Dr, East Berlin, PA 17316For Sale
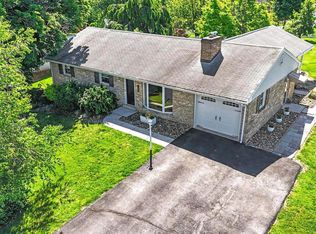 MLS ID #PAAD2024832, TONYA M. LUCAS, RE/MAX Realty Associates. Bright MLS
 - $439,9995 bd3 ba2k sqft21 Wadsworth Dr, East Berlin, PA 17316For Sale
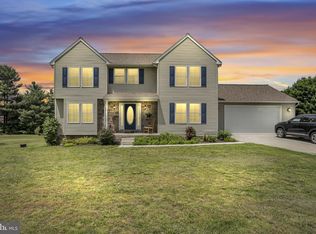 MLS ID #PAAD2023686, Ivan Vega, Samson Properties. Bright MLS
 - $435,9003 bd2 ba2k sqft22 Burnside Dr, East Berlin, PA 17316For Sale
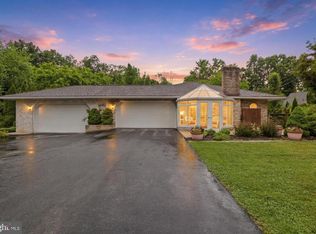 MLS ID #PAAD2024230, Eugene H Shaffer JR., Elite Property Sales, LLC. Bright MLS
 - $320,0003 bd3 ba1.3k sqft3061 Markle Rd, York, PA 17408For SaleMLS ID #PAYK2109436, Robert Stough, Iron Valley Real Estate of York County. Bright MLS
- $314,0004 bd1 ba1.6k sqft2913 Bull Rd, York, PA 17408For SaleMLS ID #PAYK2105704, Brittani Snyder, Iron Valley Real Estate of York County. Bright MLS
- $289,9004 bd3 ba1.8k sqft850 Myerstown Rd, Gardners, PA 17324For SaleMLS ID #PAAD2024292, Chris Cotter, EXP Realty, LLC. Bright MLS
- $324,5004 bd2 ba1.5k sqft77 Moulstown Rd, Abbottstown, PA 17301For SaleMLS ID #PAYK2104540, Ashley Motter, House Broker Realty LLC. Bright MLS
- $339,0004 bd2 ba2k sqft520 Woodland View Dr, York, PA 17406For SaleMLS ID #PAYK2109454, Kareem Smith, Keller Williams Keystone Realty. Bright MLS
- $274,9003 bd2 ba1.3k sqft3610 S Salem Church Rd, Dover, PA 17315For SaleMLS ID #PAYK2105366, Jayda Stambaugh, Keller Williams Keystone Realty. Bright MLS
- $299,9004 bd2 ba1.8k sqft200 Canary Cir, York, PA 17404For SaleMLS ID #PAYK2108556, Rick Shaffer, Berkshire Hathaway HomeServices Homesale Realty. Bright MLS
- $350,0005 bd2 ba2.1k sqft1123 York Rd, Mechanicsburg, PA 17055For SaleMLS ID #PACB2055934, Christopher Gambrill, Elite Property Sales, LLC. Bright MLS
- $355,0004 bd3 ba2.2k sqft426 Jennifer Dr, New Cumberland, PA 17070For SaleMLS ID #PAYK2109526, Trevor Stuck, Coldwell Banker Realty. Bright MLS
- $335,5004 bd2 ba2k sqft2166 Ridgewood Rd, York, PA 17406For SaleMLS ID #PAYK2107648, Angela Card, RE/MAX Components. Bright MLS
- $374,0003 bd3 ba1.8k sqft39 N Pheasant Way, Abbottstown, PA 17301For SaleMLS ID #PAAD2024926, Steph Aumen, Harget Realty Group. Bright MLS
- $349,9003 bd3 ba2.1k sqft12 Eastwood Dr, Carlisle, PA 17015For SaleMLS ID #PACB2057110, FRAN VALERIO, Coldwell Banker Realty. Bright MLS
- $345,0004 bd2 ba1.8k sqft25 Rainbow Trl, Wellsville, PA 17365For SaleMLS ID #PAYK2108008, Susan Anderson, Iron Valley Real Estate of Central PA. Bright MLS
- $425,0003 bd2 ba1.9k sqft1147 Pinetown Rd, Lewisberry, PA 17339For SaleMLS ID #PAYK2107016, FRANK TAMANINI, Tamanini Realty. Bright MLS
- $294,9003 bd3 ba1.5k sqft506 Hogestown Rd, Mechanicsburg, PA 17050For SaleMLS ID #PACB2056020, HEATHER NEIDLINGER, Berkshire Hathaway HomeServices Homesale Realty. Bright MLS
- $349,0004 bd2 ba1.8k sqft705 Henry St, Mechanicsburg, PA 17055For SaleMLS ID #PACB2057138, DAVID HOOKE, Keller Williams of Central PA. Bright MLS
