Beautifully maintained and move-in ready home situated on a no-through street in Hanover. This charming two-bedroom home features an inviting living room with a cathedral ceiling and natural gas fireplace, a bright eat-in kitchen with upgraded stainless-steel appliances and quartz countertops, and a rear sunroom with direct access to the fenced-in backyard. The main floor also features a spacious owner's suite with a walk-in closet, an attached bathroom with a walk-in shower, and convenient main floor laundry. Upstairs, you'll find a versatile loft space, an additional bedroom, a full bathroom, and ample storage space. Outdoors features a private fenced-in yard and patio perfect for relaxing, entertaining, and outdoor enjoyment. Centrally located close to shops, dining, and all the amenities Hanover has to offer! Schedule your private tour today!
Pending
Price cut: $5K (9/17)
$290,000
1122 Roosevelt Ct, Hanover, PA 17331
2beds
1,754sqft
Single Family Residence
Built in 2000
4,404 Square Feet Lot
$-- Zestimate®
$165/sqft
$-- HOA
What's special
Natural gas fireplaceQuartz countertopsPrivate fenced-in yardVersatile loft spaceNo-through streetConvenient main floor laundryAmple storage space
- 49 days
- 553
- 51
Likely to sell faster than
Zillow last checked:
Listing updated:
Listed by:
David Monsour 717-319-3408,
Keller Williams Keystone Realty 7173344565,
Listing Team: The David Monsour Group, Co-Listing Team: The David Monsour Group,Co-Listing Agent: Briana Bridges 717-448-7645,
Keller Williams Keystone Realty
Source: Bright MLS,MLS#: PAYK2110258
Facts & features
Interior
Bedrooms & bathrooms
- Bedrooms: 2
- Bathrooms: 2
- Full bathrooms: 2
- Main level bathrooms: 1
- Main level bedrooms: 1
Rooms
- Room types: Living Room, Dining Room, Primary Bedroom, Bedroom 2, Kitchen, Sun/Florida Room, Laundry, Utility Room, Bathroom 2, Bonus Room, Primary Bathroom
Primary bedroom
- Features: Flooring - Carpet, Ceiling Fan(s), Walk-In Closet(s), Attached Bathroom
- Level: Main
- Area: 204 Square Feet
- Dimensions: 17 X 12
Bedroom 2
- Features: Ceiling Fan(s), Flooring - Carpet, Walk-In Closet(s)
- Level: Upper
- Area: 195 Square Feet
- Dimensions: 13 X 15
Primary bathroom
- Features: Bathroom - Walk-In Shower
- Level: Main
- Area: 60 Square Feet
- Dimensions: 5 X 12
Bathroom 2
- Features: Bathroom - Tub Shower
- Level: Upper
- Area: 64 Square Feet
- Dimensions: 8 X 8
Bonus room
- Features: Flooring - Carpet, Ceiling Fan(s), Recessed Lighting
- Level: Upper
- Area: 156 Square Feet
- Dimensions: 13 X 12
Dining room
- Features: Chair Rail, Dining Area
- Level: Main
- Area: 120 Square Feet
- Dimensions: 10 X 12
Kitchen
- Features: Recessed Lighting, Kitchen - Gas Cooking, Kitchen Island, Ceiling Fan(s), Countertop(s) - Quartz
- Level: Main
- Area: 169 Square Feet
- Dimensions: 13 X 13
Laundry
- Level: Main
- Area: 15 Square Feet
- Dimensions: 3 X 5
Living room
- Features: Cathedral/Vaulted Ceiling, Ceiling Fan(s), Fireplace - Gas
- Level: Main
- Area: 304 Square Feet
- Dimensions: 16 X 19
Other
- Features: Cathedral/Vaulted Ceiling, Ceiling Fan(s)
- Level: Main
- Area: 144 Square Feet
- Dimensions: 12 X 12
Utility room
- Level: Upper
- Area: 70 Square Feet
- Dimensions: 10 X 7
Heating
- Forced Air, Natural Gas
Cooling
- Central Air, Electric
Appliances
- Included: Oven/Range - Gas, Stainless Steel Appliance(s), Gas Water Heater
- Laundry: Main Level, Laundry Room
Features
- Ceiling Fan(s), Chair Railings, Combination Kitchen/Dining, Dining Area, Entry Level Bedroom, Floor Plan - Traditional, Eat-in Kitchen, Kitchen Island, Primary Bath(s), Recessed Lighting, Upgraded Countertops, Walk-In Closet(s), Vaulted Ceiling(s)
- Flooring: Hardwood, Carpet
- Has basement: No
- Number of fireplaces: 1
- Fireplace features: Gas/Propane, Mantel(s), Stone
Interior area
- Total structure area: 1,754
- Total interior livable area: 1,754 sqft
- Finished area above ground: 1,754
- Finished area below ground: 0
Property
Parking
- Total spaces: 1
- Parking features: Garage Faces Front, Driveway, Attached, Off Street, On Street
- Attached garage spaces: 1
- Has uncovered spaces: Yes
Accessibility
- Accessibility features: Grip-Accessible Features
Features
- Levels: One and One Half
- Stories: 1.5
- Patio & porch: Porch, Patio
- Exterior features: Lighting, Sidewalks
- Pool features: None
- Fencing: Back Yard,Privacy,Vinyl
Lot
- Size: 4,404 Square Feet
- Features: Cleared, Landscaped
Details
- Additional structures: Above Grade, Below Grade
- Parcel number: 67000190046L000000
- Zoning: RESIDENTIAL
- Special conditions: Standard
Construction
Type & style
- Home type: SingleFamily
- Architectural style: Other
- Property subtype: Single Family Residence
- Attached to another structure: Yes
Materials
- Vinyl Siding, Aluminum Siding
- Foundation: Slab
- Roof: Architectural Shingle
Condition
- New construction: No
- Year built: 2000
Utilities & green energy
- Electric: 200+ Amp Service
- Sewer: Public Sewer
- Water: Public
Community & HOA
Community
- Subdivision: None Available
HOA
- Has HOA: No
Location
- Region: Hanover
- Municipality: HANOVER BORO
Financial & listing details
- Price per square foot: $165/sqft
- Tax assessed value: $160,130
- Annual tax amount: $5,966
- Date on market: 8/24/2026
- Listing agreement: Exclusive Right To Sell
- Ownership: Fee Simple
Estimated market value
Not available
Estimated sales range
Not available
Not available
Price history
| Date | Event | Price |
|---|---|---|
| 10/5/2026 | Pending sale | $290,000$165/sqft |
Source:  Bright MLS #PAYK2110258 Report a problem Bright MLS #PAYK2110258 Report a problem | ||
| 9/17/2026 | Price change | $290,000-1.7%$165/sqft |
Source: Bright MLS #PAYK2110258 Report a problem | ||
| 8/24/2026 | Listed for sale | $295,000+64.8%$168/sqft |
Source: Bright MLS #PAYK2110258 Report a problem | ||
| 8/18/2019 | Listing removed | $179,000$102/sqft |
Source: RE/MAX Quality Service Inc #PAYK112224 Report a problem | ||
| 8/17/2019 | Listed for sale | $179,000$102/sqft |
Source: RE/MAX Quality Service Inc #PAYK112224 Report a problem | ||
| 8/16/2019 | Sold | $179,000$102/sqft |
Source: Public Record Report a problem | ||
| 7/12/2019 | Pending sale | $179,000$102/sqft |
Source: RE/MAX Quality Service Inc #PAYK112224 Report a problem | ||
| 7/1/2019 | Price change | $179,000-5.7%$102/sqft |
Source: RE/MAX Quality Service #PAYK112224 Report a problem | ||
| 5/30/2019 | Price change | $189,900-2.6%$108/sqft |
Source: RE/MAX Quality Service #PAYK112224 Report a problem | ||
| 5/14/2019 | Price change | $194,900-2.5%$111/sqft |
Source: RE/MAX Quality Service #PAYK112224 Report a problem | ||
| 3/19/2019 | Listed for sale | $199,900+12.3%$114/sqft |
Source: RE/MAX Quality Service #PAYK112224 Report a problem | ||
| 4/20/2004 | Sold | $178,000$101/sqft |
Source: Public Record Report a problem | ||
Public tax history
| Year | Property taxes | Tax assessment |
|---|---|---|
| 2026 | $5,862 | $160,130 |
| 2025 | $5,862 +0.8% | $160,130 |
| 2024 | $5,818 +0.8% | $160,130 |
| 2023 | $5,773 +4.2% | $160,130 |
| 2022 | $5,542 | $160,130 |
| 2021 | $5,542 | $160,130 |
| 2020 | $5,542 +1.6% | $160,130 |
| 2019 | $5,456 +1.9% | $160,130 |
| 2018 | $5,355 +7.8% | $160,130 |
| 2017 | $4,968 | $160,130 |
| 2016 | -- | $160,130 |
| 2015 | -- | $160,130 |
| 2014 | -- | $160,130 |
| 2013 | -- | $160,130 |
| 2012 | -- | $160,130 |
| 2011 | -- | $160,130 |
| 2010 | -- | $160,130 |
| 2009 | -- | $160,130 |
| 2008 | -- | $160,130 |
| 2007 | -- | $160,130 |
| 2006 | -- | $160,130 +19.1% |
| 2005 | -- | $134,430 |
| 2004 | -- | $134,430 |
| 2003 | -- | $134,430 |
| 2002 | -- | $134,430 |
| 2000 | -- | $134,430 +508.6% |
| 1999 | -- | $22,090 |
Find assessor info on the county website
Monthly payment
Est. payment
Payment breakdown
Explore the cost of this home by adjusting the details. Changes won't be saved.Climate risks
Neighborhood: 17331
Nearby schools
Schools provided by the listing agent
- Middle: Hanover
- High: Hanover
- District: Hanover Public
Source: Bright MLS. This data may not be complete. We recommend contacting the local school district to confirm school assignments for this home.
Similar homes
- $275,0002 bd2 ba1.6k sqft1118 Roosevelt Ct, Hanover, PA 17331For Sale

 MLS ID #PAYK2109614, Linda Messinger, RE/MAX Quality Service, Inc.. Bright MLS
 - $295,0003 bd2 ba1.4k sqft2029 Grandview Rd, Hanover, PA 17331For Sale
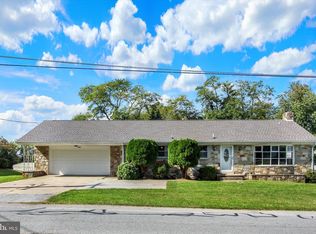 MLS ID #PAYK2112652, Chrissie Barrick, Berkshire Hathaway HomeServices Homesale Realty. Bright MLS
 - $309,9002 bd2 ba2.1k sqft435 Deerfield Dr #435, Hanover, PA 17331For Sale
 MLS ID #PAYK2112732, Colby Jacobs, Samson Properties. Bright MLS
 - $330,0003 bd2 ba2.2k sqft10 Gardenia Dr, Hanover, PA 17331For Sale
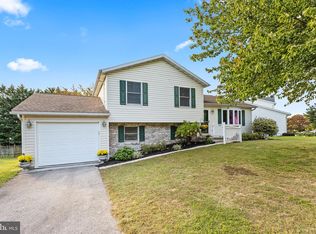 MLS ID #PAYK2112258, Jessica Kureth, Iron Valley Real Estate Hanover. Bright MLS
 - $339,0004 bd2 ba1.8k sqft108 Hirtland Ave, Hanover, PA 17331For SaleMLS ID #PAYK2109656, Brittany Tawney, Corner House Realty. Bright MLS
- $275,0003 bd3 ba1.8k sqft833 Blossom Dr, Hanover, PA 17331For SaleMLS ID #PAYK2108818, jenni Dominguez, Long & Foster Real Estate, Inc.. Bright MLS
- $325,0003 bd3 ba1.5k sqft426 Pumping Station Rd, Hanover, PA 17331For SaleMLS ID #PAYK2107078, Carmen E. Lennartsson, Keller Williams Flagship. Bright MLS
- $224,9902 bd1 ba1.1k sqft150 Sherman St, Hanover, PA 17331For SaleMLS ID #PAYK2111682, Travis Myers, Samson Properties. Bright MLS
- $365,0003 bd3 ba1.5k sqft63 Menlena Cir, Hanover, PA 17331For SaleMLS ID #PAYK2110990, Yaritza Salazar, Howard Hanna Real Estate Services-York. Bright MLS
- $409,9003 bd3 ba2.5k sqft717 Ash Dr, Hanover, PA 17331For SaleMLS ID #PAYK2110638, Bill Mundorff, Berkshire Hathaway HomeServices Homesale Realty. Bright MLS
- $398,3003 bd3 ba1.9k sqft141 Oak Hills Dr, Hanover, PA 17331For SaleMLS ID #PAYK2109406, Ellen Brown, RE/MAX Quality Service, Inc.. Bright MLS
- $259,9003 bd3 ba1.5k sqft37 S Center St, Hanover, PA 17331For SaleMLS ID #PAYK2107982, Lisa Barrett, Berkshire Hathaway HomeServices Homesale Realty. Bright MLS
- $284,9003 bd2 ba2.1k sqft5 Monticello Ave, Spring Grove, PA 17362For SaleMLS ID #PAYK2109984, Emillie Albrecht, Real of Pennsylvania. Bright MLS
- $369,9004 bd3 ba2.4k sqft19 Garden Ln, Hanover, PA 17331For SaleMLS ID #PAYK2109452, Missy Wise, LPT Realty, LLC. Bright MLS
- $249,9003 bd3 ba1.7k sqft7 Forest View Ter, Hanover, PA 17331For SaleMLS ID #PAYK2111952, Porsher Howard, Corner House Realty. Bright MLS
- $235,0003 bd3 ba1.4k sqft409 Springbrook Ct, Hanover, PA 17331For SaleMLS ID #PAYK2105254, Steph Werner, Berkshire Hathaway HomeServices Homesale Realty. Bright MLS
- $330,0003 bd2 ba1.7k sqft82 Schofield Dr, East Berlin, PA 17316For SaleMLS ID #PAAD2025782, Elizabeth Hernandez, Berkshire Hathaway HomeServices Homesale Realty. Bright MLS
- $289,9003 bd2 ba1.1k sqft163 Grand Dr, Taneytown, MD 21787For SaleMLS ID #MDCR2038220, Mehdi Naqvi, Allfirst Realty, Inc.. Bright MLS
- $154,9002 bd1 ba1.3k sqft593 Baltimore St, Hanover, PA 17331For SaleMLS ID #PAYK2111592, Christine Dell-Laviola, RE/MAX Quality Service, Inc.. Bright MLS
- $425,0003 bd2 ba1.6k sqft61 Huntmaster Dr, Hanover, PA 17331For SaleMLS ID #PAYK2111200, David Stella, Corner House Realty. Bright MLS
