Welcome to your new home in Thomasville, PA! This charming 3-bedroom, 1-bathroom rancher combines modern updates with classic charm. Step inside to discover an inviting open living space where natural light dances across freshly updated interiors. The updated kitchen is a culinary delight, boasting sleek granite countertops and stainless steel appliances perfect for both everyday meals and entertaining guests. Venture downstairs to find a fully finished basement, offering flexible space for a family room, office, or personal gym—the choice is yours. The true jewel of this property is its stunning backyard oasis; beautifully landscaped and backing directly onto open space, it provides the ideal setting for peaceful relaxation or lively gatherings under the stars. With an attached garage ensuring convenience and security for your vehicle, this home leaves no stone unturned in offering comfort. Situated within easy reach of local amenities without compromising on tranquility, this Thomasville PA gem invites you to start the next chapter of your life enveloped in comfort and style. Don’t miss out—seize this incredible opportunity today!
For sale
$269,000
7049 Lincoln Hwy, Thomasville, PA 17364
3beds
1,877sqft
Single Family Residence
Built in 1950
0.4 Acres Lot
$265,200 Zestimate®
$143/sqft
$-- HOA
What's special
Sleek granite countertopsFully finished basementStunning backyard oasisInviting open living spaceUpdated kitchenStainless steel appliances
- 5 days |
- 626 |
- 35 |
Likely to sell faster than
Zillow last checked:
Listing updated:
Listed by:
Julie DiMaggio 717-524-9548,
Berkshire Hathaway HomeServices Homesale Realty 8003833535
Source: Bright MLS,MLS#: PAYK2109552
Facts & features
Interior
Bedrooms & bathrooms
- Bedrooms: 3
- Bathrooms: 1
- Full bathrooms: 1
- Main level bathrooms: 1
- Main level bedrooms: 3
Rooms
- Room types: Living Room, Dining Room, Bedroom 2, Bedroom 3, Kitchen, Bedroom 1, Laundry, Recreation Room, Storage Room
Bedroom 1
- Level: Main
Bedroom 2
- Level: Main
Bedroom 3
- Level: Main
Dining room
- Level: Main
Kitchen
- Level: Main
Laundry
- Level: Lower
Living room
- Level: Main
Recreation room
- Level: Lower
Storage room
- Level: Lower
Heating
- Baseboard, Oil
Cooling
- Central Air, Electric
Appliances
- Included: Dishwasher, Oven/Range - Electric, Microwave, Refrigerator, Washer, Dryer, Electric Water Heater
- Laundry: In Basement, Laundry Room
Features
- Attic, Bathroom - Walk-In Shower, Ceiling Fan(s), Dining Area, Entry Level Bedroom, Family Room Off Kitchen, Open Floorplan, Kitchen - Country, Upgraded Countertops
- Flooring: Luxury Vinyl, Carpet, Wood
- Basement: Full,Finished,Improved,Interior Entry,Space For Rooms
- Number of fireplaces: 2
- Fireplace features: Wood Burning
Interior area
- Total structure area: 1,977
- Total interior livable area: 1,877 sqft
- Finished area above ground: 1,077
- Finished area below ground: 800
Property
Parking
- Total spaces: 1
- Parking features: Garage Faces Front, Asphalt, Attached
- Attached garage spaces: 1
- Has uncovered spaces: Yes
Accessibility
- Accessibility features: 2+ Access Exits
Features
- Levels: One
- Stories: 1
- Patio & porch: Patio, Porch
- Pool features: None
- Has view: Yes
- View description: Garden
Lot
- Size: 0.4 Acres
- Features: Rural, Rear Yard, Private, Open Lot, Landscaped, Front Yard, Cleared, Adjoins - Open Space, SideYard(s)
Details
- Additional structures: Above Grade, Below Grade
- Parcel number: 42000HE01050000000
- Zoning: RESIDENTIAL
- Special conditions: Standard
Construction
Type & style
- Home type: SingleFamily
- Architectural style: Ranch/Rambler
- Property subtype: Single Family Residence
Materials
- Brick
- Foundation: Block
- Roof: Architectural Shingle
Condition
- Excellent,Very Good,Good
- New construction: No
- Year built: 1950
- Major remodel year: 2021
Utilities & green energy
- Electric: 200+ Amp Service
- Sewer: On Site Septic
- Water: Well
- Utilities for property: Cable Connected, Phone, DSL, Cable, Satellite Internet Service
Community & HOA
Community
- Subdivision: None Available
HOA
- Has HOA: No
Location
- Region: Thomasville
- Municipality: PARADISE TWP
Financial & listing details
- Price per square foot: $143/sqft
- Tax assessed value: $112,860
- Annual tax amount: $3,945
- Date on market: 8/16/2026
- Listing agreement: Exclusive Right To Sell
- Listing terms: Cash,Conventional,VA Loan,FHA
- Inclusions: Kitchen Appliances
- Ownership: Fee Simple
Estimated market value
$265,200
$252,000 - $278,000
$1,540/mo
Price history
| Date | Event | Price |
|---|---|---|
| 8/16/2026 | Listed for sale | $269,000+37.9%$143/sqft |
Source:  Bright MLS #PAYK2109552 Report a problem Bright MLS #PAYK2109552 Report a problem | ||
| 8/30/2021 | Sold | $195,000+4%$104/sqft |
Source: Bright MLS #PAYK2001664 Report a problem | ||
| 6/22/2020 | Sold | $187,500+70.5%$100/sqft |
Source: Public Record Report a problem | ||
| 11/27/2019 | Sold | $110,000$59/sqft |
Source: Public Record Report a problem | ||
Public tax history
| Year | Property taxes | Tax assessment |
|---|---|---|
| 2025 | $3,764 +1.1% | $112,860 |
| 2024 | $3,724 | $112,860 |
| 2023 | $3,724 +4.5% | $112,860 |
| 2022 | $3,563 -1.3% | $112,860 |
| 2021 | $3,611 +1.7% | $112,860 |
| 2020 | $3,551 +2.2% | $112,860 |
| 2019 | $3,475 +1.4% | $112,860 |
| 2018 | $3,428 +330.3% | $112,860 |
| 2017 | $797 | $112,860 |
| 2016 | -- | $112,860 |
| 2015 | -- | $112,860 |
| 2014 | -- | $112,860 |
| 2013 | -- | $112,860 |
| 2012 | -- | $112,860 |
| 2011 | -- | $112,860 |
| 2010 | -- | $112,860 |
| 2009 | -- | $112,860 |
| 2008 | -- | $112,860 |
| 2007 | -- | $112,860 |
| 2006 | -- | $112,860 +38.4% |
| 2005 | -- | $81,540 |
| 2004 | -- | $81,540 |
| 2003 | -- | $81,540 |
| 2002 | -- | $81,540 |
| 2000 | -- | $81,540 |
| 1999 | -- | $81,540 |
Find assessor info on the county website
Monthly payment
Est. payment
Payment breakdown
Explore the cost of this home by adjusting the details. Changes won't be saved.Climate risks
Neighborhood: 17364
Nearby schools
GreatSchools rating
- 7/10Paradise El SchoolGrades: K-4Distance: 0.6 mi
- 5/10Spring Grove Area Middle SchoolGrades: 7-8Distance: 3.8 mi
- 6/10Spring Grove Area Senior High SchoolGrades: 9-12Distance: 3.2 mi
Schools provided by the listing agent
- High: Spring Grove Area
- District: Spring Grove Area
Source: Bright MLS. This data may not be complete. We recommend contacting the local school district to confirm school assignments for this home.
- $289,8003 bd1 ba1.5k sqft7053 Lincoln Hwy, Thomasville, PA 17364Off Market
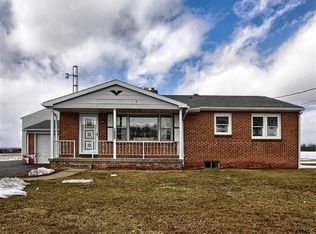
- $176,0003 bd1 ba1.2k sqft7047 Lincoln Hwy, Thomasville, PA 17364Sold
- $287,0003 bd2 ba1.2k sqft7047 Lincoln Hwy W, Thomasville, PA 17364Sold
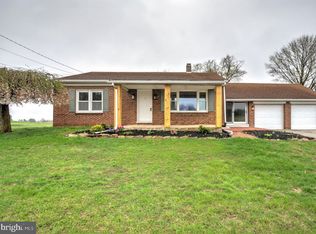
- $219,8002 bd1 ba1.6k sqft7061 Lincoln Hwy, Thomasville, PA 17364Off Market
- $871,1003 bd1 ba2k sqft7067 Lincoln Hwy, Thomasville, PA 17364Off Market
- $409,2004 bd1 ba3.1k sqft7027 Lincoln Hwy W, Thomasville, PA 17364Off Market
- $--3.46 acres101 Lincoln Highway, Thomasville, PA 17364Off Market
- $226,4002 bd1 ba1.5k sqft7091 Lincoln Hwy, Thomasville, PA 17364Off Market
A local agent can set up tours, give advice and negotiate with sellers.
A local lender can help you make sure your offer is ready when you are.
Similar homes
- $249,9003 bd1 ba1.1k sqft454 Rockville Rd, Spring Grove, PA 17362For Sale

 MLS ID #PAYK2109902, Brian Kelly, Coldwell Banker Realty. Bright MLS
 - $317,9003 bd3 ba2.3k sqft134 Meadow Ln, Abbottstown, PA 17301For Sale
 MLS ID #PAYK2107738, Ginnie Kite, LPT Realty, LLC. Bright MLS
 - $289,9003 bd2 ba1.7k sqft413 Penn St, Hanover, PA 17331For Sale
 MLS ID #PAYK2109086, Gail Schuchart, Cummings & Co. Realtors. Bright MLS
 - $189,0003 bd2 ba1.3k sqft24 S School House Rd, Thomasville, PA 17364For Sale
 MLS ID #PAYK2109882, Tiffany Sellers, EXP Realty, LLC. Bright MLS
 - $330,0004 bd2 ba1.8k sqft6 S Grant Rd, Thomasville, PA 17364For SaleMLS ID #PAYK2102990, Roxanne Whitaker, Keller Williams Keystone Realty. Bright MLS
- $299,0003 bd1 ba1.1k sqft3967 Bahn Ave, York, PA 17408For SaleMLS ID #PAYK2109190, Emma Trout, Howard Hanna Real Estate Services-York. Bright MLS
- $266,9004 bd2 ba1.5k sqft55 Baugher Dr, Hanover, PA 17331For SaleMLS ID #PAYK2110082, Austin Will, Keller Williams Elite. Bright MLS
- $299,9003 bd2 ba1.5k sqft1020 Hanover Rd, York, PA 17408For SaleMLS ID #PAYK2108838, Lloyd Fernandez, Elite Property Sales, LLC. Bright MLS
- $274,9003 bd2 ba1.3k sqft3610 S Salem Church Rd, Dover, PA 17315For SaleMLS ID #PAYK2105366, Jayda Stambaugh, Keller Williams Keystone Realty. Bright MLS
- $264,9004 bd2 ba1.5k sqft3645 Old Harrisburg Rd, Gettysburg, PA 17325For SaleMLS ID #PAAD2025062, Leigh Heist, LPT Realty, LLC. Bright MLS
- $274,9002 bd2 ba1.2k sqft950 Frederick Pike, Littlestown, PA 17340For SaleMLS ID #PAAD2025138, Bill Mundorff, Berkshire Hathaway HomeServices Homesale Realty. Bright MLS
- $265,0003 bd2 ba2k sqft203 Park Heights Blvd, Hanover, PA 17331For SaleMLS ID #PAYK2108904, Mary Clabaugh, RE/MAX Quality Service, Inc.. Bright MLS
- $294,9004 bd2 ba1.4k sqft12 Longstreet Dr, East Berlin, PA 17316For SaleMLS ID #PAAD2024596, Glenda Shull, Iron Valley Real Estate of Central PA. Bright MLS
- $249,9003 bd2 ba988 sqft2070 Sandalwood Ct, York, PA 17404For SaleMLS ID #PAYK2107228, Michelle Buckley, Coldwell Banker Realty. Bright MLS
- $349,9003 bd2 ba1.4k sqft3 Chinkapin Dr, New Oxford, PA 17350For SaleMLS ID #PAAD2024994, melinda smith, RE/MAX Solutions. Bright MLS
- $229,9003 bd1 ba1.1k sqft2016 Orange St, York, PA 17404For SaleMLS ID #PAYK2109974, CHRISTOPHER MCCARTER, Keller Williams Keystone Realty. Bright MLS
- $324,9003 bd2 ba1.5k sqft973 Frederick Pike, Littlestown, PA 17340For SaleMLS ID #PAAD2025192, Lori Hockensmith, Iron Valley Real Estate Hanover. Bright MLS
- $279,0003 bd2 ba1.7k sqft218 Gotwalt St, York, PA 17404For SaleMLS ID #PAYK2107004, Daniel Beirne, Open Door Brokerage, LLC. Bright MLS
- $310,0003 bd1 ba1.5k sqft9421 E Springfield Rd, Seven Valleys, PA 17360For SaleMLS ID #PAYK2109958, Tanner Gochenaur, Hostetter Realty LLC. Bright MLS
- $--3 bd2 ba1.3k sqft3405 Augusta Rd, Manchester, MD 21102AuctionAuction.com 2
