Step inside to discover a bright, inviting 3-bedroom floor plan featuring spacious living areas, abundant natural light, and thoughtful finishes throughout. The kitchen offers efficient counter and storage space, while the adjoining dining and living areas create an ideal setting for both everyday living and special gatherings. This home offers a lower level complete with a half bath and kitchenette, including a gas stove, refrigerator, microwave, and sink; and a wood fireplace for cozy cooler evenings. A walk-out to the lower level patio and backyard, perfect for extended family, guests, or additional living space. With two large patios overlooking the mature landscaping and wildlife, including deer and birds, you can enjoy your private oasis with a butterfly garden and two poles for birdfeeder enthusiasts. The upper patio has blinds for privacy and a ceiling fan for summer evenings. Berries, Berries, and More Berries. You can look forward to yummy Blueberries, Red Raspberries, Black Raspberries, and Semi-Sweet Blackberries to bake your favorite treat or eat right off the vine. For all your landscaping and hobby needs, there are 2 outbuilding sheds for additional storage. Recent updates provide peace of mind and everyday comfort, including a 20kW Generac whole-house generator, a whole-home air purification system. This home has plenty of room to relax or entertain inside or outside. Conveniently located just minutes from shopping, dining, schools, and commuter routes, this home combines small-town charm with easy access to everything you need.
Sold for $332,000
Zestimate®
$332,000
134 Meadow Ln, Abbottstown, PA 17301
3beds
2,340sqft
Single Family Residence
Built in 1971
0.62 Acres Lot
$332,000 Zestimate®
$142/sqft
$2,377 Estimated rent
Home value
$332,000
$315,000 - $349,000
$2,377/mo
Zestimate® history
Owner options
List your home for rent
$2,377/mo
Rent Zestimate®
Find your next renter with Zillow Rental Manager. Plus, with online applications, you can quickly screen prospective tenants – for free.
$2,377/mo
Rent Zestimate®
Refinance and save
$2,346/mo
Est. payment
Refinancing to a lower rate could help reduce your monthly payments and save thousands over the life of the loan.
$2,346/mo
Est. payment
Explore your selling options
Work with a Zillow partner agent
Leverage their expertise and Zillow's premium Showcase listings to get your home seen by more buyers.
Get startedList with your own agent
Get your home in front of millions of buyers by listing it on Zillow.
Learn how to do itSell it yourself
Take full control of how buyers see your home on Zillow by listing For Sale by Owner (FSBO).
List your homeWhat's special
Abundant natural lightThoughtful finishes throughout
Zillow last checked:
Listing updated:
Listed by:
Ginnie Kite 717-309-0825,
LPT Realty, LLC,
Listing Team: Ginnie Kite Team
Bought with:
Colby Jacobs, RS344005
Samson Properties
Source: Bright MLS,MLS#: PAYK2107738
Facts & features
Interior
Bedrooms & bathrooms
- Bedrooms: 3
- Bathrooms: 3
- Full bathrooms: 1
- 1/2 bathrooms: 2
- Main level bathrooms: 2
- Main level bedrooms: 3
Rooms
- Room types: Living Room, Primary Bedroom, Bedroom 2, Bedroom 3, Kitchen, Family Room, Half Bath
Primary bedroom
- Features: Ceiling Fan(s), Flooring - Luxury Vinyl Plank
- Level: Main
- Area: 156 Square Feet
- Dimensions: 12 X 13
Bedroom 2
- Features: Flooring - Carpet
- Level: Main
- Area: 130 Square Feet
- Dimensions: 13 X 10
Bedroom 3
- Features: Flooring - Carpet, Ceiling Fan(s)
- Level: Main
- Area: 130 Square Feet
- Dimensions: 13 X 10
Family room
- Features: Flooring - Carpet, Flooring - Ceramic Tile, Kitchen - Gas Cooking
- Level: Lower
- Area: 600 Square Feet
- Dimensions: 40 X 15
Half bath
- Features: Flooring - Ceramic Tile
- Level: Lower
- Area: 36 Square Feet
- Dimensions: 6 X 6
Kitchen
- Features: Flooring - Laminated, Ceiling Fan(s)
- Level: Main
- Area: 247 Square Feet
- Dimensions: 13 X 19
Living room
- Features: Flooring - Carpet, Ceiling Fan(s)
- Level: Main
- Area: 247 Square Feet
- Dimensions: 13 X 19
Heating
- Heat Pump, Electric
Cooling
- Central Air, Electric
Appliances
- Included: Electric Water Heater
- Laundry: Main Level
Features
- Basement: Partial
- Number of fireplaces: 1
- Fireplace features: Wood Burning
Interior area
- Total structure area: 2,340
- Total interior livable area: 2,340 sqft
- Finished area above ground: 1,511
- Finished area below ground: 829
Property
Parking
- Total spaces: 2
- Parking features: Garage Door Opener, Attached
- Attached garage spaces: 2
Accessibility
- Accessibility features: 2+ Access Exits, Grip-Accessible Features, Mobility Improvements
Features
- Levels: Two
- Stories: 2
- Patio & porch: Patio
- Pool features: None
Lot
- Size: 0.62 Acres
Details
- Additional structures: Above Grade, Below Grade
- Parcel number: 420000100360000000
- Zoning: RESIDENTIAL
- Special conditions: Standard
Construction
Type & style
- Home type: SingleFamily
- Architectural style: Ranch/Rambler
- Property subtype: Single Family Residence
Materials
- Frame, Masonry
- Foundation: Block
Condition
- New construction: No
- Year built: 1971
Utilities & green energy
- Sewer: Public Sewer
- Water: Well
Community & HOA
Community
- Security: Security System
- Subdivision: Paradise
HOA
- Has HOA: No
Location
- Region: Abbottstown
- Municipality: PARADISE TWP
Financial & listing details
- Price per square foot: $142/sqft
- Tax assessed value: $159,180
- Date on market: 8/20/2026
- Listing agreement: Exclusive Agency
- Listing terms: Cash,Conventional,FHA,VA Loan
- Inclusions: Refrigerator (x2), Blinds, Window Treatments, Portable Dishwasher, Microwave, Shed
- Ownership: Fee Simple
Price history
| Date | Event | Price |
|---|---|---|
| 10/7/2026 | Sold | $332,000+4.4%$142/sqft |
Source:  Bright MLS #PAYK2107738 Report a problem Bright MLS #PAYK2107738 Report a problem | ||
| 8/24/2026 | Pending sale | $317,900$136/sqft |
Source: Bright MLS #PAYK2107738 Report a problem | ||
| 8/20/2026 | Listed for sale | $317,900$136/sqft |
Source: Bright MLS #PAYK2107738 Report a problem | ||
Public tax history
| Year | Property taxes | Tax assessment |
|---|---|---|
| 2026 | -- | -- |
| 2025 | -- | -- |
| 2024 | -- | -- |
| 2023 | -- | -- |
| 2022 | -- | $129,170 |
| 2021 | -- | -- |
| 2020 | -- | -- |
| 2019 | -- | -- |
| 2018 | $3,833 +330.3% | $126,170 |
| 2017 | $891 | $126,170 |
| 2016 | -- | $126,170 |
| 2015 | -- | $126,170 |
| 2014 | -- | $126,170 |
| 2013 | -- | $126,170 |
| 2012 | -- | $126,170 |
| 2011 | -- | $126,170 |
| 2010 | -- | $126,170 |
| 2009 | -- | $126,170 |
| 2008 | -- | $126,170 |
| 2007 | -- | $126,170 |
| 2006 | -- | $126,170 +23.8% |
| 2005 | -- | $101,890 |
| 2004 | -- | $101,890 |
| 2003 | -- | $101,890 |
| 2002 | -- | $101,890 |
| 2000 | -- | $101,890 |
| 1999 | -- | $101,890 |
Find assessor info on the county website
Neighborhood: 17301
Nearby homes
- $250,4003 bd1 ba1.2k sqft130 Meadow Ln, New Oxford, PA 17301Off Market
- $295,9003 bd1 ba1.4k sqft140 Meadow Ln, Abbottstown, PA 17301Off Market
- $350,7004 bd3 ba2.3k sqft126 Meadow Ln, Abbottstown, PA 17301Off Market
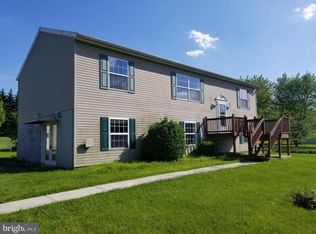
- $360,9003 bd2 ba2.3k sqft131 Sunset Ln, Abbottstown, PA 17301Off Market
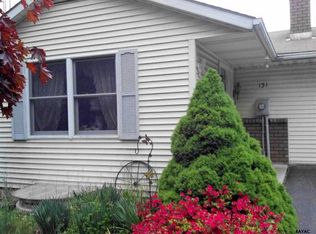
- $245,0003 bd1 ba1.5k sqft137 Sunset Ln, Abbottstown, PA 17301Sold
- $302,5003 bd2 ba2k sqft122 Meadow Ln, Abbottstown, PA 17301Off Market
- $14,940-- bd-- ba13k sqft122 Meadow Ln, Abbottstown, PA 17301Off Market
- $277,5003 bd1 ba1.4k sqft146 Meadow Ln, Abbottstown, PA 17301Off Market
Nearby schools
GreatSchools rating
- 7/10Paradise El SchoolGrades: K-4Distance: 2.5 mi
- 5/10Spring Grove Area Middle SchoolGrades: 7-8Distance: 4.2 mi
- 6/10Spring Grove Area Senior High SchoolGrades: 9-12Distance: 3.7 mi
Schools provided by the listing agent
- District: Spring Grove Area
Source: Bright MLS. This data may not be complete. We recommend contacting the local school district to confirm school assignments for this home.
Sell for more on Zillow
Get a Zillow Showcase℠ listing at no additional cost and you could sell for .
$332,000
2% more
+$6,640
With Zillow Showcase(estimated)
$338,640
Sell for more on Zillow
Get a Zillow Showcase℠ listing at no additional cost and you could sell for .
$332,000
2% more
+$6,640
With Zillow Showcase(estimated)
$338,640
- Pennsylvania
- York County
- Abbottstown
- 17301
- 134 Meadow Ln
