Skip main navigation
Sold for $245,000
  • $245,000

    137 Sunset Ln, Abbottstown, PA 17301

    3beds
    1,510sqft
    Single Family Residence
    Built in 1977
    0.77 Acres Lot
    $289,000 Zestimate®
    $162/sqft
    $1,803 Estimated rent

    Home value

    $289,000

    $275,000 - $303,000

    $1,803/mo

    Zestimate® history
    Loading
    Loading...

    Owner options

    List your home for rent

    $1,803/mo

    Rent Zestimate®

    Find your next renter with Zillow Rental Manager. Plus, with online applications, you can quickly screen prospective tenants – for free.

    Learn more

    $1,803/mo

    Rent Zestimate®

    Refinance and save

    $1,721/mo

    Est. payment

    Refinancing to a lower rate could help reduce your monthly payments and save thousands over the life of the loan.

    See today's rates

    $1,721/mo

    Est. payment

    Explore your selling options

    Work with a Zillow partner agent

    Leverage their expertise and Zillow's premium Showcase listings to get your home seen by more buyers.

    Get started

    List with your own agent

    Get your home in front of millions of buyers by listing it on Zillow.

    Learn how to do it

    Sell it yourself

    Take full control of how buyers see your home on Zillow by listing For Sale by Owner (FSBO).

    List your home

    What's special

    New roofAir conditioning unit
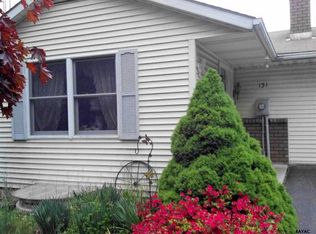
    A meticulously cared for 1 owner home on almost an acre. It has 3 bedrooms and 1 bath on the first floor. It has a new roof with a 50 year warranty and a whole house generator. Hot water heater, siding, windows, well pump, water softener, and air conditioning unit have all been recently replaced. It has a 1 car attached garage and plenty of driveway space for many more cars. You can also sit out on the deck and enjoy the peace and quiet. Don't miss your opportunity to check this one out!!

    Zillow last checked:

    Listing updated:

    Listed by:

    Amber Wherley 717-451-3927,

    RE/MAX Quality Service, Inc.

    Bought with:

    Jennifer Kline, RS321163

    Iron Valley Real Estate of York County

    Source: Bright MLS,MLS#: PAYK2056530MLS Logo

    Facts & features

    Interior

    Bedrooms & bathrooms
    • Bedrooms: 3
    • Bathrooms: 1
    • Full bathrooms: 1
    • Main level bathrooms: 1
    • Main level bedrooms: 3
    Basement
    • Area: 480
    Heating
    • Forced Air, Baseboard, Propane
    Cooling
    • Central Air, Electric
    Appliances
    • Included: Dryer, Refrigerator, Cooktop, Washer, Electric Water Heater
    Features
    • Flooring: Carpet, Laminate
    • Basement: Partially Finished,Sump Pump,Garage Access
    • Number of fireplaces: 1
    Interior area
    • Total structure area: 1,510
    • Total interior livable area: 1,510 sqft
    • Finished area above ground: 1,030
    • Finished area below ground: 480

    Property

    Parking
    • Total spaces: 1
    • Parking features: Garage Faces Side, Basement, Attached, Driveway, Off Street
    • Attached garage spaces: 1
    • Has uncovered spaces: Yes
    Accessibility
    • Accessibility features: None
    Features
    • Levels: Split Foyer,Two
    • Stories: 2
    • Pool features: None
    Lot
    • Size: 0.77 Acres
    Details
    • Additional structures: Above Grade, Below Grade
    • Parcel number: 420000100570000000
    • Zoning: RESIDENTIAL
    • Special conditions: Standard

    Construction

    Type & style
    • Home type: SingleFamily
    • Property subtype: Single Family Residence
    Materials
    • Vinyl Siding, Aluminum Siding
    • Foundation: Block
    • Roof: Architectural Shingle
    Condition
    • Excellent
    • New construction: No
    • Year built: 1977

    Utilities & green energy

    • Sewer: Public Sewer
    • Water: Well

    Community & HOA

    Community
    • Subdivision: None Available
    HOA
    • Has HOA: No
    Location
    • Region: Abbottstown
    • Municipality: PARADISE TWP

    Financial & listing details

    • Price per square foot: $162/sqft
    • Tax assessed value: $120,360
    • Annual tax amount: $3,970
    • Date on market: 2/22/2024
    • Listing agreement: Exclusive Agency
    • Listing terms: Cash,Conventional,FHA,VA Loan
    • Inclusions: Fridge, Stove, Washer, Dryer, Whole House Generator, Shed
    • Ownership: Fee Simple

    Price history

    DateEventPrice
    3/22/2024Sold$245,000$162/sqft
    Source: Bright MLS #PAYK2056530 Report a problem
    2/24/2024Pending sale$245,000$162/sqft
    Source: Bright MLS #PAYK2056530 Report a problem
    2/23/2024Listed for sale$245,000$162/sqft
    Source: Bright MLS #PAYK2056530 Report a problem

    Public tax history

    YearProperty taxesTax assessment
    2025$4,099 +1.3%$122,890
    2024$4,047 +1.9%$122,890 +2.1%
    2023$3,971 +4.5%$120,360
    2022$3,799 -1.3%$120,360
    2021$3,851 +1.7%$120,360
    2020$3,787 +2.2%$120,360
    2019$3,706 +1.4%$120,360
    2018$3,656 +330.3%$120,360
    2017$850 $120,360
    2016-- $120,360
    2015-- $120,360
    2014-- $120,360
    2013-- $120,360
    2012-- $120,360
    2011-- $120,360
    2010-- $120,360
    2009-- $120,360
    2008-- $120,360
    2007-- $120,360
    2006-- $120,360 +34.2%
    2005-- $89,710
    2004-- $89,710
    2003-- $89,710
    2002-- $89,710
    2000-- $89,710
    1999-- $89,710
    Find assessor info on the county website

    Neighborhood: 17301

    Nearby schools

    GreatSchools rating
    Schools provided by the listing agent
    • District: Spring Grove Area

    Source: Bright MLS. This data may not be complete. We recommend contacting the local school district to confirm school assignments for this home.

    Get pre-qualified for a loan
    At Zillow Home Loans, we can pre-qualify you in as little as 5 minutes with no impact to your credit score.

    An equal housing lender. NMLS #10287.

    Sell for more on Zillow
    Get a Zillow Showcase℠ listing at no additional cost and you could sell for .
    $289,000
    2% more
    +$5,780
    With Zillow Showcase(estimated)
    $294,780