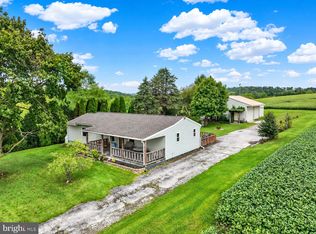
Remodeled, move-in ready, and packed with space — you'll want to see this one before it's gone. Welcome to this beautifully remodeled brick rancher offering 3 bedrooms and 2 full baths, thoughtfully updated over the past couple of years and ready for its next owner! Step inside to a spacious living room featuring refinished hardwood floors and abundant natural light. The kitchen offers plenty of cabinet space, tile flooring, and all-new appliances, creating a fresh and functional space for everyday living and entertaining. Two main-level bedrooms feature beautiful refinished hardwood floors and plenty of natural light, along with a full bathroom, Downstairs, you will find even more room to spread out, with a finished family room, an additional bedroom, and a full bathroom. There's also plenty of storage space and an exterior exit for added convenience. Outside, enjoy a level lot and one-car garage for easy maintenance and convenient parking. With a new roof, new windows, updated interiors, and flexible living space, this home offers the updates you've been looking for without sacrificing comfort. See it for yourself--this remodeled rancher could be the one you have been waiting for!
Pending
Price cut: $5K (9/21)
$319,900
973 Frederick Pike, Littlestown, PA 17340
3beds
1,579sqft
Single Family Residence
Built in 1950
0.42 Acres Lot
$318,200 Zestimate®
$203/sqft
$-- HOA
What's special
One-car garageLevel lotTwo main-level bedroomsNew roofNew windowsAbundant natural lightFlexible living space
- 48 days
- 1,140
- 68
Zillow last checked:
Listing updated:
Listed by:
Lori Hockensmith 717-465-6554,
Iron Valley Real Estate Hanover (717) 797-2777
Source: Bright MLS,MLS#: PAAD2025192
Facts & features
Interior
Bedrooms & bathrooms
- Bedrooms: 3
- Bathrooms: 2
- Full bathrooms: 2
- Main level bathrooms: 1
- Main level bedrooms: 2
Basement
- Description: Percent Finished: 75.0
- Area: 1273
Heating
- Baseboard, Oil
Cooling
- Ceiling Fan(s), Window Unit(s)
Appliances
- Included: Microwave, Dishwasher, Exhaust Fan, Oven/Range - Electric, Refrigerator, Water Heater, Electric Water Heater
- Laundry: In Basement
Features
- Attic, Bathroom - Tub Shower, Ceiling Fan(s), Eat-in Kitchen, Walk-In Closet(s)
- Flooring: Ceramic Tile, Hardwood, Laminate, Wood
- Windows: Energy Efficient, Insulated Windows, Replacement, Window Treatments
- Basement: Drain,Heated,Exterior Entry,Partially Finished
- Has fireplace: No
Interior area
- Total structure area: 2,602
- Total interior livable area: 1,579 sqft
- Finished area above ground: 1,329
- Finished area below ground: 250
Property
Parking
- Total spaces: 1
- Parking features: Garage Faces Front, Detached, Driveway
- Garage spaces: 1
- Has uncovered spaces: Yes
Accessibility
- Accessibility features: None
Features
- Levels: One
- Stories: 1
- Pool features: None
Lot
- Size: 0.42 Acres
Details
- Additional structures: Above Grade, Below Grade
- Parcel number: 15I170086000
- Zoning: RESIDENTIAL
- Special conditions: Standard
Construction
Type & style
- Home type: SingleFamily
- Architectural style: Ranch/Rambler
- Property subtype: Single Family Residence
Materials
- Brick
- Foundation: Block
- Roof: Architectural Shingle
Condition
- Very Good
- New construction: No
- Year built: 1950
- Major remodel year: 2022
Utilities & green energy
- Sewer: On Site Septic
- Water: Well
Community & HOA
Community
- Subdivision: None, Rural
HOA
- Has HOA: No
Location
- Region: Littlestown
- Municipality: GERMANY TWP
Financial & listing details
- Price per square foot: $203/sqft
- Tax assessed value: $143,700
- Annual tax amount: $2,758
- Date on market: 8/19/2026
- Listing agreement: Exclusive Right To Sell
- Ownership: Fee Simple
Estimated market value
$318,200
$302,000 - $334,000
$1,565/mo
Price history
| Date | Event | Price |
|---|---|---|
| 10/2/2026 | Pending sale | $319,900$203/sqft |
Source:  Bright MLS #PAAD2025192 Report a problem Bright MLS #PAAD2025192 Report a problem | ||
| 9/21/2026 | Price change | $319,900-1.5%$203/sqft |
Source: Bright MLS #PAAD2025192 Report a problem | ||
| 9/12/2026 | Listed for sale | $324,900$206/sqft |
Source: Bright MLS #PAAD2025192 Report a problem | ||
| 8/25/2026 | Pending sale | $324,900$206/sqft |
Source: Bright MLS #PAAD2025192 Report a problem | ||
| 8/19/2026 | Listed for sale | $324,900+132.1%$206/sqft |
Source: Bright MLS #PAAD2025192 Report a problem | ||
| 4/29/2022 | Sold | $140,000-15.1%$89/sqft |
Source: Bright MLS #PAAD116522 Report a problem | ||
| 9/14/2021 | Contingent | $164,900$104/sqft |
Source: Bright MLS #PAAD116522 Report a problem | ||
| 7/31/2021 | Listing removed | -- |
Source: Bright MLS #PAAD116522 Report a problem | ||
| 6/29/2021 | Contingent | $164,900$104/sqft |
Source: Bright MLS #PAAD116522 Report a problem | ||
| 6/10/2021 | Listed for sale | $164,900+10%$104/sqft |
Source: Bright MLS #PAAD116522 Report a problem | ||
| 11/7/2016 | Sold | $149,900$95/sqft |
Source: Public Record Report a problem | ||
| 1/21/2016 | Listed for sale | $149,900$95/sqft |
Source: RE/MAX QUALITY SERVICE INC #21510389 Report a problem | ||
| 12/21/2015 | Listing removed | $149,900$95/sqft |
Source: RE/MAX QUALITY SERVICE INC #21510389 Report a problem | ||
| 9/1/2015 | Listed for sale | $149,900+5.8%$95/sqft |
Source: RE/MAX QUALITY SERVICE INC #21510389 Report a problem | ||
| 12/10/2007 | Sold | $141,700$90/sqft |
Source: Public Record Report a problem | ||
Public tax history
| Year | Property taxes | Tax assessment |
|---|---|---|
| 2025 | $2,720 +3.3% | $143,700 |
| 2024 | $2,634 +0.7% | $143,700 |
| 2023 | $2,614 +3.3% | $143,700 +0.6% |
| 2022 | $2,530 +3.7% | $142,900 |
| 2021 | $2,441 +1.5% | $142,900 |
| 2020 | $2,406 +270.8% | $142,900 |
| 2019 | $649 -71.6% | $142,900 |
| 2018 | $2,285 | $142,900 |
| 2017 | -- | $142,900 +2.1% |
| 2016 | -- | $139,900 |
| 2015 | -- | $139,900 |
| 2014 | -- | $139,900 |
| 2013 | -- | -- |
| 2012 | -- | -- |
| 2011 | -- | -- |
| 2010 | -- | $23,139 |
| 2009 | -- | $23,139 -1.3% |
| 2008 | -- | $23,441 |
| 2007 | -- | $23,441 |
| 2006 | -- | $23,441 +0% |
| 2005 | -- | $23,440 |
| 2004 | -- | $23,440 |
| 2003 | -- | $23,440 |
| 2002 | -- | $23,440 |
| 2000 | -- | $23,440 |
Find assessor info on the county website
Monthly payment
Est. payment
Payment breakdown
Explore the cost of this home by adjusting the details. Changes won't be saved.Climate risks
Neighborhood: 17340
Nearby schools
Schools provided by the listing agent
- Elementary: Alloway Creek
- Middle: Maple Avenue
- High: Littlestown
- District: Littlestown Area
Source: Bright MLS. This data may not be complete. We recommend contacting the local school district to confirm school assignments for this home.
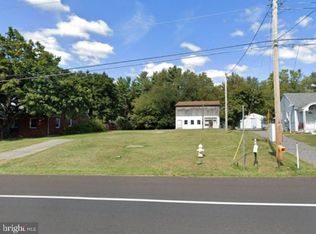
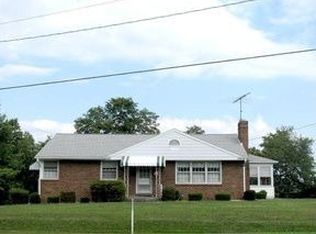
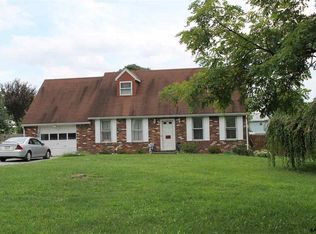
Similar homes
- $370,0003 bd3 ba1.5k sqft579 E King St, Littlestown, PA 17340For Sale

 MLS ID #PAAD2023728, Blake Bowman, Keller Williams Keystone Realty. Bright MLS
 - $365,0004 bd3 ba2k sqft8 Sycamore Ct, Littlestown, PA 17340For Sale
 MLS ID #PAAD2025740, David Monsour, Keller Williams Keystone Realty. Bright MLS
 - $330,0003 bd2 ba2.2k sqft10 Gardenia Dr, Hanover, PA 17331For Sale
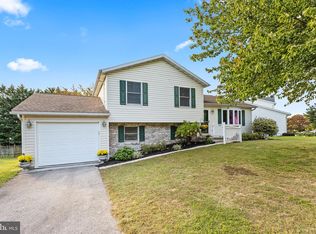 MLS ID #PAYK2112258, Jessica Kureth, Iron Valley Real Estate Hanover. Bright MLS
 - $339,9003 bd2 ba1.3k sqft5903 Waltersdorff Rd, Spring Grove, PA 17362For Sale
 MLS ID #PAYK2112342, Matthew Laughman, Howard Hanna Real Estate Services-York. Bright MLS
 - $319,9004 bd2 ba1.8k sqft163 Green Springs Rd, Hanover, PA 17331For SaleMLS ID #PAAD2025440, Neil Reichart, Samson Properties. Bright MLS
- $349,9002 bd1 ba1.7k sqft45 Shorbs Hill Rd, Hanover, PA 17331For SaleMLS ID #PAYK2111350, David Sites, Sites Realty, Inc.. Bright MLS
- $365,0003 bd2 ba1.5k sqft1512 Carriage Hill Dr, Westminster, MD 21157For SaleMLS ID #MDCR2038114, Brad West, HomeSmart. Bright MLS
- $449,9003 bd3 ba1.9k sqft36 Sacramento Ct, Hanover, PA 17331For SaleMLS ID #PAAD2025982, Hunter Shank, Coldwell Banker Realty. Bright MLS
- $317,0003 bd2 ba1.6k sqft987 Biglerville Rd, Gettysburg, PA 17325For SaleMLS ID #PAAD2024768, Greg Deaner, Sites Realty, Inc.. Bright MLS
- $309,9993 bd2 ba1.2k sqft1311 Brehm Rd, Westminster, MD 21157For SaleMLS ID #MDCR2036730, Teresa Ashe, Coldwell Banker Realty. Bright MLS
- $299,9983 bd2 ba1k sqft38 Bonniefield Cir, Gettysburg, PA 17325For SaleMLS ID #PAAD2022466, Mike Vanderpool, EXP Realty, LLC. Bright MLS
- $325,0003 bd3 ba1.5k sqft426 Pumping Station Rd, Hanover, PA 17331For SaleMLS ID #PAYK2107078, Carmen E. Lennartsson, Keller Williams Flagship. Bright MLS
- $285,0004 bd2 ba1.6k sqft315 High St, Cashtown, PA 17310For SaleMLS ID #PAAD2026074, Michael Cherry, RE/MAX of Gettysburg. Bright MLS
- $289,9003 bd2 ba2.1k sqft5 Monticello Ave, Spring Grove, PA 17362For SaleMLS ID #PAYK2109984, Emillie Albrecht, Real of Pennsylvania. Bright MLS
- $339,0004 bd2 ba1.8k sqft108 Hirtland Ave, Hanover, PA 17331For SaleMLS ID #PAYK2109656, Brittany Tawney, Corner House Realty. Bright MLS
- $429,0003 bd3 ba2.1k sqft428 Heritage Dr, Gettysburg, PA 17325For SaleMLS ID #PAAD2025760, Amanda Newman, Keller Williams of Central PA. Bright MLS
- $350,0004 bd1 ba1.4k sqft150 Bond St, Westminster, MD 21157For SaleMLS ID #MDCR2037486, Bob Lucido, Keller Williams Lucido Agency. Bright MLS
- $349,9002 bd2 ba1.8k sqft10652 Dorcus Rd, Woodsboro, MD 21798For SaleMLS ID #MDFR2089052, Sharon Lelm, Charis Realty Group. Bright MLS
- $343,9004 bd3 ba1.7k sqft29 Chinkapin Dr, New Oxford, PA 17350For SaleMLS ID #PAAD2025272, Chris Carr, HomeZu. Bright MLS
- $349,9004 bd3 ba2.2k sqft1657 Carrolls Tract Rd, Orrtanna, PA 17353For SaleMLS ID #PAAD2025738, David Sites, Sites Realty, Inc.. Bright MLS
