Welcome to 29 Chinkapin Dr in New Oxford—a well-maintained ranch-style home nestled in the Hollywood Estates community. This inviting single-story residence offers 4 bedrooms, 2.5 baths, and approximately 1,725 finished square feet of living space, including a finished lower level for added flexibility. The main level features an open kitchen and dining area, a comfortable living room, walk-in closet space, and convenient one-floor living. Enjoy outdoor relaxation from the charming front porch or the screened rear porch overlooking the spacious 0.42-acre lot. Additional highlights include public water and sewer, central air conditioning, heat pump heating with electric backup, an attached one-car garage, asphalt driveway, and a full basement with outside entrance, sump pump, and heated space. Conveniently located just off Route 30, this home provides easy access to schools, shopping, banks, Historic Gettysburg, York, and surrounding Adams County destinations. A great opportunity for buyers seeking a ranch home with space, convenience, and room to make it their own.
Coming soon 08/28
$348,900
29 Chinkapin Dr, New Oxford, PA 17350
4beds
1,725sqft
Single Family Residence
Built in 2000
0.42 Acres Lot
$243,500 Zestimate®
$202/sqft
$-- HOA
What's special
- 8 days |
- 173 |
- 6 |
Zillow last checked:
Listing updated:
Listed by:
Chris Carr 855-885-4663,
HomeZu (855) 885-4663
Source: Bright MLS,MLS#: PAAD2025272
Facts & features
Interior
Bedrooms & bathrooms
- Bedrooms: 4
- Bathrooms: 3
- Full bathrooms: 2
- 1/2 bathrooms: 1
- Main level bathrooms: 2
- Main level bedrooms: 4
Basement
- Area: 1725
Heating
- Heat Pump, Electric
Cooling
- Central Air, Electric
Appliances
- Included: Electric Water Heater
Features
- Basement: Finished
- Has fireplace: No
Interior area
- Total structure area: 2,875
- Total interior livable area: 1,725 sqft
- Finished area above ground: 1,150
- Finished area below ground: 575
Property
Parking
- Total spaces: 1
- Parking features: Garage Door Opener, Attached
- Attached garage spaces: 1
Accessibility
- Accessibility features: None
Features
- Levels: One
- Stories: 1
- Pool features: None
Lot
- Size: 0.42 Acres
Details
- Additional structures: Above Grade, Below Grade
- Parcel number: 350150003000
- Zoning: R
- Special conditions: Standard
Construction
Type & style
- Home type: SingleFamily
- Architectural style: Ranch/Rambler
- Property subtype: Single Family Residence
Materials
- Vinyl Siding
- Foundation: Block
- Roof: Asphalt
Condition
- New construction: No
- Year built: 2000
Utilities & green energy
- Sewer: Public Sewer
- Water: Public
Community & HOA
Community
- Subdivision: Hollywood Estates
HOA
- Has HOA: No
Location
- Region: New Oxford
- Municipality: OXFORD TWP
Financial & listing details
- Price per square foot: $202/sqft
- Tax assessed value: $178,800
- Annual tax amount: $4,255
- Date on market: 8/28/2026
- Listing agreement: Exclusive Agency
- Ownership: Fee Simple
Estimated market value
$243,500
$146,000 - $407,000
$2,334/mo
Price history
| Date | Event | Price |
|---|---|---|
| 8/16/2026 | Price change | $348,900-0.3%$202/sqft |
Source: Owner Report a problem | ||
| 7/24/2026 | Listed for sale | $350,000+44.3%$203/sqft |
Source: Owner Report a problem | ||
| 6/25/2026 | Sold | $242,500+5508.2%$141/sqft |
Source:  Bright MLS #PAAD2021866 Report a problem Bright MLS #PAAD2021866 Report a problem | ||
| 4/23/2026 | Sold | $4,324-98.4%$3/sqft |
Source: Public Record Report a problem | ||
| 2/22/2022 | Sold | $265,000+2%$154/sqft |
Source: Bright MLS #PAAD2002876 Report a problem | ||
| 1/7/2022 | Pending sale | $259,900$151/sqft |
Source: Bright MLS #PAAD2002876 Report a problem | ||
| 1/4/2022 | Listed for sale | $259,900+52.9%$151/sqft |
Source: Bright MLS #PAAD2002876 Report a problem | ||
| 11/15/2017 | Sold | $170,000$99/sqft |
Source: Public Record Report a problem | ||
Public tax history
| Year | Property taxes | Tax assessment |
|---|---|---|
| 2025 | $4,098 +3.2% | $178,800 |
| 2024 | $3,973 +5.3% | $178,800 |
| 2023 | $3,771 +15.6% | $178,800 +3.7% |
| 2022 | $3,262 -0.9% | $172,500 |
| 2021 | $3,294 +2.5% | $172,500 |
| 2020 | $3,212 +260.1% | $172,500 |
| 2019 | $892 -71.1% | $172,500 -0.3% |
| 2018 | $3,083 | $173,100 |
| 2017 | -- | $173,100 |
| 2016 | -- | $173,100 |
| 2015 | -- | $173,100 |
| 2014 | -- | $173,100 |
| 2013 | -- | -- |
| 2012 | -- | -- |
| 2011 | -- | -- |
| 2010 | -- | $45,402 |
| 2009 | -- | $45,402 |
| 2008 | -- | $45,402 |
| 2007 | -- | $45,402 |
| 2006 | -- | $45,402 |
| 2005 | -- | $45,402 |
| 2004 | -- | $45,402 |
| 2003 | -- | $45,402 |
| 2002 | -- | $45,402 |
Find assessor info on the county website
Monthly payment
Est. payment
Payment breakdown
Explore the cost of this home by adjusting the details. Changes won't be saved.Climate risks
Neighborhood: 17350
Nearby schools
GreatSchools rating
- 8/10New Oxford El SchoolGrades: K-3Distance: 0.7 mi
- 7/10New Oxford Middle SchoolGrades: 7-8Distance: 0.7 mi
- 6/10New Oxford Senior High SchoolGrades: 9-12Distance: 0.7 mi
Schools provided by the listing agent
- District: Conewago Valley
Source: Bright MLS. This data may not be complete. We recommend contacting the local school district to confirm school assignments for this home.
- $355,7003 bd2 ba1.7k sqft31 Chinkapin Dr, New Oxford, PA 17350Off Market
- $395,8003 bd2 ba2.1k sqft28 Chinkapin Dr, New Oxford, PA 17350Off Market
- $425,0005 bd4 ba2.4k sqft33 Chinkapin Dr, New Oxford, PA 17350Sold
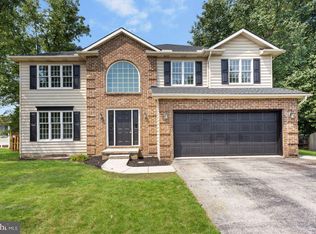
- $433,7003 bd2 ba2.4k sqft27 Chinkapin Dr, New Oxford, PA 17350Off Market
- $355,0004 bd3 ba2.1k sqft32 Chinkapin Dr, New Oxford, PA 17350Sold
- $241,9003 bd1 ba960 sqft80 Oak Dr, New Oxford, PA 17350Off Market
- $497,6004 bd2 ba2.8k sqft25 Chinkapin Dr, New Oxford, PA 17350Off Market
- $371,6003 bd3 ba1.9k sqft20 Chinkapin Dr, New Oxford, PA 17350Off Market
A local agent can set up tours, give advice and negotiate with sellers.
A local lender can help you make sure your offer is ready when you are.
Similar homes
- $239,9954 bd2 ba1.6k sqft302 Hanover St, New Oxford, PA 17350For Sale

 MLS ID #PAAD2025174, Justin Moul, Keller Williams Keystone Realty. Bright MLS
 - $259,9004 bd2 ba1.3k sqft16 Pleasant St, New Oxford, PA 17350For Sale
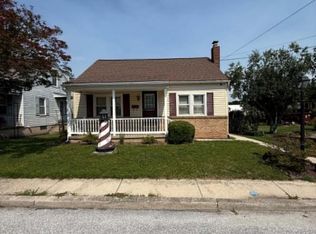 MLS ID #PAAD2024684, Petula Yingling, Samson Properties. Bright MLS
 - $375,0004 bd3 ba2.3k sqft621 Ensminger Dr, York, PA 17407For Sale
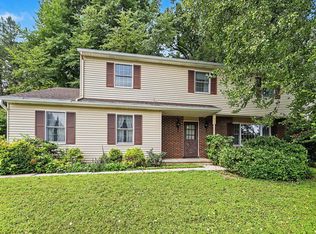 MLS ID #PAYK2110008, Brittany Harmon, Berkshire Hathaway HomeServices Homesale Realty. Bright MLS
 - $349,9003 bd2 ba2.1k sqft439 Valley Rd, York, PA 17407For Sale
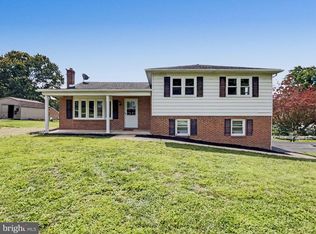 MLS ID #PAYK2107532, Angela Card, RE/MAX Components. Bright MLS
 - $349,9004 bd2 ba1.8k sqft29 Allen Dr, Hanover, PA 17331For SaleMLS ID #PAYK2109290, Neil Reichart, Samson Properties. Bright MLS
- $379,9004 bd3 ba2k sqft98 Clover Run, Abbottstown, PA 17301For SaleMLS ID #PAYK2107842, Judd Gemmill, The Exchange Real Estate Company LLC. Bright MLS
- $317,0003 bd2 ba1.6k sqft987 Biglerville Rd, Gettysburg, PA 17325For SaleMLS ID #PAAD2024768, Greg Deaner, Sites Realty, Inc.. Bright MLS
- $294,9004 bd2 ba1.4k sqft12 Longstreet Dr, East Berlin, PA 17316For SaleMLS ID #PAAD2024596, Glenda Shull, Iron Valley Real Estate of Central PA. Bright MLS
- $289,9003 bd2 ba1.7k sqft413 Penn St, Hanover, PA 17331For SaleMLS ID #PAYK2109086, Gail Schuchart, Cummings & Co. Realtors. Bright MLS
- $389,9005 bd2 ba1.6k sqft315 Shealer Rd, Gettysburg, PA 17325For SaleMLS ID #PAAD2025128, Colby Jacobs, Samson Properties. Bright MLS
- $324,9003 bd2 ba1.5k sqft973 Frederick Pike, Littlestown, PA 17340For SaleMLS ID #PAAD2025192, Lori Hockensmith, Iron Valley Real Estate Hanover. Bright MLS
- $374,9003 bd2 ba2.4k sqft269 McKinley Ave, Hanover, PA 17331For SaleMLS ID #PAYK2107414, Randy Hilker, RE/MAX Quality Service, Inc.. Bright MLS
- $350,0002 bd4 ba2.4k sqft49 Hillside Rd, Hanover, PA 17331AuctionMLS ID #PAYK2108942, Thomas Stewart, Cavalry Realty LLC. Bright MLS
- $345,0003 bd2 ba2.3k sqft13 Ewell Dr, East Berlin, PA 17316For SaleMLS ID #PAAD2024832, TONYA M. LUCAS, RE/MAX Realty Associates. Bright MLS
- $355,0003 bd2 ba1.8k sqft78 Crouse Park, Littlestown, PA 17340For SaleMLS ID #PAAD2025146, Larry Conover, Mountain Realty ERA Powered. Bright MLS
- $379,9003 bd2 ba1.5k sqft1017 Railroad Ln, Orrtanna, PA 17353For SaleMLS ID #PAAD2024796, Holly Purdy, RE/MAX of Gettysburg. Bright MLS
- $374,9003 bd2 ba1.4k sqft30 Lakeview Ct, Wellsville, PA 17365For SaleMLS ID #PAYK2109410, Leon Voughs, Coldwell Banker Realty. Bright MLS
- $359,9005 bd2 ba1.9k sqft1303 Sunnyside Rd, Spring Grove, PA 17362For SaleMLS ID #PAYK2104772, Emily Steele-Rothfus, William Penn Real Estate Assoc. Bright MLS
- $359,9003 bd2 ba2.4k sqftNone Available, Hanover, PA 17331For SaleMLS ID #PAYK2104654, John Strevig, ReNew Realty. Bright MLS
- $369,7003 bd3 ba2.3k sqft7 Cardinal Dr, Glen Rock, PA 17327For SaleMLS ID #PAYK2109422, Jim Penny, RE/MAX 1st Advantage. Bright MLS
