Property Description — 400 Baer Avenue, Hanover, PA Beautifully maintained brick home on a spacious 0.37 acre corner lot at Baer Avenue and Pleasant Street. This property offers exceptional curb appeal with a looping concrete driveway providing dual street access, a detached brick two car garage with storage loft, and mature, well established landscaping. Ample parking is available both on the driveway and along the quiet neighborhood streets. Just off the sunroom, a patio and in ground hot tub create a private retreat for year round enjoyment. Conveniently located minutes from downtown Hanover, within walking distance of a playground, major shopping corridors, and within easy reach of Gettysburg, York, Harrisburg, and Baltimore Maryland. This home blends comfort, accessibility, and charm. This home also offers a rare combination of craftsmanship, thoughtful updates, and flexible living spaces. The oversized garage with loft, dual access driveway, and inviting outdoor amenities make it stand out in the Hanover market. Inside, the layout supports both everyday comfort and entertaining, with a sun filled sunroom/kitchen and multiple gathering areas.
Pending
Price cut: $19.1K (8/9)
$359,900
400 Baer Ave, Hanover, PA 17331
3beds
2,471sqft
Single Family Residence
Built in 1951
0.37 Acres Lot
$354,500 Zestimate®
$146/sqft
$-- HOA
What's special
Inviting outdoor amenitiesExceptional curb appealFlexible living spacesThoughtful updatesMature well established landscapingOversized garage with loftMultiple gathering areas
- 110 days
- 105
- 0
Zillow last checked:
Listing updated:
Listed by:
John Strevig 717-479-3466,
ReNew Realty 4436165486,
Co-Listing Agent: Jedd Cheshier 443-616-5486,
ReNew Realty
Source: Bright MLS,MLS#: PAYK2104654
Facts & features
Interior
Bedrooms & bathrooms
- Bedrooms: 3
- Bathrooms: 2
- Full bathrooms: 2
- Main level bathrooms: 1
- Main level bedrooms: 1
Rooms
- Room types: Basement
Basement
- Level: Lower
Heating
- Hot Water, Natural Gas
Cooling
- Attic Fan, Central Air, Window Unit(s), Electric
Appliances
- Included: Microwave, Built-In Range, Cooktop, Dishwasher, Refrigerator, Stainless Steel Appliance(s), Water Heater, Washer, Dryer, Oven, Gas Water Heater
- Laundry: In Basement
Features
- Attic/House Fan, Attic, Built-in Features, Ceiling Fan(s), Combination Dining/Living, Bathroom - Walk-In Shower, Entry Level Bedroom, Floor Plan - Traditional, Primary Bath(s), Soaking Tub
- Flooring: Ceramic Tile, Carpet
- Windows: Insulated Windows, Replacement, Double Hung, Double Pane Windows
- Basement: Connecting Stairway,Full
- Number of fireplaces: 1
- Fireplace features: Gas/Propane
Interior area
- Total structure area: 2,471
- Total interior livable area: 2,471 sqft
- Finished area above ground: 2,471
- Finished area below ground: 0
Property
Parking
- Total spaces: 8
- Parking features: Garage Faces Front, Garage Door Opener, Oversized, Storage, Concrete, Detached, Driveway, On Street
- Garage spaces: 2
- Uncovered spaces: 6
Accessibility
- Accessibility features: 2+ Access Exits, Doors - Swing In
Features
- Levels: One and One Half
- Stories: 1.5
- Patio & porch: Patio, Porch
- Exterior features: Awning(s), Lighting, Rain Gutters, Storage, Sidewalks
- Pool features: None
- Has spa: Yes
- Spa features: Hot Tub
- Has view: Yes
- View description: Street
- Frontage type: Road Frontage
Lot
- Size: 0.37 Acres
- Features: Landscaped, Level, Not In Development, Rear Yard, SideYard(s), Wooded
Details
- Additional structures: Above Grade, Below Grade
- Parcel number: 670000402610000000
- Zoning: R-3
- Zoning description: Medium Density Residential
- Special conditions: Standard
Construction
Type & style
- Home type: SingleFamily
- Architectural style: Cape Cod
- Property subtype: Single Family Residence
Materials
- Brick
- Foundation: Block
- Roof: Architectural Shingle
Condition
- Excellent
- New construction: No
- Year built: 1951
- Major remodel year: 2013
Utilities & green energy
- Electric: Circuit Breakers, 100 Amp Service
- Sewer: Public Sewer
- Water: Public
- Utilities for property: Natural Gas Available, Electricity Available, Water Available, Cable Available, Sewer Available, Phone Available, Cable
Community & HOA
Community
- Subdivision: Baer Avenue
HOA
- Has HOA: No
Location
- Region: Hanover
- Municipality: HANOVER BORO
Financial & listing details
- Price per square foot: $146/sqft
- Tax assessed value: $164,710
- Annual tax amount: $6,137
- Date on market: 6/27/2026
- Listing agreement: Exclusive Right To Sell
- Listing terms: Cash,Conventional,FHA,VA Loan
- Inclusions: Washer, Dryer, Two Dishwashers, Gas Counter Down Draft Range, Gas Stove With Electric Oven, Built Microwave, And Kitchen Refrigerator
- Exclusions: Basement Refrigerator, Oreintal Rug In Upstairs Bedroom (however, If Interested Will Negotiate), Bookcases In Primary Suite; Kitchen Tv (will Repair Holes In Wall And Paint.
- Ownership: Fee Simple
- Road surface type: Black Top
Estimated market value
$354,500
$337,000 - $372,000
$1,918/mo
Price history
| Date | Event | Price |
|---|---|---|
| 9/1/2026 | Pending sale | $359,900$146/sqft |
Source:  Bright MLS #PAYK2104654 Report a problem Bright MLS #PAYK2104654 Report a problem | ||
| 8/9/2026 | Price change | $359,900-5%$146/sqft |
Source: Bright MLS #PAYK2104654 Report a problem | ||
| 7/9/2026 | Pending sale | $379,000$153/sqft |
Source: Bright MLS #PAYK2104654 Report a problem | ||
| 7/7/2026 | Price change | $379,000-2.6%$153/sqft |
Source: Bright MLS #PAYK2104654 Report a problem | ||
| 6/27/2026 | Listed for sale | $389,000+296.9%$157/sqft |
Source: Bright MLS #PAYK2104654 Report a problem | ||
| 3/1/1987 | Sold | $98,000$40/sqft |
Source: Agent Provided Report a problem | ||
Public tax history
| Year | Property taxes | Tax assessment |
|---|---|---|
| 2026 | $6,030 | $164,710 |
| 2025 | $6,030 +0.8% | $164,710 |
| 2024 | $5,984 +0.8% | $164,710 |
| 2023 | $5,938 +4.2% | $164,710 |
| 2022 | $5,701 | $164,710 |
| 2021 | $5,701 | $164,710 |
| 2020 | $5,701 +1.6% | $164,710 |
| 2019 | $5,612 +1.9% | $164,710 |
| 2018 | $5,508 +7.7% | $164,710 |
| 2017 | $5,115 | $164,710 |
| 2016 | -- | $164,710 |
| 2015 | -- | $164,710 |
| 2014 | -- | $164,710 |
| 2013 | -- | $164,710 |
| 2012 | -- | $164,710 |
| 2011 | -- | $164,710 |
| 2010 | -- | $164,710 |
| 2009 | -- | $164,710 |
| 2008 | -- | $164,710 |
| 2007 | -- | $164,710 |
| 2006 | -- | $164,710 +40.5% |
| 2005 | -- | $117,260 -3.2% |
| 2004 | -- | $121,130 |
| 2003 | -- | $121,130 +3.3% |
| 2002 | -- | $117,260 |
| 2000 | -- | $117,260 |
| 1999 | -- | $117,260 |
Find assessor info on the county website
Monthly payment
Est. payment
Payment breakdown
Explore the cost of this home by adjusting the details. Changes won't be saved.Climate risks
Neighborhood: 17331
Nearby schools
Schools provided by the listing agent
- Elementary: Hanover
- Middle: Hanover
- High: Hanover
- District: Hanover Public
Source: Bright MLS. This data may not be complete. We recommend contacting the local school district to confirm school assignments for this home.
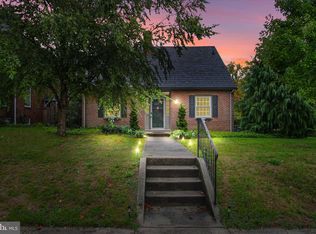
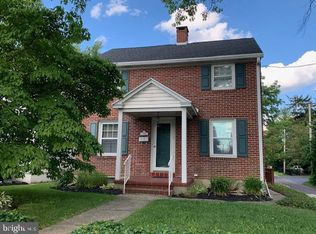
Similar homes
- $364,9003 bd2 ba2.4k sqft269 McKinley Ave, Hanover, PA 17331For Sale

 MLS ID #PAYK2107414, Randy Hilker, RE/MAX Quality Service, Inc.. Bright MLS
 - $409,9003 bd3 ba2.5k sqft717 Ash Dr, Hanover, PA 17331For Sale
 MLS ID #PAYK2110638, Bill Mundorff, Berkshire Hathaway HomeServices Homesale Realty. Bright MLS
 - $369,9004 bd3 ba2.4k sqft19 Garden Ln, Hanover, PA 17331For Sale
 MLS ID #PAYK2109452, Missy Wise, LPT Realty, LLC. Bright MLS
 - $295,0003 bd2 ba1.4k sqft2029 Grandview Rd, Hanover, PA 17331For Sale
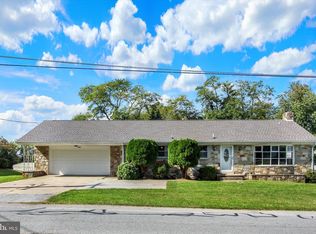 MLS ID #PAYK2112652, Chrissie Barrick, Berkshire Hathaway HomeServices Homesale Realty. Bright MLS
 - $325,0003 bd2 ba3k sqft2950 Baltimore Pike, Hanover, PA 17331For SaleMLS ID #PAYK2112340, Cynthia Forry, Berkshire Hathaway HomeServices Homesale Realty. Bright MLS
- $365,0003 bd3 ba1.5k sqft63 Menlena Cir, Hanover, PA 17331For SaleMLS ID #PAYK2110990, Yaritza Salazar, Howard Hanna Real Estate Services-York. Bright MLS
- $449,9003 bd3 ba1.9k sqft36 Sacramento Ct, Hanover, PA 17331For SaleMLS ID #PAAD2025982, Hunter Shank, Coldwell Banker Realty. Bright MLS
- $419,9004 bd4 ba2.6k sqft35 Fox Run Rd, Hanover, PA 17331For SaleMLS ID #PAYK2110922, Alexander Kane, Realty One Group Generations. Bright MLS
- $429,9004 bd3 ba2.7k sqft59 Blenheim St, Hanover, PA 17331For SaleMLS ID #PAAD2025238, Tyler Rose, Joseph A Myers Real Estate, Inc.. Bright MLS
- $445,0004 bd3 ba2.1k sqft24 Los Alamitos Cir, Hanover, PA 17331For SaleMLS ID #PAAD2026026, Aunica Miles, Keller Williams Keystone Realty. Bright MLS
- $325,0004 bd4 ba3.1k sqft243 Maple Dr, Hanover, PA 17331For SaleMLS ID #PAAD2025822, Julie DiMaggio, Berkshire Hathaway HomeServices Homesale Realty. Bright MLS
- $268,0003 bd1 ba1.3k sqft209 Penn St, Hanover, PA 17331For SaleMLS ID #PAYK2109550, Marshall Miller, Mountain Realty ERA Powered. Bright MLS
- $400,0003 bd3 ba2.7k sqft1508 Carriage Hill Dr, Westminster, MD 21157For SaleMLS ID #MDCR2037764, Brian Blanchette, Berkshire Hathaway HomeServices Homesale Realty. Bright MLS
- $525,0004 bd3 ba3.2k sqft118 Shorbs Hill Rd, Hanover, PA 17331For SaleMLS ID #PAYK2112840, Bryan Schafer, Compass. Bright MLS
- $309,9002 bd2 ba2.1k sqft435 Deerfield Dr #435, Hanover, PA 17331For SaleMLS ID #PAYK2112732, Colby Jacobs, Samson Properties. Bright MLS
- $279,9004 bd3 ba1.5k sqft521 Charles Ave, Hanover, PA 17331For SaleMLS ID #PAYK2112940, Broc Schmelyun, Keller Williams Keystone Realty. Bright MLS
- $370,0003 bd3 ba1.5k sqft579 E King St, Littlestown, PA 17340For SaleMLS ID #PAAD2023728, Blake Bowman, Keller Williams Keystone Realty. Bright MLS
- $389,9004 bd2 ba1.9k sqft5066 Hillclimb Rd, Spring Grove, PA 17362For SaleMLS ID #PAYK2111178, Jill Romine, Keller Williams Keystone Realty. Bright MLS
- $359,9003 bd2 ba1.7k sqft7213 Yellow Church Rd, Seven Valleys, PA 17360For SaleMLS ID #PAYK2111186, Patricia Carey, Berkshire Hathaway HomeServices Homesale Realty. Bright MLS
