BACK ON THE MARKET with fresh paint, additional kitchen cabinetry, new light fixtures, and more! Small-town charm meets spacious living in this four-bedroom, two-bath home with plenty of room inside and out. The main level offers a bedroom with built-ins, a full bath, kitchen, living room, and convenient laundry room. Upstairs, three additional bedrooms and a second full bath provide space to spread out, while a generous 19-by-10-foot storage room and walk-up attic offer abundant storage. Enjoy the spacious backyard and relax or entertain on the 20-by-20-foot covered patio. Additional highlights include dual-zone central air conditioning, natural gas heat and cooking, and public water and sewer. Eligible for 100% USDA financing for qualified buyers, with VA and FHA financing also welcome. A quick settlement is available. Come discover the space, comfort, and small-town charm this home has to offer!
For sale
$285,000
315 High St, Cashtown, PA 17310
4beds
1,648sqft
Single Family Residence
Built in 1920
0.3 Acres Lot
$-- Zestimate®
$173/sqft
$-- HOA
What's special
Bedroom with built-insWalk-up atticFour-bedroom two-bath homeSpacious backyardDual-zone central air conditioningConvenient laundry roomThree additional bedrooms
- 10 days
- 452
- 29
Likely to sell faster than
Zillow last checked:
Listing updated:
Listed by:
Michael Cherry 717-752-0762,
RE/MAX of Gettysburg (717) 338-0881
Source: Bright MLS,MLS#: PAAD2026074
Facts & features
Interior
Bedrooms & bathrooms
- Bedrooms: 4
- Bathrooms: 2
- Full bathrooms: 2
- Main level bathrooms: 1
- Main level bedrooms: 1
Rooms
- Room types: Living Room, Primary Bedroom, Bedroom 2, Bedroom 3, Bedroom 4, Kitchen, Laundry, Primary Bathroom, Full Bath
Primary bedroom
- Features: Built-in Features, Flooring - HardWood, Window Treatments
- Level: Main
- Area: 144 Square Feet
- Dimensions: 12 X 12
Bedroom 2
- Features: Flooring - HardWood
- Level: Upper
- Area: 144 Square Feet
- Dimensions: 12 X 12
Bedroom 3
- Features: Flooring - HardWood
- Level: Upper
- Area: 121 Square Feet
- Dimensions: 11 X 11
Bedroom 4
- Features: Flooring - HardWood
- Level: Upper
- Area: 117 Square Feet
- Dimensions: 13 X 9
Primary bathroom
- Level: Main
Other
- Level: Upper
Kitchen
- Features: Ceiling Fan(s), Flooring - Tile/Brick, Eat-in Kitchen
- Level: Main
- Area: 150 Square Feet
- Dimensions: 10 X 15
Laundry
- Features: Flooring - Tile/Brick
- Level: Main
- Area: 60 Square Feet
- Dimensions: 10 X 6
Living room
- Features: Flooring - HardWood
- Level: Main
- Area: 276 Square Feet
- Dimensions: 23 X 12
Heating
- Forced Air, Natural Gas
Cooling
- Central Air, Electric
Appliances
- Included: Oven/Range - Gas, Microwave, Refrigerator, Electric Water Heater
- Laundry: Main Level, Laundry Room
Features
- Attic, Built-in Features, Ceiling Fan(s), Entry Level Bedroom, Eat-in Kitchen, Primary Bath(s), Plaster Walls
- Flooring: Hardwood, Ceramic Tile, Wood
- Windows: Insulated Windows
- Basement: Sump Pump,Unfinished
- Has fireplace: No
Interior area
- Total structure area: 2,430
- Total interior livable area: 1,648 sqft
- Finished area above ground: 1,648
- Finished area below ground: 0
Property
Parking
- Parking features: Gravel, Driveway
- Has uncovered spaces: Yes
Accessibility
- Accessibility features: None
Features
- Levels: Two and One Half
- Stories: 2.5
- Patio & porch: Patio, Porch
- Pool features: None
- Fencing: Partial
Lot
- Size: 0.3 Acres
- Features: Level
Details
- Additional structures: Above Grade, Below Grade
- Parcel number: 12C100084000
- Zoning: RESIDENTIAL
- Zoning description: Residential
- Special conditions: Standard
Construction
Type & style
- Home type: SingleFamily
- Architectural style: Colonial
- Property subtype: Single Family Residence
Materials
- Aluminum Siding, Wood Siding
- Foundation: Stone
- Roof: Metal
Condition
- Good
- New construction: No
- Year built: 1920
Utilities & green energy
- Electric: 200+ Amp Service
- Sewer: Public Sewer
- Water: Public
Community & HOA
Community
- Subdivision: Cashtown
HOA
- Has HOA: No
Location
- Region: Cashtown
- Municipality: FRANKLIN TWP
Financial & listing details
- Price per square foot: $173/sqft
- Tax assessed value: $147,300
- Annual tax amount: $2,622
- Date on market: 10/5/2026
- Listing agreement: Exclusive Right To Sell
- Listing terms: Cash,Conventional,FHA,USDA Loan,VA Loan
- Inclusions: Gas Stove, Microwave, Refrigerator, Blinds.
- Ownership: Fee Simple
Estimated market value
Not available
Estimated sales range
Not available
Not available
Price history
| Date | Event | Price |
|---|---|---|
| 10/5/2026 | Listed for sale | $285,000+0.9%$173/sqft |
Source:  Bright MLS #PAAD2026074 Report a problem Bright MLS #PAAD2026074 Report a problem | ||
| 9/15/2026 | Listing removed | $282,500$171/sqft |
Source: Bright MLS #PAAD2025006 Report a problem | ||
| 9/1/2026 | Price change | $282,500-5%$171/sqft |
Source: Bright MLS #PAAD2025006 Report a problem | ||
| 8/18/2026 | Price change | $297,500-3.7%$181/sqft |
Source: Bright MLS #PAAD2025006 Report a problem | ||
| 8/7/2026 | Listed for sale | $309,000+35.5%$188/sqft |
Source: Bright MLS #PAAD2025006 Report a problem | ||
| 11/23/2022 | Price change | $1,775-4.1%$1/sqft |
Source:  RE/MAX International #PAAD2006972 Report a problem RE/MAX International #PAAD2006972 Report a problem | ||
| 10/18/2022 | Listed for rent | $1,850$1/sqft |
Source: RE/MAX International #PAAD2006972 Report a problem | ||
| 7/14/2022 | Listing removed | -- |
Source: RE/MAX International Report a problem | ||
| 7/11/2022 | Listed for rent | $1,850$1/sqft |
Source: RE/MAX International #PAAD2005560 Report a problem | ||
| 6/6/2022 | Sold | $228,000-6.9%$138/sqft |
Source: Bright MLS #PAAD2004576 Report a problem | ||
| 4/20/2022 | Pending sale | $245,000$149/sqft |
Source: Bright MLS #PAAD2004576 Report a problem | ||
| 4/18/2022 | Listed for sale | $245,000$149/sqft |
Source: Bright MLS #PAAD2004576 Report a problem | ||
Public tax history
| Year | Property taxes | Tax assessment |
|---|---|---|
| 2025 | $2,546 +4.2% | $147,300 |
| 2024 | $2,443 +0.7% | $147,300 |
| 2023 | $2,427 +8.4% | $147,300 |
| 2022 | $2,239 -4.9% | $147,300 |
| 2021 | $2,355 | $147,300 |
| 2020 | $2,355 +221.9% | $147,300 |
| 2019 | $731 -68.5% | $147,300 |
| 2018 | $2,325 | $147,300 |
| 2017 | -- | $147,300 |
| 2016 | -- | $147,300 |
| 2015 | -- | $147,300 |
| 2014 | -- | $147,300 |
| 2013 | -- | -- |
| 2012 | -- | -- |
| 2011 | -- | -- |
| 2010 | -- | $23,448 |
| 2009 | -- | $23,448 |
| 2008 | -- | $23,448 |
| 2007 | -- | $23,448 |
| 2006 | -- | $23,448 +4% |
| 2005 | -- | $22,543 |
| 2004 | -- | $22,543 |
| 2003 | -- | $22,543 |
| 2002 | -- | $22,543 |
| 2000 | -- | $22,543 |
Find assessor info on the county website
Monthly payment
Est. payment
Payment breakdown
Explore the cost of this home by adjusting the details. Changes won't be saved.Climate risks
Neighborhood: Cashtown
Nearby schools
Schools provided by the listing agent
- High: Gettysburg Area
- District: Gettysburg Area
Source: Bright MLS. This data may not be complete. We recommend contacting the local school district to confirm school assignments for this home.

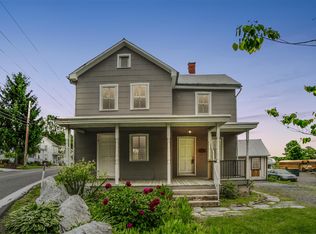
Similar homes
- $267,9003 bd2 ba1.2k sqft1916 Carrolls Tract Rd, Orrtanna, PA 17353For Sale
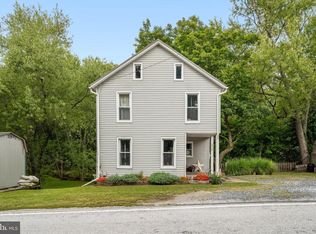
 MLS ID #PAAD2025948, Kelsey Norris, Charis Realty Group. Bright MLS
 - $349,9004 bd3 ba2.2k sqft1657 Carrolls Tract Rd, Orrtanna, PA 17353For Sale
 MLS ID #PAAD2025738, David Sites, Sites Realty, Inc.. Bright MLS
 - $300,0003 bd2 ba1.7k sqft505 Glenn St, Shippensburg, PA 17257For Sale
 MLS ID #PACB2059478, Sameh Iskander, Keller Williams Realty. Bright MLS
 - $239,9004 bd2 ba1.8k sqft641 Knoxlyn Rd, Gettysburg, PA 17325For Sale
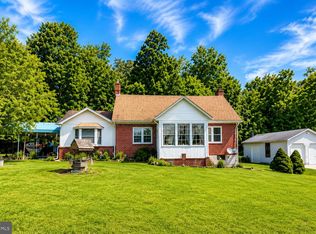 MLS ID #PAAD2024238, Alycia Hays, RE/MAX of Gettysburg. Bright MLS
 - $275,0003 bd1 ba1.1k sqft1360 Biglerville Rd, Gettysburg, PA 17325For SaleMLS ID #PAAD2024946, Todd Grim, RE/MAX Quality Service, Inc.. Bright MLS
- $269,9003 bd2 ba1.4k sqft65 Pine Grove Furnace Rd, Aspers, PA 17304For SaleMLS ID #PAAD2025344, Alycia Hays, RE/MAX of Gettysburg. Bright MLS
- $349,9003 bd3 ba1.8k sqft11 Glenwood Dr, Biglerville, PA 17307For SaleMLS ID #PAAD2025788, Glenda Gerrick, White Rose Realty, LLC.. Bright MLS
- $252,5003 bd2 ba1.4k sqft131 Camelot Dr, Chambersburg, PA 17202For SaleMLS ID #PAFL2037228, Katie Klenk, Keller Williams Legacy. Bright MLS
- $285,0003 bd2 ba1.4k sqft253 Lantern Ln, Chambersburg, PA 17201For SaleMLS ID #PAFL2038078, JOY DANIELS, Joy Daniels Real Estate Group, Ltd. Bright MLS
- $279,9003 bd2 ba1.4k sqft298 Lake Meade Dr, East Berlin, PA 17316For SaleMLS ID #PAAD2017864, Petula Yingling, Samson Properties. Bright MLS
- $289,9003 bd2 ba1.9k sqft16 Halleck Dr, East Berlin, PA 17316For SaleMLS ID #PAAD2024608, Nathan Johnston, Keller Williams Keystone Realty. Bright MLS
- $279,9002 bd1 ba1.8k sqft13038 Welty Rd, Waynesboro, PA 17268For SaleMLS ID #PAFL2036664, Marcia Shertzer, Ronnie Martin Realty, Inc.. Bright MLS
- $250,0002 bd1 ba1.3k sqft13740 Lower Edgemont Rd, Waynesboro, PA 17268For SaleMLS ID #PAFL2038024, Matt Gunder, Coldwell Banker Realty. Bright MLS
- $269,0003 bd2 ba1.8k sqft25324 Highfield Rd, Cascade, MD 21719For SaleMLS ID #MDWA2039828, Annie Price, LPT Realty, LLC. Bright MLS
- $289,9003 bd2 ba960 sqft12163 Gearhart Rd, Greencastle, PA 17225For SaleMLS ID #PAFL2038016, Debra Moser, Samson Properties. Bright MLS
- $330,0003 bd2 ba1.7k sqft82 Schofield Dr, East Berlin, PA 17316For SaleMLS ID #PAAD2025782, Elizabeth Hernandez, Berkshire Hathaway HomeServices Homesale Realty. Bright MLS
- $349,9003 bd3 ba2.1k sqft251 Friendship Ln, Gettysburg, PA 17325For SaleMLS ID #PAAD2024294, Jeff Shaffer, Jeff A. Shaffer Real Estate, Inc.. Bright MLS
- $285,0004 bd3 ba2.1k sqft18 Larch Dr, Shippensburg, PA 17257For SaleMLS ID #PACB2057758, Nickole Stull, Samson Properties. Bright MLS
- $279,0004 bd1 ba1.4k sqft14516 Pen Mar High Rock Rd, Cascade, MD 21719For SaleMLS ID #MDWA2037998, Jon Prettyman, LPT Realty, LLC. Bright MLS
- $340,0004 bd3 ba1.8k sqft357 Pine Grove Rd, Gardners, PA 17324For SaleMLS ID #PACB2057970, Scott Moore, Coldwell Banker Realty. Bright MLS
