Breathtaking Mountain Views! Enjoy breathtaking mountain views right from your living room in this charming three-bedroom rancher situated in a beautiful rural setting. The home features a spacious kitchen with ample counter space and cabinetry, a formal dining room, first-floor laundry, and one-and-a-half baths. Step outside onto the rear deck and take in the peaceful surroundings and gorgeous views. Additional features include a full basement, attached two-car garage, newer metal roof, and a basement waterproofing system. The home is equipped with oil heat, central air conditioning, 200-amp electrical service, private well, and private septic. Located in the Upper Adams School District, this property offers the tranquility of country living while remaining convenient to everything. You're just minutes from Michaux State Forest, approximately 20 minutes from historic downtown Gettysburg, and only 15 minutes from Route 15, providing an easy commute toward Harrisburg or Maryland. Beautiful setting, spectacular views, and a convenient location—this is country living at its best!
For sale
Price cut: $10K (9/12)
$269,900
65 Pine Grove Furnace Rd, Aspers, PA 17304
3beds
1,440sqft
Single Family Residence
Built in 1968
0.39 Acres Lot
$267,300 Zestimate®
$187/sqft
$-- HOA
What's special
Full basementNewer metal roofAttached two-car garageFirst-floor laundryOne-and-a-half bathsFormal dining room
- 34 days
- 2,876
- 179
Likely to sell faster than
Zillow last checked:
Listing updated:
Listed by:
Alycia Hays 717-752-5697,
RE/MAX of Gettysburg (717) 338-0881
Source: Bright MLS,MLS#: PAAD2025344
Facts & features
Interior
Bedrooms & bathrooms
- Bedrooms: 3
- Bathrooms: 2
- Full bathrooms: 1
- 1/2 bathrooms: 1
- Main level bathrooms: 2
- Main level bedrooms: 3
Basement
- Area: 1104
Heating
- Baseboard, Oil
Cooling
- Central Air, Electric
Appliances
- Included: Built-In Range, Refrigerator, Electric Water Heater
- Laundry: Main Level
Features
- Bathroom - Tub Shower, Entry Level Bedroom, Floor Plan - Traditional, Formal/Separate Dining Room, Kitchen Island, Primary Bath(s), Dry Wall, Paneled Walls
- Flooring: Carpet, Hardwood, Vinyl, Wood
- Doors: Storm Door(s)
- Basement: Walk-Out Access,Water Proofing System,Unfinished,Sump Pump,Exterior Entry,Interior Entry
- Has fireplace: No
Interior area
- Total structure area: 2,544
- Total interior livable area: 1,440 sqft
- Finished area above ground: 1,440
- Finished area below ground: 0
Property
Parking
- Total spaces: 2
- Parking features: Garage Faces Front, Attached
- Attached garage spaces: 2
Accessibility
- Accessibility features: 2+ Access Exits, Entry Slope <1'
Features
- Levels: One
- Stories: 1
- Patio & porch: Deck, Patio
- Pool features: None
- Has view: Yes
- View description: Scenic Vista
- Frontage type: Road Frontage
Lot
- Size: 0.39 Acres
- Features: Front Yard, Mountainous, Rural, Sloped, Near National Forest
Details
- Additional structures: Above Grade, Below Grade
- Parcel number: 29E040053000
- Zoning: RESIDENTIAL
- Special conditions: Standard
Construction
Type & style
- Home type: SingleFamily
- Architectural style: Ranch/Rambler
- Property subtype: Single Family Residence
Materials
- Vinyl Siding
- Foundation: Block
- Roof: Metal
Condition
- Average
- New construction: No
- Year built: 1968
Utilities & green energy
- Electric: 200+ Amp Service
- Sewer: On Site Septic
- Water: Well
- Utilities for property: Above Ground, Other Internet Service
Community & HOA
Community
- Subdivision: Rural Area
HOA
- Has HOA: No
Location
- Region: Aspers
- Municipality: MENALLEN TWP
Financial & listing details
- Price per square foot: $187/sqft
- Tax assessed value: $192,000
- Annual tax amount: $4,074
- Date on market: 8/20/2026
- Listing agreement: Exclusive Right To Sell
- Listing terms: Cash,Conventional
- Inclusions: Refrigerator, Range.
- Ownership: Fee Simple
- Road surface type: Black Top
Estimated market value
$267,300
$254,000 - $281,000
$1,709/mo
Price history
| Date | Event | Price |
|---|---|---|
| 9/12/2026 | Price change | $269,900-3.6%$187/sqft |
Source:  Bright MLS #PAAD2025344 Report a problem Bright MLS #PAAD2025344 Report a problem | ||
| 8/20/2026 | Listed for sale | $279,900$194/sqft |
Source: Bright MLS #PAAD2025344 Report a problem | ||
Public tax history
| Year | Property taxes | Tax assessment |
|---|---|---|
| 2025 | $4,074 +3.4% | $192,000 |
| 2024 | $3,940 | $192,000 |
| 2023 | $3,940 +7.4% | $192,000 |
| 2022 | $3,670 -4.2% | $192,000 |
| 2021 | $3,830 | $192,000 |
| 2020 | $3,830 +330.6% | $192,000 |
| 2019 | $889 -75.7% | $192,000 |
| 2018 | $3,667 | $192,000 |
| 2017 | -- | $192,000 |
| 2016 | -- | $192,000 |
| 2015 | -- | $192,000 |
| 2014 | -- | $192,000 |
| 2013 | -- | -- |
| 2012 | -- | -- |
| 2011 | -- | -- |
| 2010 | -- | $37,860 |
| 2009 | -- | $37,860 |
| 2008 | -- | $37,860 |
| 2007 | -- | $37,860 |
| 2006 | -- | $37,860 |
| 2005 | -- | $37,860 |
| 2004 | -- | $37,860 |
| 2003 | -- | $37,860 |
| 2002 | -- | $37,860 |
| 2000 | -- | $37,860 |
Find assessor info on the county website
Monthly payment
Est. payment
Payment breakdown
Explore the cost of this home by adjusting the details. Changes won't be saved.Climate risks
Neighborhood: 17304
Nearby schools
Schools provided by the listing agent
- High: Biglerville
- District: Upper Adams
Source: Bright MLS. This data may not be complete. We recommend contacting the local school district to confirm school assignments for this home.
Similar homes
- $269,0004 bd3 ba1.9k sqft168 N Main St, Arendtsville, PA 17303For Sale

 MLS ID #PAAD2025658, Michael Cherry, RE/MAX of Gettysburg. Bright MLS
 - $300,0003 bd3 ba1.2k sqft135 Tracy Dr, York Springs, PA 17372For Sale
 MLS ID #PAAD2025598, Richard DiPrimio, Keller Williams Real Estate - West Chester. Bright MLS
 - $265,0003 bd2 ba1.7k sqft26 Idaville York Springs Rd, Gardners, PA 17324For Sale
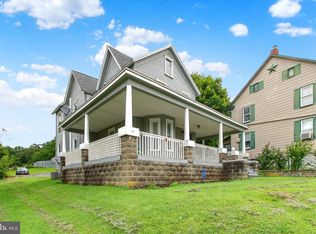 MLS ID #PAAD2025448, Judy Mayer, Berkshire Hathaway HomeServices Homesale Realty. Bright MLS
 - $270,0003 bd2 ba1.7k sqftLake Meade, East Berlin, PA 17316For Sale
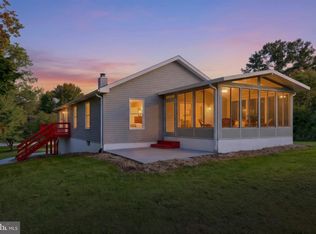 MLS ID #PAAD2025720, Polly Beckner Lewis, Berkshire Hathaway HomeServices Homesale Realty. Bright MLS
 - $275,0004 bd3 ba1.8k sqft850 Myerstown Rd, Gardners, PA 17324For SaleMLS ID #PAAD2024292, Chris Cotter, EXP Realty, LLC. Bright MLS
- $349,9003 bd3 ba1.8k sqft11 Glenwood Dr, Biglerville, PA 17307For SaleMLS ID #PAAD2025788, Glenda Gerrick, White Rose Realty, LLC.. Bright MLS
- $235,0003 bd2 ba1.5k sqft201 Main St, Arendtsville, PA 17303For SaleMLS ID #PAAD2025316, Jeff Shaffer, Jeff A. Shaffer Real Estate, Inc.. Bright MLS
- $269,9003 bd1 ba1.1k sqft598 Grant Dr, Gettysburg, PA 17325For SaleMLS ID #PAAD2025568, David Sites, Sites Realty, Inc.. Bright MLS
- $285,0002 bd3 ba1.4k sqft928 Goodyear Rd, Gardners, PA 17324For SaleMLS ID #PACB2057164, James Stoneham, Iron Valley Real Estate of Chambersburg. Bright MLS
- $275,0003 bd1 ba1.1k sqft1360 Biglerville Rd, Gettysburg, PA 17325For SaleMLS ID #PAAD2024946, Todd Grim, RE/MAX Quality Service, Inc.. Bright MLS
- $200,000-- bd-- ba1.5k sqft1011 Goodyear Rd, Gardners, PA 17324AuctionMLS ID #PACB2058812, ANDREW WOLFE, Wolfe & Company REALTORS. Bright MLS
- $265,0002 bd2 ba1.3k sqft16 Yankee Dr, Mount Holly Springs, PA 17065For SaleMLS ID #PACB2057124, ERICA RAWLS, Keller Williams of Central PA. Bright MLS
- $295,0003 bd1 ba1.5k sqft7009 Chambersburg Rd, Fayetteville, PA 17222For SaleMLS ID #PAAD2025126, Denise Newnam, Berkshire Hathaway HomeServices Homesale Realty. Bright MLS
- $340,0004 bd3 ba1.8k sqft357 Pine Grove Rd, Gardners, PA 17324For SaleMLS ID #PACB2057970, Scott Moore, Coldwell Banker Realty. Bright MLS
- $289,9003 bd2 ba1.9k sqft16 Halleck Dr, East Berlin, PA 17316For SaleMLS ID #PAAD2024608, Nathan Johnston, Keller Williams Keystone Realty. Bright MLS
- $279,9004 bd2 ba1.4k sqft298 Lake Meade Dr, East Berlin, PA 17316For SaleMLS ID #PAAD2017864, Petula Yingling, Samson Properties. Bright MLS
- $300,0002 bd2 ba1.5k sqft231 Lake Meade Dr, East Berlin, PA 17316For SaleMLS ID #PAAD2024978, Brian Kelly, Coldwell Banker Realty. Bright MLS
- $335,0002 bd1 ba1.4k sqft290 Old State Rd, Gardners, PA 17324For SaleMLS ID #PACB2058184, DAVID HOOKE, Keller Williams of Central PA. Bright MLS
- $289,0003 bd2 ba1.3k sqft203 Pine Rd, Mount Holly Springs, PA 17065For SaleMLS ID #PACB2055050, HEATHER NEIDLINGER, Berkshire Hathaway HomeServices Homesale Realty. Bright MLS
- $274,9003 bd2 ba1.4k sqft526 Pine Rd, Carlisle, PA 17015For SaleMLS ID #PACB2054820, Michelle Buckley, Coldwell Banker Realty. Bright MLS
