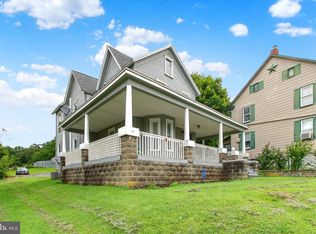
Discover a stunning blend of historic charm and modern luxury in this beautifully renovated traditional home, set on a generous 0.37-acre corner lot. With a complete renovation completed in 2024, this residence boasts an impeccable condition, showcasing exquisite craftsmanship and thoughtful design throughout. Step inside to find a harmonious mix of engineered hardwood, and ceramic tile flooring that flows seamlessly from room to room. The spacious layout features two well-appointed bedrooms and two and a half bathrooms, providing ample space for relaxation and privacy. The heart of the home is the gourmet kitchen, equipped with high-end appliances including a built-in microwave, stove, refrigerator, and dishwasher, perfect for culinary enthusiasts. The improved basement offers additional versatilityfor storage with convenient outside access. Enjoy the ease of main floor laundry hookups, making daily chores a breeze. Outside, the level lot provides a blank canvas for landscaping or outdoor entertaining, while off-street parking for two vehicles adds to the convenience. The traditional architectural style of the home is complemented by its modern amenities, creating a unique living experience that caters to today's discerning buyer. This property is not just a home; it's a lifestyle, offering the perfect balance of comfort, elegance, and functionality. Don't miss the opportunity to make this exquisite residence your own!
For sale
Price cut: $4.9K (9/5)
$285,000
928 Goodyear Rd, Gardners, PA 17324
2beds
1,400sqft
Single Family Residence
Built in 1900
0.37 Acres Lot
$-- Zestimate®
$204/sqft
$-- HOA
What's special
Level lotTraditional architectural styleTwo well-appointed bedroomsMain floor laundry hookupsHigh-end appliancesSpacious layoutCeramic tile flooring
- 49 days
- 568
- 35
Zillow last checked:
Listing updated:
Listed by:
James Stoneham 301-661-9694,
Iron Valley Real Estate of Chambersburg 7172105500
Source: Bright MLS,MLS#: PACB2057164
Facts & features
Interior
Bedrooms & bathrooms
- Bedrooms: 2
- Bathrooms: 3
- Full bathrooms: 2
- 1/2 bathrooms: 1
- Main level bathrooms: 3
- Main level bedrooms: 2
Basement
- Area: 600
Heating
- Baseboard, Wall Unit, ENERGY STAR Qualified Equipment, Electric
Cooling
- Ductless, Electric
Appliances
- Included: Microwave, Cooktop, Water Heater, Refrigerator, Dishwasher, Electric Water Heater
- Laundry: Hookup, Main Level
Features
- Dry Wall
- Flooring: Ceramic Tile, Engineered Wood, Hardwood
- Basement: Improved,Other,Exterior Entry,Concrete,Sump Pump
- Has fireplace: No
Interior area
- Total structure area: 2,000
- Total interior livable area: 1,400 sqft
- Finished area above ground: 1,400
- Finished area below ground: 0
Property
Parking
- Total spaces: 2
- Parking features: Off Street
Accessibility
- Accessibility features: None
Features
- Levels: Two
- Stories: 2
- Pool features: None
Lot
- Size: 0.37 Acres
- Features: Corner Lot, Level
Details
- Additional structures: Above Grade, Below Grade
- Parcel number: 08432759022
- Zoning: RESIDENTIAL
- Special conditions: Standard
Construction
Type & style
- Home type: SingleFamily
- Architectural style: Traditional
- Property subtype: Single Family Residence
Materials
- Stick Built
- Foundation: Concrete Perimeter, Stone
- Roof: Asphalt
Condition
- Excellent
- New construction: No
- Year built: 1900
- Major remodel year: 2024
Utilities & green energy
- Electric: Circuit Breakers
- Sewer: On Site Septic
- Water: Well
Community & HOA
Community
- Subdivision: None Available
HOA
- Has HOA: No
Location
- Region: Gardners
- Municipality: DICKINSON TWP
Financial & listing details
- Price per square foot: $204/sqft
- Tax assessed value: $60,000
- Annual tax amount: $1,274
- Date on market: 8/5/2026
- Listing agreement: Exclusive Right To Sell
- Listing terms: Cash,Conventional,FHA 203(b),FHA,PHFA,USDA Loan,VA Loan
- Inclusions: Dishwasher, Stove, Microwave, Refrigerator
- Ownership: Fee Simple
Estimated market value
Not available
Estimated sales range
Not available
Not available
Price history
| Date | Event | Price |
|---|---|---|
| 9/5/2026 | Price change | $285,000-1.7%$204/sqft |
Source:  Bright MLS #PACB2057164 Report a problem Bright MLS #PACB2057164 Report a problem | ||
| 8/27/2026 | Price change | $289,900-1.7%$207/sqft |
Source: Bright MLS #PACB2057164 Report a problem | ||
| 8/22/2026 | Price change | $295,000-1.6%$211/sqft |
Source: Bright MLS #PACB2057164 Report a problem | ||
| 8/5/2026 | Listed for sale | $299,900+185.6%$214/sqft |
Source: Bright MLS #PACB2057164 Report a problem | ||
| 3/25/2024 | Sold | $105,000$75/sqft |
Source: Bright MLS #PACB2028750 Report a problem | ||
| 3/12/2024 | Pending sale | $105,000$75/sqft |
Source: Bright MLS #PACB2028750 Report a problem | ||
| 3/8/2024 | Listed for sale | $105,000$75/sqft |
Source: Bright MLS #PACB2028750 Report a problem | ||
| 1/13/2024 | Pending sale | $105,000$75/sqft |
Source: Bright MLS #PACB2025782 Report a problem | ||
| 12/10/2023 | Contingent | $105,000$75/sqft |
Source: Bright MLS #PACB2025782 Report a problem | ||
| 11/5/2023 | Listed for sale | $105,000+118.8%$75/sqft |
Source: Bright MLS #PACB2025782 Report a problem | ||
| 11/29/2017 | Sold | $48,000-17.1%$34/sqft |
Source: Public Record Report a problem | ||
| 11/21/2017 | Pending sale | $57,900$41/sqft |
Source: CENTURY 21 A Better Way #10269551 Report a problem | ||
| 11/15/2017 | Listed for sale | $57,900$41/sqft |
Source: CENTURY 21 A Better Way #10269551 Report a problem | ||
| 5/25/2017 | Listing removed | $57,900$41/sqft |
Source: CENTURY 21 A Better Way #10269551 Report a problem | ||
| 5/11/2017 | Price change | $57,900-3.3%$41/sqft |
Source: CENTURY 21 A Better Way #10269551 Report a problem | ||
| 10/23/2015 | Price change | $59,900-7.8%$43/sqft |
Source: CENTURY 21 A Better Way #10269551 Report a problem | ||
| 5/16/2015 | Listed for sale | $65,000+5.7%$46/sqft |
Source: CENTURY 21 A Better Way #10269551 Report a problem | ||
| 6/14/2005 | Sold | $61,500-23%$44/sqft |
Source: Public Record Report a problem | ||
| 2/23/2000 | Sold | $79,900$57/sqft |
Source: Public Record Report a problem | ||
Public tax history
| Year | Property taxes | Tax assessment |
|---|---|---|
| 2026 | $1,275 +2.4% | $60,000 |
| 2025 | $1,244 +5.1% | $60,000 |
| 2024 | $1,184 +2.1% | $60,000 |
| 2023 | $1,160 +5.8% | $60,000 |
| 2022 | $1,096 | $60,000 |
| 2021 | $1,096 +4.3% | $60,000 |
| 2020 | $1,051 +570.9% | $60,000 |
| 2019 | $157 -91.4% | $60,000 -45.3% |
| 2018 | $1,826 | $109,700 |
| 2017 | -- | $109,700 |
| 2016 | -- | $109,700 |
| 2015 | -- | $109,700 |
| 2014 | -- | $109,700 |
| 2013 | -- | $109,700 +37.5% |
| 2004 | -- | $79,760 |
| 2003 | $171 | $79,760 |
| 2000 | -- | $79,760 |
Find assessor info on the county website
Monthly payment
Est. payment
Payment breakdown
Explore the cost of this home by adjusting the details. Changes won't be saved.Climate risks
Neighborhood: 17324
Nearby schools
Schools provided by the listing agent
- High: Carlisle Area
- District: Carlisle Area
Source: Bright MLS. This data may not be complete. We recommend contacting the local school district to confirm school assignments for this home.

Similar homes
- $275,0004 bd3 ba1.8k sqft850 Myerstown Rd, Gardners, PA 17324For Sale

 MLS ID #PAAD2024292, Chris Cotter, EXP Realty, LLC. Bright MLS
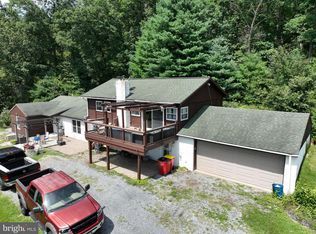
 - $265,0003 bd2 ba1.7k sqft26 Idaville York Springs Rd, Gardners, PA 17324For Sale
 MLS ID #PAAD2025448, Judy Mayer, Berkshire Hathaway HomeServices Homesale Realty. Bright MLS
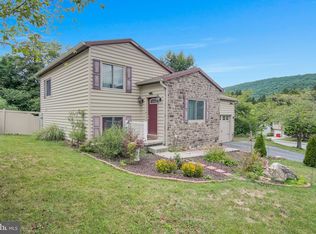
 - $340,0004 bd3 ba1.8k sqft357 Pine Grove Rd, Gardners, PA 17324For Sale
 MLS ID #PACB2057970, Scott Moore, Coldwell Banker Realty. Bright MLS
 - $265,0002 bd2 ba1.3k sqft16 Yankee Dr, Mount Holly Springs, PA 17065For Sale
 MLS ID #PACB2057124, ERICA RAWLS, Keller Williams of Central PA. Bright MLS
 - $289,0003 bd2 ba1.3k sqft203 Pine Rd, Mount Holly Springs, PA 17065For SaleMLS ID #PACB2055050, HEATHER NEIDLINGER, Berkshire Hathaway HomeServices Homesale Realty. Bright MLS
- $300,0002 bd2 ba1.5k sqft231 Lake Meade Dr, East Berlin, PA 17316For SaleMLS ID #PAAD2024978, Brian Kelly, Coldwell Banker Realty. Bright MLS
- $279,4503 bd2 ba1.9k sqft11 Independence Dr, Mount Holly Springs, PA 17065For SaleMLS ID #PACB2055960, Mr. Derek Greene, The Greene Realty Group. Bright MLS
- $325,0003 bd2 ba1.4k sqft201 Marsh Dr, Carlisle, PA 17015For SaleMLS ID #PACB2057956, homecoin.com Minerick, Homecoin.com. Bright MLS
- $279,9004 bd2 ba1.4k sqft298 Lake Meade Dr, East Berlin, PA 17316For SaleMLS ID #PAAD2017864, Petula Yingling, Samson Properties. Bright MLS
- $270,0003 bd2 ba1.8k sqft206 Moulstown Rd, Abbottstown, PA 17301For SaleMLS ID #PAYK2111696, Dan Zecher, Keller Williams Elite. Bright MLS
- $289,9003 bd2 ba1.9k sqft16 Halleck Dr, East Berlin, PA 17316For SaleMLS ID #PAAD2024608, Nathan Johnston, Keller Williams Keystone Realty. Bright MLS
- $269,0004 bd3 ba1.9k sqft168 N Main St, Arendtsville, PA 17303For SaleMLS ID #PAAD2025658, Michael Cherry, RE/MAX of Gettysburg. Bright MLS
- $299,9002 bd2 ba1.7k sqft3037 Spring Rd, Carlisle, PA 17013For SaleMLS ID #PACB2057606, JOHN HENRY, Keller Williams of Central PA. Bright MLS
- $295,0003 bd1 ba1.5k sqft7009 Chambersburg Rd, Fayetteville, PA 17222For SaleMLS ID #PAAD2025126, Denise Newnam, Berkshire Hathaway HomeServices Homesale Realty. Bright MLS
- $339,5003 bd2 ba1.5k sqft936 N Pitt St, Carlisle, PA 17013For SaleMLS ID #PACB2056570, Kim Winona Strickland-Brenneman, Iron Valley Real Estate of Central PA. Bright MLS
- $329,9002 bd2 ba1.7k sqft29 Curtis Dr, East Berlin, PA 17316For SaleMLS ID #PAAD2024816, Polly Beckner Lewis, Berkshire Hathaway HomeServices Homesale Realty. Bright MLS
- $279,9003 bd2 ba1.7k sqft4 Corey Ln, New Oxford, PA 17350For SaleMLS ID #PAAD2025488, Donna Reinhart, EXP Realty, LLC. Bright MLS
- $280,9003 bd2 ba1.3k sqft67 Fairfield St, Carlisle, PA 17013For SaleMLS ID #PACB2052858, DAVID HOOKE, Keller Williams of Central PA. Bright MLS
- $284,9003 bd3 ba1.5k sqft506 Hogestown Rd, Mechanicsburg, PA 17050For SaleMLS ID #PACB2056020, HEATHER NEIDLINGER, Berkshire Hathaway HomeServices Homesale Realty. Bright MLS
- $244,9002 bd2 ba1.2k sqft1945 Spring Rd, Carlisle, PA 17013For SaleMLS ID #PACB2057928, SHAWN MCGEEHAN, Howard Hanna Company-Camp Hill. Bright MLS
