This charming ranch-style home in the desirable Chapel Hill neighborhood offers a perfect blend of comfort and convenience. With 1,688 sq. ft. , this well-maintained residence features three inviting bedrooms and 2 bathrooms, ideal for relaxation and everyday living. The open floor plan enhances the spacious feel, while the cozy fireplace adds warmth to the living area. The kitchen is equipped with modern appliances, including a built-in microwave and dishwasher, making meal prep a breeze. Step outside to enjoy the lovely back patio, perfect for gatherings or quiet evenings. The 0.29-acre lot provides ample space for outdoor activities, complemented by street lights and sidewalks for evening strolls. Located in a vibrant community, residents benefit from nearby parks, excellent schools, and convenient public services. With an attached garage and additional parking, this home is ready for you to create lasting memories. Experience the charm of Chapel Hill living today!
Coming soon 11/06
$324,900
1125 S Pitt St, Carlisle, PA 17013
3beds
1,688sqft
Single Family Residence
Built in 1971
0.29 Acres Lot
$284,800 Zestimate®
$192/sqft
$-- HOA
What's special
- 2 days
- 224
- 15
Zillow last checked:
Listing updated:
Listed by:
RANDY BILLMAN 717-497-4040,
Howard Hanna Company-Carlisle 7172431000
Source: Bright MLS,MLS#: PACB2060132
Facts & features
Interior
Bedrooms & bathrooms
- Bedrooms: 3
- Bathrooms: 2
- Full bathrooms: 2
- Main level bathrooms: 2
- Main level bedrooms: 3
Basement
- Area: 0
Heating
- Forced Air, Heat Pump, Electric
Cooling
- Central Air, Electric
Appliances
- Included: Microwave, Dishwasher, Dryer, Oven/Range - Electric, Water Heater, Washer, Electric Water Heater
Features
- Bathroom - Tub Shower, Ceiling Fan(s), Dining Area, Entry Level Bedroom, Open Floorplan, Kitchenette, Dry Wall
- Flooring: Carpet, Vinyl
- Doors: Insulated
- Basement: Connecting Stairway,Interior Entry,Unfinished
- Number of fireplaces: 1
Interior area
- Total structure area: 1,688
- Total interior livable area: 1,688 sqft
- Finished area above ground: 1,688
- Finished area below ground: 0
Video & virtual tour
Property
Parking
- Total spaces: 1
- Parking features: Garage Faces Side, Garage Door Opener, Inside Entrance, Asphalt, Lighted, Attached, Off Street, On Street
- Attached garage spaces: 1
- Has uncovered spaces: Yes
Accessibility
- Accessibility features: Entry Slope <1', Accessible Entrance
Features
- Levels: One
- Stories: 1
- Patio & porch: Brick, Patio
- Exterior features: Lighting, Street Lights, Sidewalks
- Pool features: None
- Has view: Yes
- View description: City, Street
Lot
- Size: 0.29 Acres
- Features: Middle Of Block, Unknown Soil Type
Details
- Additional structures: Above Grade, Below Grade
- Parcel number: 04230600193
- Zoning: RESIDENTIAL
- Special conditions: Standard
Construction
Type & style
- Home type: SingleFamily
- Architectural style: Ranch/Rambler
- Property subtype: Single Family Residence
Materials
- Brick
- Foundation: Block
- Roof: Asbestos Shingle
Condition
- Excellent
- New construction: No
- Year built: 1971
Utilities & green energy
- Electric: 200+ Amp Service
- Sewer: Public Sewer
- Water: Public
- Utilities for property: Water Available, Sewer Available, Electricity Available, Cable Connected
Community & HOA
Community
- Subdivision: Chapel Hill
HOA
- Has HOA: No
Location
- Region: Carlisle
- Municipality: CARLISLE BORO
Financial & listing details
- Price per square foot: $192/sqft
- Tax assessed value: $184,300
- Annual tax amount: $4,567
- Date on market: 11/6/2026
- Listing agreement: Exclusive Right To Sell
- Listing terms: Cash,Conventional,FHA,VA Loan
- Ownership: Fee Simple
- Road surface type: Paved
Estimated market value
$284,800
$251,000 - $316,000
$1,781/mo
Price history
| Date | Event | Price |
|---|---|---|
| 8/4/2020 | Sold | $99,522$59/sqft |
Source: Public Record Report a problem | ||
Public tax history
| Year | Property taxes | Tax assessment |
|---|---|---|
| 2026 | $4,433 +2.1% | $184,300 |
| 2025 | $4,340 +5.9% | $184,300 |
| 2024 | $4,097 +1.8% | $184,300 |
| 2023 | $4,023 +1.5% | $184,300 |
| 2022 | $3,965 | $184,300 |
| 2021 | $3,965 +3.6% | $184,300 |
| 2020 | $3,826 +254.5% | $184,300 |
| 2019 | $1,079 -70.6% | $184,300 |
| 2018 | $3,666 | $184,300 |
| 2017 | -- | $184,300 |
| 2016 | -- | $184,300 |
| 2015 | -- | $184,300 |
| 2014 | -- | $184,300 |
| 2013 | -- | $184,300 |
| 2012 | -- | $184,300 |
| 2011 | -- | $184,300 +16.6% |
| 2010 | -- | $158,100 |
| 2009 | -- | $158,100 |
| 2008 | -- | $158,100 |
| 2007 | -- | $158,100 |
| 2006 | -- | $158,100 |
| 2005 | -- | $158,100 +27% |
| 2004 | -- | $124,490 |
| 2003 | $635 | $124,490 |
| 2000 | -- | $124,490 |
Find assessor info on the county website
Monthly payment
Est. payment
Payment breakdown
Explore the cost of this home by adjusting the details. Changes won't be saved.Climate risks
Neighborhood: 17013
Nearby schools
Schools provided by the listing agent
- Elementary: Mooreland
- Middle: Lamberton
- High: Carlisle Area
- District: Carlisle Area
Source: Bright MLS. This data may not be complete. We recommend contacting the local school district to confirm school assignments for this home.
Similar homes
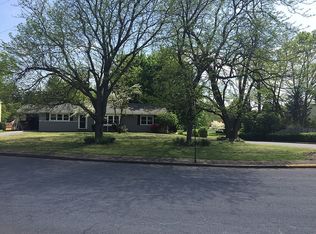
- $349,5004 bd3 ba2k sqft1226 Claremont Rd, Carlisle, PA 17015For Sale

 MLS ID #PACB2059724, JEANNE DEDAY, Berkshire Hathaway HomeServices Homesale Realty. Bright MLS
- $309,9003 bd3 ba1.5k sqft1695 Douglas Dr, Carlisle, PA 17013For Sale
 MLS ID #PACB2059062, Vinny Ferranti, Coldwell Banker Realty. Bright MLS
- $295,0004 bd4 ba1.5k sqft210 Sable Dr, Carlisle, PA 17013For Sale
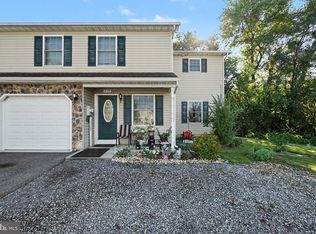 MLS ID #PACB2059344, HEATHER NEIDLINGER, Berkshire Hathaway HomeServices Homesale Realty. Bright MLS
- $334,9004 bd3 ba2.2k sqft61 Sheraton Dr, Carlisle, PA 17013For Sale
 MLS ID #PACB2056636, BILL HENCH, Keller Williams of Central PA. Bright MLS
- $214,9002 bd3 ba1.3k sqft35 Bentley Pl, Carlisle, PA 17013For SaleMLS ID #PACB2060096, Vinny Ferranti, Coldwell Banker Realty. Bright MLS
- $299,9003 bd2 ba1.5k sqft3120 Spring Rd, Carlisle, PA 17013For SaleMLS ID #PACB2057410, DAVID HOOKE, Keller Williams of Central PA. Bright MLS
- $299,9002 bd2 ba1.7k sqft3037 Spring Rd, Carlisle, PA 17013For SaleMLS ID #PACB2057606, JOHN HENRY, Keller Williams of Central PA. Bright MLS
- $259,9993 bd1 ba1.1k sqft100 Walton Ave, Carlisle, PA 17013For SaleMLS ID #PACB2058706, Angel Jenrette-McDowell, Keller Williams Realty. Bright MLS
- $335,0003 bd3 ba2.5k sqft242 W Imperial Dr, Aspers, PA 17304For SaleMLS ID #PAAD2026436, JOY DANIELS, Joy Daniels Real Estate Group, Ltd. Bright MLS
- $285,0003 bd2 ba1.8k sqft41 Pemberton Dr, East Berlin, PA 17316For SaleMLS ID #PAAD2026142, TOM CHELEDNIK, RE/MAX 1st Advantage. Bright MLS
- $340,0004 bd3 ba1.8k sqft357 Pine Grove Rd, Gardners, PA 17324For SaleMLS ID #PACB2057970, Scott Moore, Coldwell Banker Realty. Bright MLS
- $319,9003 bd2 ba2.2k sqft3 S West Ave, Shiremanstown, PA 17011For SaleMLS ID #PACB2057748, Doug Kline, Keller Williams Elite. Bright MLS
- $380,0003 bd2 ba1.5k sqft460 Stone Church Rd, Carlisle, PA 17015For SaleMLS ID #PACB2058430, Ronda Wickard, Berkshire Hathaway HomeServices Homesale Realty. Bright MLS
- $335,0002 bd1 ba1.4k sqft290 Old State Rd, Gardners, PA 17324For SaleMLS ID #PACB2058184, DAVID HOOKE, Keller Williams of Central PA. Bright MLS
- $340,0004 bd2 ba1.8k sqft405 Kauffman St, Boiling Springs, PA 17007For SaleMLS ID #PACB2058456, DAVID HOOKE, Keller Williams of Central PA. Bright MLS
- $249,9003 bd3 ba1.6k sqft2 Court Ln, Carlisle, PA 17013For SaleMLS ID #PACB2058598, Satish Brahmbhatt, SERHANT PENNSYLVANIA LLC. Bright MLS
- $359,9004 bd3 ba2.3k sqft1327 Kuhn Rd, Boiling Springs, PA 17007For SaleMLS ID #PACB2057950, Joe Sterlein, Iron Valley Real Estate of Central PA. Bright MLS
- $285,0003 bd3 ba2.1k sqft27 Belair Dr, Dillsburg, PA 17019For SaleMLS ID #PAYK2113700, Tensley Carter, Keller Williams Keystone Realty. Bright MLS
- $380,0003 bd2 ba1.6k sqft1494 Cranberry Rd, York Springs, PA 17372For SaleMLS ID #PAAD2026442, Jan Heaton, Berkshire Hathaway HomeServices Homesale Realty. Bright MLS
- $270,0003 bd2 ba1.2k sqft605 Fishing Creek Rd, New Cumberland, PA 17070For SaleMLS ID #PAYK2114588, JOEL WIERMAN, Coldwell Banker Realty. Bright MLS
