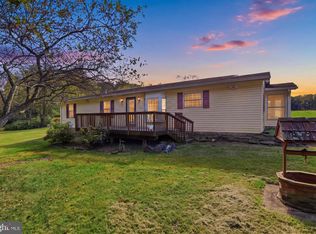
Country Living! This charming 3-bedroom home offers the perfect combination of space, privacy, and a beautiful rural setting while being only minutes from Hanover, Gettysburg, or Harrisburg. Surrounded by mature trees and natural beauty, this property provides the peaceful country lifestyle you’ve been looking for with plenty of room to relax, entertain, garden, or simply enjoy your own private acreage. Offering 1,668 square feet of comfortable living space on 1.7 acres, the home features an open floor plan that is perfect for entertainment. Just off the dining room, a deck creates the perfect spot for morning coffee, outdoor dining, entertaining, or enjoying the peaceful surroundings. The impressive primary suite features a generously sized bedroom, walk-in closets, and private full bath. Two additional bedrooms and a second full bath with first floor laundry provide plenty of space for family, guests, or a home office. Additional features include an unfinished block basement with rough-in plumbing to make it your own. There is also a wood stove that can be re-connected for added comfort. Recent improvements include a new roof about 5 years ago. The home also offers 200-amp electrical service, a private well, and water softener. It also includes two separate garages. One front entrance with 2 bay doors that has been drywalled, a crawl space and a floor drain. The second garage is a side-load garage with 2 bay doors. With generous living space, multiple garages, extensive storage, and the peace and privacy of country living, this property offers a rare combination of comfort, functionality, and location. Come see all that this special property has to offer!
For sale
$380,000
1494 Cranberry Rd, York Springs, PA 17372
3beds
1,668sqft
Single Family Residence
Built in 1995
1.7 Acres Lot
$368,100 Zestimate®
$228/sqft
$-- HOA
What's special
First floor laundryGenerously sized bedroomImpressive primary suiteTwo separate garagesMultiple garagesGenerous living spaceWalk-in closets
- 10 days
- 1,342
- 139
Likely to sell faster than
Zillow last checked:
Listing updated:
Listed by:
Jan Heaton 717-476-7784,
Berkshire Hathaway HomeServices Homesale Realty 8003833535
Source: Bright MLS,MLS#: PAAD2026442
Facts & features
Interior
Bedrooms & bathrooms
- Bedrooms: 3
- Bathrooms: 2
- Full bathrooms: 2
- Main level bathrooms: 2
- Main level bedrooms: 3
Rooms
- Room types: Living Room, Dining Room, Primary Bedroom, Bedroom 2, Kitchen, Bedroom 1, Laundry, Bathroom 1, Primary Bathroom
Primary bedroom
- Features: Attached Bathroom, Ceiling Fan(s), Flooring - Carpet, Walk-In Closet(s)
- Level: Main
- Area: 330 Square Feet
- Dimensions: 22 X 15
Bedroom 1
- Features: Ceiling Fan(s), Flooring - Carpet
- Level: Main
- Area: 154 Square Feet
- Dimensions: 14 X 11
Bedroom 2
- Features: Ceiling Fan(s), Flooring - Laminated
- Level: Main
- Area: 99 Square Feet
- Dimensions: 9 X 11
Primary bathroom
- Features: Bathroom - Walk-In Shower, Flooring - Vinyl
- Level: Main
- Area: 120 Square Feet
- Dimensions: 8 X 15
Bathroom 1
- Features: Bathroom - Tub Shower, Flooring - Vinyl
- Level: Main
- Area: 72 Square Feet
- Dimensions: 8 X 9
Dining room
- Features: Flooring - Laminated
- Level: Main
- Area: 264 Square Feet
- Dimensions: 12 X 22
Kitchen
- Features: Countertop(s) - Solid Surface, Flooring - Laminated, Kitchen - Electric Cooking
- Level: Main
- Area: 108 Square Feet
- Dimensions: 9 X 12
Laundry
- Features: Flooring - Vinyl
- Level: Main
- Area: 54 Square Feet
- Dimensions: 6 X 9
Living room
- Features: Ceiling Fan(s), Flooring - Laminated
- Level: Main
- Area: 280 Square Feet
- Dimensions: 14 X 20
Heating
- Forced Air, Propane
Cooling
- Central Air, Electric
Appliances
- Included: Dishwasher, Dryer, Oven/Range - Electric, Refrigerator, Washer, Water Conditioner - Owned, Water Heater, Water Treat System
- Laundry: Main Level, Laundry Room
Features
- Bathroom - Walk-In Shower, Bathroom - Tub Shower, Ceiling Fan(s), Combination Dining/Living, Combination Kitchen/Dining, Dining Area, Open Floorplan, Primary Bath(s), Walk-In Closet(s)
- Flooring: Carpet, Laminate, Vinyl
- Basement: Full,Interior Entry,Exterior Entry,Concrete,Unfinished
- Has fireplace: No
- Fireplace features: Wood Burning Stove
Interior area
- Total structure area: 3,336
- Total interior livable area: 1,668 sqft
- Finished area above ground: 1,668
- Finished area below ground: 0
Property
Parking
- Total spaces: 10
- Parking features: Garage Faces Front, Garage Faces Side, Garage Door Opener, Oversized, Asphalt, Driveway, Gravel, Detached
- Garage spaces: 4
- Uncovered spaces: 6
Accessibility
- Accessibility features: None
Features
- Levels: One
- Stories: 1
- Patio & porch: Deck, Porch
- Pool features: None
- Has view: Yes
- View description: Trees/Woods
Lot
- Size: 1.7 Acres
- Features: Cleared, Front Yard, Level, Wooded, Rear Yard, SideYard(s)
Details
- Additional structures: Above Grade, Below Grade
- Parcel number: 22H050006K000
- Zoning: RESIDENTIAL
- Special conditions: Standard
Construction
Type & style
- Home type: SingleFamily
- Architectural style: Ranch/Rambler
- Property subtype: Single Family Residence
Materials
- Vinyl Siding
- Foundation: Block
Condition
- New construction: No
- Year built: 1995
Utilities & green energy
- Sewer: On Site Septic
- Water: Well
- Utilities for property: Propane
Community & HOA
Community
- Subdivision: None, Rural
HOA
- Has HOA: No
Location
- Region: York Springs
- Municipality: HUNTINGTON TWP
Financial & listing details
- Price per square foot: $228/sqft
- Tax assessed value: $239,600
- Annual tax amount: $4,688
- Date on market: 10/30/2026
- Listing agreement: Exclusive Agency
- Listing terms: Cash,Conventional
- Inclusions: Refrigerator, Stove, Dishwasher, Washer, Dryer
- Ownership: Fee Simple
- Road surface type: Black Top, Dirt, Gravel, Paved
Estimated market value
$368,100
$350,000 - $387,000
$2,348/mo
Price history
| Date | Event | Price |
|---|---|---|
| 10/30/2026 | Listed for sale | $380,000+30.1%$228/sqft |
Source:  Bright MLS #PAAD2026442 Report a problem | ||
| 6/5/2023 | Sold | $292,000$175/sqft |
Source: Public Record Report a problem | ||
Public tax history
| Year | Property taxes | Tax assessment |
|---|---|---|
| 2025 | $4,418 +3.9% | $239,600 |
| 2024 | $4,251 +2.7% | $239,600 |
| 2023 | $4,140 +7% | $239,600 +0.4% |
| 2022 | $3,869 -2.7% | $238,700 |
| 2021 | $3,976 +2.7% | $238,700 |
| 2020 | $3,872 +287.2% | $238,700 |
| 2019 | $1,000 -72.9% | $238,700 |
| 2018 | $3,697 | $238,700 |
| 2017 | -- | $238,700 |
| 2016 | -- | $238,700 |
| 2015 | -- | $238,700 |
| 2014 | -- | $238,700 |
| 2013 | -- | -- |
| 2012 | -- | -- |
| 2011 | -- | -- |
| 2010 | -- | $55,353 |
| 2009 | -- | $55,353 |
| 2008 | -- | $55,353 |
| 2007 | -- | $55,353 |
| 2006 | -- | $55,353 |
| 2005 | -- | $55,353 |
| 2004 | -- | $55,353 |
| 2003 | -- | $55,353 |
| 2002 | -- | $55,353 +4.4% |
| 2000 | -- | $53,013 |
Find assessor info on the county website
Monthly payment
Est. payment
Payment breakdown
Explore the cost of this home by adjusting the details. Changes won't be saved.Climate risks
Neighborhood: 17372
Nearby schools
Schools provided by the listing agent
- District: Bermudian Springs
Source: Bright MLS. This data may not be complete. We recommend contacting the local school district to confirm school assignments for this home.
- $239,2003 bd2 ba1.4k sqft1484 Cranberry Rd, York Springs, PA 17372Off Market
- $185,2002 bd1 ba1.1k sqft1510 Cranberry Rd, York Springs, PA 17372Off Market
- $390,7003 bd2 ba2k sqft1474 Cranberry Rd, York Springs, PA 17372Off Market
- $298,3003 bd1 ba1.4k sqft1489 Cranberry Rd, York Springs, PA 17372Off Market
Similar homes
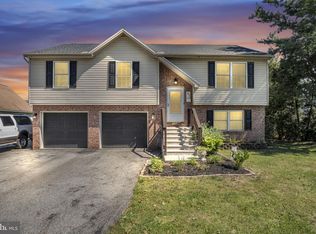
- $365,0004 bd3 ba2.4k sqft4580 Oxford Rd, York Springs, PA 17372For Sale
 MLS ID #PAAD2026048, Brian Baca, Sites Realty, Inc.. Bright MLS
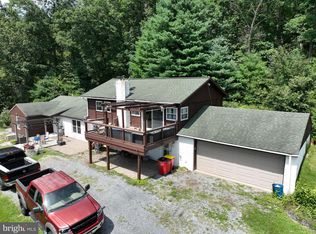
- $355,0003 bd3 ba1.5k sqft91 Lake Meade Dr, East Berlin, PA 17316For Sale
 MLS ID #PAAD2025656, DAMARIS RODRIGUEZ, Keller Williams of Central PA. Bright MLS
- $340,0004 bd3 ba1.8k sqft357 Pine Grove Rd, Gardners, PA 17324For Sale
 MLS ID #PACB2057970, Scott Moore, Coldwell Banker Realty. Bright MLS
- $349,5004 bd3 ba2k sqft1226 Claremont Rd, Carlisle, PA 17015For Sale
 MLS ID #PACB2059724, JEANNE DEDAY, Berkshire Hathaway HomeServices Homesale Realty. Bright MLS
- $339,9003 bd3 ba2.1k sqft510 Ridgeview Dr, Dillsburg, PA 17019For SaleMLS ID #PAYK2114040, Christina Bailey, Coldwell Banker Realty. Bright MLS
- $435,9003 bd2 ba2k sqft22 Burnside Dr, East Berlin, PA 17316For SaleMLS ID #PAAD2024230, Eugene H Shaffer JR., Elite Property Sales, LLC. Bright MLS
- $349,9004 bd2 ba1.9k sqft642 Hooker Dr, Gettysburg, PA 17325For SaleMLS ID #PAAD2026266, Colby Jacobs, Samson Properties. Bright MLS
- $324,9003 bd2 ba1.6k sqft1125 S Pitt St, Carlisle, PA 17013For SaleMLS ID #PACB2060132, RANDY BILLMAN, Howard Hanna Company-Carlisle. Bright MLS
- $419,9995 bd3 ba2k sqft21 Wadsworth Dr, East Berlin, PA 17316For SaleMLS ID #PAAD2023686, Ivan Vega, Samson Properties. Bright MLS
- $299,9003 bd2 ba1.7k sqft82 Schofield Dr, East Berlin, PA 17316For SaleMLS ID #PAAD2025782, Elizabeth Hernandez, Berkshire Hathaway HomeServices Homesale Realty. Bright MLS
- $319,9003 bd2 ba1.6k sqft148 W Imperial Dr, Aspers, PA 17304For SaleMLS ID #PAAD2026296, Jeremy Paisley, Iron Valley Real Estate of Central PA. Bright MLS
- $320,0002 bd1 ba1.4k sqft290 Old State Rd, Gardners, PA 17324For SaleMLS ID #PACB2058184, DAVID HOOKE, Keller Williams of Central PA. Bright MLS
- $384,9004 bd3 ba2k sqft571 Hooker Dr, Gettysburg, PA 17325For SaleMLS ID #PAAD2024062, Larry Conover, Mountain Realty ERA Powered. Bright MLS
- $340,0003 bd2 ba1.9k sqft350 Fairview Ave, Mc Sherrystown, PA 17344For SaleMLS ID #PAAD2026388, Linda Pacy, RE/MAX 1st Class. Bright MLS
- $389,9003 bd3 ba1.6k sqft11 Dove Ct, Dillsburg, PA 17019For SaleMLS ID #PAYK2112700, Nichole Meaden, Howard Hanna Real Estate Services-York. Bright MLS
- $365,0004 bd3 ba2k sqft8 Sycamore Ct, Littlestown, PA 17340For SaleMLS ID #PAAD2026398, David Monsour, Keller Williams Keystone Realty. Bright MLS
- $365,0004 bd3 ba1.7k sqft2417 Clover Dr, Mechanicsburg, PA 17055For SaleMLS ID #PACB2059752, JENNIFER HOLLISTER, Joy Daniels Real Estate Group, Ltd. Bright MLS
- $319,9004 bd3 ba2.3k sqft74 Curtis Dr, East Berlin, PA 17316For SaleMLS ID #PAAD2025544, April Martin, Joseph A Myers Real Estate, Inc.. Bright MLS
- $390,0004 bd3 ba1.8k sqft681 Grant Dr, Gettysburg, PA 17325For SaleMLS ID #PAAD2024344, Erica Corbin, Kelly and Co Realty, LLC. Bright MLS
- $279,9003 bd2 ba1.4k sqft298 Lake Meade Dr, East Berlin, PA 17316For SaleMLS ID #PAAD2017864, Petula Yingling, Samson Properties. Bright MLS
