***NEW PRICE -- $250,000****SELLER WILL PROVIDE ASSISTANCE WITH CLOSING COST***Pack up and move to Adams County where you will be among apple orchards and beautiful rolling farmland! You can enjoy lots of porch sitting here. This vintage home has been beautifully renovated and is move in ready. There is a half bathroom on the first floor which also includes the washer and dryer, a living room and an additional room for a home office or den. Upstairs there are three bedrooms and a full bathroom. The primary bedroom has two closets. The attic provides a great place for storage. Make your appointment today!
For sale
Price cut: $5K (10/19)
$250,000
26 Idaville York Springs Rd, Gardners, PA 17324
3beds
1,723sqft
Single Family Residence
Built in 1925
7,405 Square Feet Lot
$248,900 Zestimate®
$145/sqft
$-- HOA
What's special
Beautifully renovatedLots of porch sitting
- 54 days
- 2,515
- 128
Likely to sell faster than
Zillow last checked:
Listing updated:
Listed by:
Judy Mayer 717-479-6611,
Berkshire Hathaway HomeServices Homesale Realty 8003833535,
Co-Listing Agent: Dale E Sciarretta 443-974-2508,
Berkshire Hathaway HomeServices Homesale Realty
Source: Bright MLS,MLS#: PAAD2025448
Facts & features
Interior
Bedrooms & bathrooms
- Bedrooms: 3
- Bathrooms: 2
- Full bathrooms: 1
- 1/2 bathrooms: 1
- Main level bathrooms: 1
Rooms
- Room types: Living Room, Primary Bedroom, Bedroom 2, Bedroom 3
Primary bedroom
- Features: Flooring - Carpet
- Level: Upper
Bedroom 2
- Features: Flooring - Carpet
- Level: Upper
Bedroom 3
- Features: Flooring - Carpet
- Level: Upper
Living room
- Features: Flooring - Carpet
- Level: Main
Heating
- Forced Air, Propane
Cooling
- Central Air, Electric
Appliances
- Included: Microwave, Dishwasher, Dryer, Self Cleaning Oven, Refrigerator, Stainless Steel Appliance(s), Washer, Electric Water Heater
- Laundry: Main Level
Features
- Ceiling Fan(s), Bathroom - Tub Shower
- Flooring: Carpet, Vinyl, Luxury Vinyl
- Basement: Dirt Floor
- Has fireplace: No
Interior area
- Total structure area: 2,398
- Total interior livable area: 1,723 sqft
- Finished area above ground: 1,723
- Finished area below ground: 0
Property
Parking
- Total spaces: 5
- Parking features: Driveway
- Uncovered spaces: 5
Accessibility
- Accessibility features: None
Features
- Levels: Two and One Half
- Stories: 2.5
- Patio & porch: Porch
- Pool features: None
Lot
- Size: 7,405 Square Feet
Details
- Additional structures: Above Grade, Below Grade
- Parcel number: 22G030081000
- Zoning: RESIDENTIAL
- Special conditions: Standard
Construction
Type & style
- Home type: SingleFamily
- Architectural style: Victorian
- Property subtype: Single Family Residence
Materials
- Frame
- Foundation: Block
Condition
- Good
- New construction: No
- Year built: 1925
- Major remodel year: 2018
Utilities & green energy
- Sewer: On Site Septic
- Water: Well
- Utilities for property: Propane
Community & HOA
Community
- Subdivision: Gardners
HOA
- Has HOA: No
Location
- Region: Gardners
- Municipality: HUNTINGTON TWP
Financial & listing details
- Price per square foot: $145/sqft
- Tax assessed value: $157,700
- Annual tax amount: $3,085
- Date on market: 8/26/2026
- Listing agreement: Exclusive Right To Sell
- Listing terms: Conventional,FHA,USDA Loan,VA Loan
- Inclusions: Refrigerator, Stove, Built In Microwave, Dishwasher, Ceiling Fans, Washer, Dryer, Furnace Humidifer, Window Treatments
- Exclusions: Propane Tank Leased- Contact Company
- Ownership: Fee Simple
Estimated market value
$248,900
$236,000 - $261,000
$1,862/mo
Price history
| Date | Event | Price |
|---|---|---|
| 10/19/2026 | Price change | $250,000-2%$145/sqft |
Source:  Bright MLS #PAAD2025448 Report a problem Bright MLS #PAAD2025448 Report a problem | ||
| 10/11/2026 | Price change | $255,000-1.9%$148/sqft |
Source: Bright MLS #PAAD2025448 Report a problem | ||
| 9/28/2026 | Price change | $260,000-1.9%$151/sqft |
Source: Bright MLS #PAAD2025448 Report a problem | ||
| 8/27/2026 | Listed for sale | $265,000+65.7%$154/sqft |
Source: Bright MLS #PAAD2025448 Report a problem | ||
| 3/24/2018 | Sold | $159,900+492.2%$93/sqft |
Source: Public Record Report a problem | ||
| 8/10/2017 | Sold | $27,000+28.6%$16/sqft |
Source: Public Record Report a problem | ||
| 2/18/2016 | Sold | $21,000+1340.3%$12/sqft |
Source: Public Record Report a problem | ||
| 6/16/2015 | Sold | $1,458$1/sqft |
Source: Public Record Report a problem | ||
Public tax history
| Year | Property taxes | Tax assessment |
|---|---|---|
| 2025 | $2,908 +3.9% | $157,700 |
| 2024 | $2,798 +2.7% | $157,700 |
| 2023 | $2,725 +9% | $157,700 |
| 2022 | $2,500 -4.8% | $157,700 |
| 2021 | $2,626 +2.7% | $157,700 |
| 2020 | $2,558 +287.2% | $157,700 |
| 2019 | $661 -70% | $157,700 +11% |
| 2018 | $2,201 | $142,100 |
| 2017 | -- | $142,100 |
| 2016 | -- | $142,100 +0.6% |
| 2015 | -- | $141,200 |
| 2014 | -- | $141,200 |
| 2013 | -- | -- |
| 2012 | -- | -- |
| 2011 | -- | -- |
| 2010 | -- | $23,159 |
| 2009 | -- | $23,159 |
| 2008 | -- | $23,159 |
| 2007 | -- | $23,159 |
| 2006 | -- | $23,159 |
| 2005 | -- | $23,159 |
| 2004 | -- | $23,159 |
| 2003 | -- | $23,159 |
| 2002 | -- | $23,159 |
| 2000 | -- | $23,159 |
Find assessor info on the county website
Monthly payment
Est. payment
Payment breakdown
Explore the cost of this home by adjusting the details. Changes won't be saved.Climate risks
Neighborhood: 17324
Nearby schools
Schools provided by the listing agent
- District: Bermudian Springs
Source: Bright MLS. This data may not be complete. We recommend contacting the local school district to confirm school assignments for this home.

- $225,2004 bd2 ba1.8k sqft20 Idaville York Springs Rd, Gardners, PA 17324Off Market
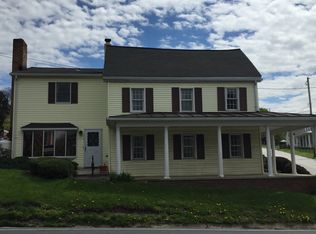
- $194,0003 bd1 ba1.3k sqft32 Idaville York Springs Rd, Gardners, PA 17324Off Market
- $273,4004 bd3 ba2.8k sqft3509 Carlisle Rd, Gardners, PA 17324Off Market
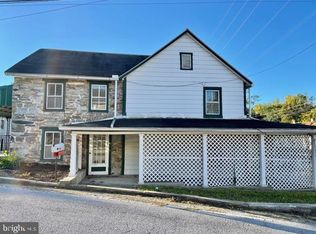
- $183,4002 bd1 ba1.4k sqft7 Idaville York Springs Rd, Gardners, PA 17324Off Market
Similar homes
- $340,0004 bd3 ba1.8k sqft357 Pine Grove Rd, Gardners, PA 17324For Sale
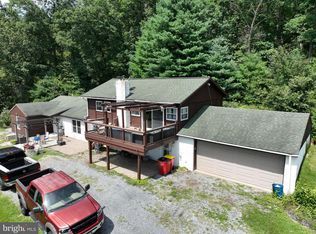
 MLS ID #PACB2057970, Scott Moore, Coldwell Banker Realty. Bright MLS
 - $335,0002 bd1 ba1.4k sqft290 Old State Rd, Gardners, PA 17324For Sale
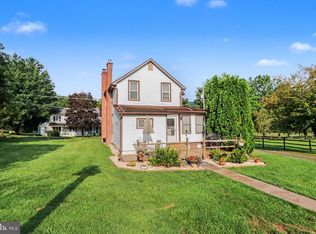 MLS ID #PACB2058184, DAVID HOOKE, Keller Williams of Central PA. Bright MLS
 - $249,9003 bd1 ba1.1k sqft598 Grant Dr, Gettysburg, PA 17325For Sale
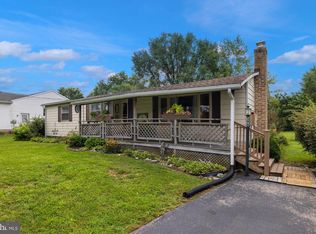 MLS ID #PAAD2025568, David Sites, Sites Realty, Inc.. Bright MLS
 - $270,0003 bd2 ba1.7k sqftLake Meade, East Berlin, PA 17316For Sale
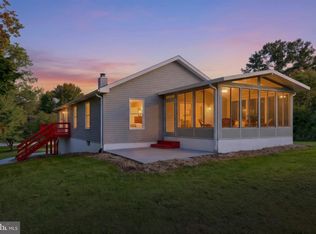 MLS ID #PAAD2025720, Polly Beckner Lewis, Berkshire Hathaway HomeServices Homesale Realty. Bright MLS
 - $295,0003 bd3 ba2.1k sqft27 Belair Dr, Dillsburg, PA 17019For SaleMLS ID #PAYK2113700, Tensley Carter, Keller Williams Keystone Realty. Bright MLS
- $240,0003 bd2 ba2k sqft10 Greystone Rd, Carlisle, PA 17013For SaleMLS ID #PACB2057294, Josh Schoenly, EXP Realty, LLC. Bright MLS
- $279,9003 bd2 ba1.4k sqft298 Lake Meade Dr, East Berlin, PA 17316For SaleMLS ID #PAAD2017864, Petula Yingling, Samson Properties. Bright MLS
- $265,0003 bd2 ba1.2k sqft154 W I St, Carlisle, PA 17013For SaleMLS ID #PACB2058516, Rick Gutshall, Keller Williams of Central PA. Bright MLS
- $275,0003 bd1 ba1.1k sqft1360 Biglerville Rd, Gettysburg, PA 17325For SaleMLS ID #PAAD2024946, Todd Grim, RE/MAX Quality Service, Inc.. Bright MLS
- $299,9003 bd2 ba1.5k sqft3120 Spring Rd, Carlisle, PA 17013For SaleMLS ID #PACB2057410, DAVID HOOKE, Keller Williams of Central PA. Bright MLS
- $239,0002 bd1 ba1.1k sqft52 Sedgwick Dr, East Berlin, PA 17316For SaleMLS ID #PAAD2025784, Kristen Zeigler, Iron Valley Real Estate of York County. Bright MLS
- $237,0004 bd2 ba1.6k sqft425 E King St, Shippensburg, PA 17257For SaleMLS ID #PACB2057830, Angel Garcia, Coldwell Banker Realty. Bright MLS
- $267,9003 bd2 ba1.2k sqft1916 Carrolls Tract Rd, Orrtanna, PA 17353For SaleMLS ID #PAAD2025948, Kelsey Norris, Charis Realty Group. Bright MLS
- $285,0004 bd2 ba1.6k sqft315 High St, Cashtown, PA 17310For SaleMLS ID #PAAD2026074, Michael Cherry, RE/MAX of Gettysburg. Bright MLS
- $222,8003 bd2 ba1.8k sqft402 S Penn St, Shippensburg, PA 17257For SaleMLS ID #PACB2057024, Mary Lynn Casey, Coldwell Banker Realty. Bright MLS
- $275,0003 bd1 ba1.5k sqft17 Hogestown Rd, Mechanicsburg, PA 17050For SaleMLS ID #PACB2059140, Sherry Lease, House Broker Realty LLC. Bright MLS
- $247,5004 bd2 ba1.5k sqft215 Walnut St, Carlisle, PA 17013For SaleMLS ID #PACB2055842, DAVID HOOKE, Keller Williams of Central PA. Bright MLS
- $310,0003 bd2 ba1.4k sqft201 Marsh Dr, Carlisle, PA 17015For SaleMLS ID #PACB2059156, DAVID HOOKE, Keller Williams of Central PA. Bright MLS
- $289,9003 bd2 ba1.9k sqft16 Halleck Dr, East Berlin, PA 17316For SaleMLS ID #PAAD2024608, Nathan Johnston, Keller Williams Keystone Realty. Bright MLS
- $310,0004 bd4 ba1.5k sqft210 Sable Dr, Carlisle, PA 17013For SaleMLS ID #PACB2059344, HEATHER NEIDLINGER, Berkshire Hathaway HomeServices Homesale Realty. Bright MLS
