This is the one you have been waiting for! Well maintained and tastefully updated condominium in highly sought after North Pointe Community in Hanover Borough. Features include hardwood floors and crown molding in the living room and kitchen, new carpet in bedrooms and ceramic tile in bathrooms. The home has a warm open feel thanks to the spacious rooms, 9ft', tray ceilings and tasteful paint colors throughout. You will most certainly enjoy sitting out in the enclosed porch off of the kitchen and take advantage of additional storage areas in the garage. This home comes complete with with entire appliance package including an additional refrigerator in the garage. The driveway offers additional parking as well as guest parking spaces just to the right of the home. This move in ready home set in a convenient location is sure to please.
For sale
$309,900
621 Northland Dr #66, Hanover, PA 17331
2beds
1,298sqft
:
Get pre-qualified$2,345/mo
Condominium
Built in 2004
-- sqft lot
$-- Zestimate®
$239/sqft
$220/mo HOA
What's special
Driveway offers additional parkingEntire appliance packageTasteful paint colors throughoutHardwood floorsSpacious roomsNew carpet in bedroomsCeramic tile in bathrooms
- 2 days |
- 133 |
- 5 |
Zillow last checked:
Listing updated:
Listed by:
Kevin Klunk 717-476-9769,
Cummings & Co. Realtors 7179005990
Source: Bright MLS,MLS#: PAYK2109528
Facts & features
Interior
Bedrooms & bathrooms
- Bedrooms: 2
- Bathrooms: 2
- Full bathrooms: 2
- Main level bathrooms: 2
- Main level bedrooms: 2
Rooms
- Room types: Living Room, Primary Bedroom, Bedroom 2, Kitchen, Sun/Florida Room, Laundry, Bathroom 2, Primary Bathroom
Primary bedroom
- Features: Flooring - Carpet
- Level: Main
Bedroom 2
- Features: Flooring - Carpet, Ceiling Fan(s)
- Level: Main
Primary bathroom
- Features: Flooring - Ceramic Tile, Bathroom - Walk-In Shower, Ceiling Fan(s)
- Level: Main
Bathroom 2
- Features: Flooring - Ceramic Tile
- Level: Main
Kitchen
- Features: Flooring - HardWood, Breakfast Bar, Dining Area, Cathedral/Vaulted Ceiling, Pantry
- Level: Main
Laundry
- Level: Main
Living room
- Features: Flooring - HardWood
- Level: Main
Other
- Level: Main
Heating
- Forced Air, Natural Gas
Cooling
- Central Air, Electric
Appliances
- Included: Microwave, Dishwasher, Dryer, Extra Refrigerator/Freezer, Oven/Range - Gas, Refrigerator, Washer, Gas Water Heater
- Laundry: Main Level, Laundry Room
Features
- Bathroom - Walk-In Shower, Bathroom - Tub Shower, Breakfast Area, Ceiling Fan(s), Combination Kitchen/Dining, Dining Area, Entry Level Bedroom, Kitchen Island, Primary Bath(s)
- Flooring: Hardwood, Ceramic Tile, Carpet, Wood
- Windows: Insulated Windows, Window Treatments
- Has basement: No
- Has fireplace: No
Interior area
- Total structure area: 1,298
- Total interior livable area: 1,298 sqft
- Finished area above ground: 1,298
- Finished area below ground: 0
Property
Parking
- Total spaces: 2
- Parking features: Garage Faces Rear, Storage, Garage Door Opener, Inside Entrance, Attached
- Attached garage spaces: 2
Accessibility
- Accessibility features: Grip-Accessible Features, Accessible Entrance
Features
- Levels: One
- Stories: 1
- Pool features: None
Lot
- Features: Suburban
Details
- Additional structures: Above Grade, Below Grade
- Parcel number: 67000DD0056U0C0066
- Zoning: RESIDENTIAL
- Special conditions: Standard
Construction
Type & style
- Home type: Condo
- Architectural style: Ranch/Rambler
- Property subtype: Condominium
- Attached to another structure: Yes
Materials
- Stone, Vinyl Siding
- Foundation: Slab
Condition
- Excellent
- New construction: No
- Year built: 2004
Utilities & green energy
- Sewer: Public Sewer
- Water: Public
Community & HOA
Community
- Condo and coop fee: $220 monthly
- Senior community: Yes
- Subdivision: North Pointe Condos
HOA
- Has HOA: No
- Amenities included: Community Center
- Services included: Common Area Maintenance, Maintenance Grounds, Road Maintenance, Snow Removal
Location
- Region: Hanover
- Municipality: HANOVER BORO
Financial & listing details
- Price per square foot: $239/sqft
- Tax assessed value: $138,240
- Annual tax amount: $5,150
- Date on market: 8/8/2026
- Listing agreement: Exclusive Right To Sell
- Inclusions: All Existing Appliances
- Ownership: Condominium
Estimated market value
Not available
Estimated sales range
Not available
Not available
Price history
| Date | Event | Price |
|---|---|---|
| 8/8/2026 | Listed for sale | $309,900$239/sqft |
Source:  Bright MLS #PAYK2109528 Report a problem Bright MLS #PAYK2109528 Report a problem | ||
Public tax history
Tax history is unavailable.
Monthly payment
Est. payment
Payment breakdown
Explore the cost of this home by adjusting the details. Changes won't be saved.Climate risks
Neighborhood: 17331
Nearby schools
GreatSchools rating
- 8/10Washington El SchoolGrades: K-4Distance: 0.4 mi
- 6/10Hanover Senior High SchoolGrades: 8-12Distance: 0.4 mi
- 5/10Hanover Middle SchoolGrades: 5-8Distance: 0.5 mi
Schools provided by the listing agent
- District: Hanover Public
Source: Bright MLS. This data may not be complete. We recommend contacting the local school district to confirm school assignments for this home.
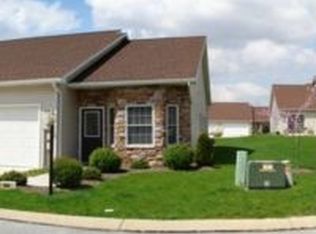
- $289,0003 bd2 ba1.7k sqft634 Northland Ln, Hanover, PA 17331Off Market
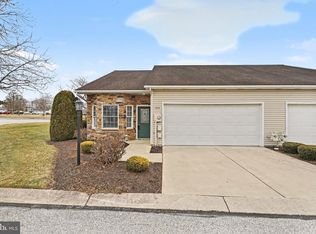
- $299,9002 bd2 ba1.3k sqft455 Parkview Ln, Hanover, PA 17331Sold
- $---- bd-- ba-- sqft514 Parkview Ln #133, Hanover, PA 17331Off Market
- $274,1002 bd2 ba1.3k sqft421 Parkview Ln UNIT 11, Hanover, PA 17331Off Market

- $288,6002 bd2 ba1.4k sqft430 Parkview Ln #44, Hanover, PA 17331Off Market
- $261,3002 bd2 ba1.2k sqft627 Northland Dr #69, Hanover, PA 17331Off Market
- $280,0002 bd2 ba1.3k sqft636 Northland Dr, Hanover, PA 17331Sold
- $266,4002 bd2 ba1.3k sqft401 Parkview Ln, Hanover, PA 17331Off Market
A local agent can set up tours, give advice and negotiate with sellers.
A local lender can help you make sure your offer is ready when you are.
Similar homes
- $289,9003 bd3 ba1.8k sqft833 Blossom Dr, Hanover, PA 17331For Sale
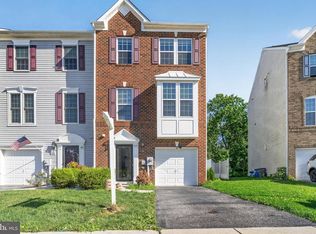
 MLS ID #PAYK2108818, jenni Dominguez, Long & Foster Real Estate, Inc.. Bright MLS
 - $259,9003 bd1 ba901 sqft720 McCosh St, Hanover, PA 17331For Sale
 MLS ID #PAYK2109394, Lucy Peterman, Iron Valley Real Estate Hanover. Bright MLS
 - $289,9004 bd3 ba1.3k sqft120 Maple Ave, Hanover, PA 17331For Sale
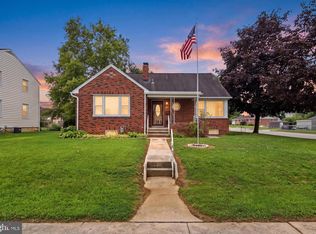 MLS ID #PAYK2108816, Lori Hockensmith, Iron Valley Real Estate Hanover. Bright MLS
 - $325,0003 bd3 ba1.5k sqft426 Pumping Station Rd, Hanover, PA 17331For Sale
 MLS ID #PAYK2107078, Carmen E. Lennartsson, Keller Williams Flagship. Bright MLS
 - $250,0003 bd3 ba1.5k sqft722 Blossom Dr, Hanover, PA 17331For SaleMLS ID #PAYK2104858, Sue Pindle, RE/MAX Quality Service, Inc.. Bright MLS
- $255,0002 bd2 ba1.1k sqft208 Willow St, Hanover, PA 17331For SaleMLS ID #PAYK2108436, Lucy Peterman, Iron Valley Real Estate Hanover. Bright MLS
- $269,9003 bd4 ba1.5k sqft844 Blossom Dr, Hanover, PA 17331For SaleMLS ID #PAYK2107234, Hunter Shank, Coldwell Banker Realty. Bright MLS
- $229,9903 bd3 ba1.7k sqft1226 Wanda Dr, Hanover, PA 17331For SaleMLS ID #PAYK2109068, Brad West, HomeSmart. Bright MLS
- $235,0003 bd3 ba1.4k sqft409 Springbrook Ct, Hanover, PA 17331For SaleMLS ID #PAYK2105254, Steph Werner, Berkshire Hathaway HomeServices Homesale Realty. Bright MLS
- $345,0003 bd2 ba1.9k sqft42 Vegas Dr, Hanover, PA 17331PendingMLS ID #PAYK2107080, Diane Lawrence, RE/MAX Quality Service, Inc.. Bright MLS
- $274,0004 bd3 ba1.8k sqft522 Charles Ave, Hanover, PA 17331For SaleMLS ID #PAYK2107966, Julie DiMaggio, Berkshire Hathaway HomeServices Homesale Realty. Bright MLS
- $355,0004 bd2 ba1.7k sqft717 McCosh St, Hanover, PA 17331For SaleMLS ID #PAYK2106896, Colby Jacobs, Samson Properties. Bright MLS
- $266,9004 bd2 ba1.5k sqft55 Baugher Dr, Hanover, PA 17331For SaleMLS ID #PAYK2106742, Austin Will, Keller Williams Elite. Bright MLS
- $263,0003 bd3 ba1.5k sqft37 S Center St, Hanover, PA 17331For SaleMLS ID #PAYK2107982, Lisa Barrett, Berkshire Hathaway HomeServices Homesale Realty. Bright MLS
- $374,9003 bd3 ba1.8k sqft39 N Pheasant Way, Abbottstown, PA 17301For SaleMLS ID #PAAD2024926, Steph Aumen, Harget Realty Group. Bright MLS
- $214,9002 bd1 ba1.2k sqft112 Fame Ave, Hanover, PA 17331For SaleMLS ID #PAYK2107160, Steph Aumen, Harget Realty Group. Bright MLS
- $224,9003 bd2 ba1k sqft1000 W Elm Ave, Hanover, PA 17331For SaleMLS ID #PAAD2024812, Bill Mundorff, Berkshire Hathaway HomeServices Homesale Realty. Bright MLS
- $295,0003 bd3 ba1.5k sqft96 Ayrshire Dr, Hanover, PA 17331For SaleMLS ID #PAYK2105246, Cathy Relac, Berkshire Hathaway HomeServices Homesale Realty. Bright MLS
- $399,0003 bd2 ba1.2k sqft181 Piedmont Way #120, Hanover, PA 17331New ConstructionMLS ID #PAAD2018362, Tom Hesselbein, Joseph A Myers Real Estate, Inc.. Bright MLS
- $252,9003 bd3 ba1.8k sqft413 Springbrook Ct, Hanover, PA 17331For SaleMLS ID #PAYK2100646, Noelle Wilson, Realty One Group Generations. Bright MLS
