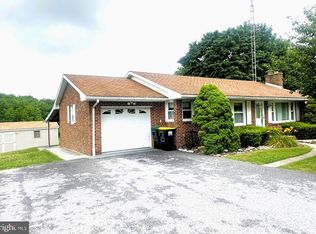
Set in a convenient Hanover location, this 4-bedroom, 2.5-bath two-story home offers a wonderful opportunity to enjoy the best of both convenience and outdoor living. Situated on nearly one-third of an acre, the property features mature trees and a peaceful setting while remaining just minutes from town. Outdoor enthusiasts will appreciate the close proximity to Codorus State Park and Lake Marburg, while families will love the location within the South Western School District. Inside, the spacious layout offers plenty of room to grow and the home presents an opportunity to add your own personal touches over time. An attached two-car garage provides excellent convenience and storage. With its desirable location, generous lot, and flexible floor plan, 35 Johnston Circle is a property worth seeing.
Pending
$299,900
35 Johnston Cir, Hanover, PA 17331
4beds
1,924sqft
Single Family Residence
Built in 1978
0.3 Acres Lot
$-- Zestimate®
$156/sqft
$-- HOA
What's special
Attached two-car garageFlexible floor planMature treesPeaceful settingGenerous lotSpacious layout
- 81 days
- 489
- 37
Zillow last checked:
Listing updated:
Listed by:
Dru Rineman 717-465-8383,
RE/MAX Quality Service, Inc. (717) 632-5111
Source: Bright MLS,MLS#: PAYK2108016
Facts & features
Interior
Bedrooms & bathrooms
- Bedrooms: 4
- Bathrooms: 3
- Full bathrooms: 2
- 1/2 bathrooms: 1
- Main level bathrooms: 3
- Main level bedrooms: 4
Basement
- Area: 950
Heating
- Forced Air, Electric
Cooling
- Central Air, Electric
Appliances
- Included: Electric Water Heater
Features
- Basement: Full
- Number of fireplaces: 1
- Fireplace features: Brick, Wood Burning
Interior area
- Total structure area: 2,874
- Total interior livable area: 1,924 sqft
- Finished area above ground: 1,924
- Finished area below ground: 0
Property
Parking
- Total spaces: 4
- Parking features: Storage, Garage Door Opener, Attached, Driveway
- Attached garage spaces: 2
- Uncovered spaces: 2
Accessibility
- Accessibility features: None
Features
- Levels: Two
- Stories: 2
- Pool features: None
Lot
- Size: 0.3 Acres
Details
- Additional structures: Above Grade, Below Grade
- Parcel number: 440001300680000000
- Zoning: RESIDENTIAL
- Special conditions: Standard
Construction
Type & style
- Home type: SingleFamily
- Architectural style: Traditional
- Property subtype: Single Family Residence
Materials
- Stick Built, Vinyl Siding
- Foundation: Block
Condition
- New construction: No
- Year built: 1978
Utilities & green energy
- Sewer: Public Sewer
- Water: Public
Community & HOA
Community
- Subdivision: None Available
HOA
- Has HOA: No
Location
- Region: Hanover
- Municipality: PENN TWP
Financial & listing details
- Price per square foot: $156/sqft
- Tax assessed value: $173,680
- Annual tax amount: $6,129
- Date on market: 7/17/2026
- Listing agreement: Exclusive Right To Sell
- Listing terms: Cash,Conventional
- Inclusions: Refrigerator
- Ownership: Fee Simple
Estimated market value
Not available
Estimated sales range
Not available
Not available
Price history
| Date | Event | Price |
|---|---|---|
| 9/11/2026 | Pending sale | $299,900$156/sqft |
Source:  Bright MLS #PAYK2108016 Report a problem Bright MLS #PAYK2108016 Report a problem | ||
| 8/5/2026 | Listed for sale | $299,900$156/sqft |
Source: Bright MLS #PAYK2108016 Report a problem | ||
| 7/23/2026 | Pending sale | $299,900$156/sqft |
Source: Bright MLS #PAYK2108016 Report a problem | ||
| 7/17/2026 | Listed for sale | $299,900+2399.2%$156/sqft |
Source: Bright MLS #PAYK2108016 Report a problem | ||
| 9/1/1983 | Sold | $12,000$6/sqft |
Source: Agent Provided Report a problem | ||
Public tax history
| Year | Property taxes | Tax assessment |
|---|---|---|
| 2026 | $6,016 +2.8% | $173,680 |
| 2025 | $5,853 | $173,680 |
| 2024 | $5,853 | $173,680 |
| 2023 | $5,853 +10.1% | $173,680 |
| 2022 | $5,318 -2.5% | $173,680 |
| 2021 | $5,452 +2.5% | $173,680 |
| 2020 | $5,318 +2% | $173,680 |
| 2019 | $5,216 +1.3% | $173,680 |
| 2018 | $5,147 +228.9% | $173,680 |
| 2017 | $1,565 | $173,680 |
| 2016 | -- | $173,680 +0.9% |
| 2015 | -- | $172,210 |
| 2014 | -- | $172,210 |
| 2013 | -- | $172,210 |
| 2012 | -- | $172,210 |
| 2011 | -- | $172,210 |
| 2010 | -- | $172,210 |
| 2009 | -- | $172,210 |
| 2008 | -- | $172,210 |
| 2007 | -- | $172,210 |
| 2006 | -- | $172,210 +30.9% |
| 2005 | -- | $131,600 |
| 2004 | -- | $131,600 |
| 2003 | -- | $131,600 |
| 2002 | -- | $131,600 |
| 2000 | -- | $131,600 |
| 1999 | -- | $131,600 |
Find assessor info on the county website
Monthly payment
Est. payment
Payment breakdown
Explore the cost of this home by adjusting the details. Changes won't be saved.Climate risks
Neighborhood: 17331
Nearby schools
Schools provided by the listing agent
- Middle: Emory H Markle
- High: South Western Senior
- District: South Western
Source: Bright MLS. This data may not be complete. We recommend contacting the local school district to confirm school assignments for this home.
Similar homes
- $330,0003 bd2 ba2.2k sqft10 Gardenia Dr, Hanover, PA 17331For Sale
 MLS ID #PAYK2112258, Jessica Kureth, Iron Valley Real Estate Hanover. Bright MLS
 - $305,0003 bd2 ba1.9k sqft985 Fairview Dr, Hanover, PA 17331For Sale
 MLS ID #PAYK2106860, Randy Hilker, RE/MAX Quality Service, Inc.. Bright MLS
 - $269,9905 bd2 ba1.6k sqft246 Locust St, Hanover, PA 17331For Sale
 MLS ID #PAYK2112224, Travis Myers, Samson Properties. Bright MLS
 - $314,9002 bd2 ba2.1k sqft435 Deerfield Dr #435, Hanover, PA 17331For Sale
 MLS ID #PAYK2112732, Colby Jacobs, Samson Properties. Bright MLS
 - $268,0003 bd1 ba1.3k sqft209 Penn St, Hanover, PA 17331For SaleMLS ID #PAYK2109550, Marshall Miller, Mountain Realty ERA Powered. Bright MLS
- $364,9003 bd2 ba2.4k sqft269 McKinley Ave, Hanover, PA 17331For SaleMLS ID #PAYK2107414, Randy Hilker, RE/MAX Quality Service, Inc.. Bright MLS
- $299,0003 bd2 ba1.6k sqft1299 Porters Rd, Spring Grove, PA 17362For SaleMLS ID #PAYK2101794, Jack Robertson, RE/MAX 1st Class. Bright MLS
- $295,0003 bd3 ba2.6k sqft3017 Walnut St, Manchester, MD 21102For SaleMLS ID #MDCR2037700, Pat Pitrone, RE/MAX Advantage Realty. Bright MLS
- $339,9003 bd2 ba1.3k sqft5903 Waltersdorff Rd, Spring Grove, PA 17362For SaleMLS ID #PAYK2112342, Matthew Laughman, Howard Hanna Real Estate Services-York. Bright MLS
- $419,0003 bd3 ba2.5k sqft717 Ash Dr, Hanover, PA 17331For SaleMLS ID #PAYK2110638, Bill Mundorff, Berkshire Hathaway HomeServices Homesale Realty. Bright MLS
- $429,9004 bd3 ba2.7k sqft59 Blenheim St, Hanover, PA 17331For SaleMLS ID #PAAD2025238, Tyler Rose, Joseph A Myers Real Estate, Inc.. Bright MLS
- $285,0004 bd3 ba1.6k sqft507 Oakwood Dr, Dover, PA 17315For SaleMLS ID #PAYK2112746, Carolyn Boyle, RE/MAX Quality Service, Inc.. Bright MLS
- $179,9003 bd2 ba1.3k sqft625 E Middle St, Hanover, PA 17331For SaleMLS ID #PAYK2112464, Marsha Smith, RE/MAX of Gettysburg. Bright MLS
- $169,9003 bd2 ba1.3k sqft118 John St, Hanover, PA 17331For SaleMLS ID #PAYK2111210, Cassidy Hershey, Fathom Realty. Bright MLS
- $329,9004 bd3 ba1.9k sqft3241 Walker Ave, Dover, PA 17315For SaleMLS ID #PAYK2112896, Alexander Kane, Realty ONE Group Unlimited. Bright MLS
- $299,9005 bd2 ba1.9k sqft1303 Sunnyside Rd, Spring Grove, PA 17362For SaleMLS ID #PAYK2104772, Emily Steele-Rothfus, William Penn Real Estate Assoc. Bright MLS
- $319,9003 bd2 ba1.1k sqft5893 Ambau Rd, Spring Grove, PA 17362For SaleMLS ID #PAYK2107318, Karen Thompson, Berkshire Hathaway HomeServices PenFed Realty. Bright MLS
- $325,0004 bd3 ba2.4k sqft256 Tri Hill Rd, York, PA 17403For SaleMLS ID #PAYK2109260, Brian Blanchette, Berkshire Hathaway HomeServices Homesale Realty. Bright MLS
- $279,9003 bd2 ba1.7k sqft4 Corey Ln, New Oxford, PA 17350For SaleMLS ID #PAAD2025488, Donna Reinhart, EXP Realty, LLC. Bright MLS
- $349,9003 bd2 ba1.2k sqft119 Lodge Ln, East Berlin, PA 17316For SaleMLS ID #PAAD2025870, BRITTANY GRUVER, Infinity Real Estate. Bright MLS
