Welcome to 4 Corey Lane in New Oxford, PA! This well-maintained 3 bedroom, 2 full bath home offers 1,728 square feet of living space on a .18-acre lot and features a flexible floor plan with bedrooms and a full bath on both the main level and in the partially finished basement. Add in the large kitchen, oversized 2-car garage, multiple driveway parking spaces, patio and covered patio area, and backyard shed, and you have a home with plenty to offer! One of the standout features of this property is the outdoor space. Enjoy the lovely patio and covered patio area, providing a great place to relax, entertain, grill, or simply enjoy the outdoors. The backyard shed provides additional storage for tools, lawn equipment, and outdoor items. The oversized 2-car garage offers more than just parking, while the driveway provides additional parking for approximately four vehicles. With 2 bedrooms and a full bathroom on the main level, plus an additional bedroom and full bathroom in the partially finished basement, this home provides a versatile layout that can adapt to a variety of living arrangements and needs. The partially finished basement adds valuable space without sacrificing the convenience of the main-level floor plan. Located in New Oxford, PA, this property offers the convenience of being close to the borough's local shops, restaurants, services, and community amenities, while providing easy access to the surrounding Adams County area and within the Conewago Valley School District. If you're searching for a 3-bedroom, 2-bath home in New Oxford with a large kitchen, partially finished basement, oversized 2-car garage, additional parking, patio, covered patio, and backyard storage, this home deserves a spot on your must-see list! Come take a look! You’ll be surprised by just how much space and flexibility this home offers!
For sale
$279,900
4 Corey Ln, New Oxford, PA 17350
3beds
1,728sqft
Single Family Residence
Built in 1985
7,841 Square Feet Lot
$277,500 Zestimate®
$162/sqft
$-- HOA
What's special
Backyard shedFlexible floor planMultiple driveway parking spacesLarge kitchen
- 49 days
- 1,111
- 54
Zillow last checked:
Listing updated:
Listed by:
Donna Reinhart 717-476-3358,
EXP Realty, LLC 8883977352
Source: Bright MLS,MLS#: PAAD2025488
Facts & features
Interior
Bedrooms & bathrooms
- Bedrooms: 3
- Bathrooms: 2
- Full bathrooms: 2
- Main level bathrooms: 1
- Main level bedrooms: 2
Basement
- Area: 864
Heating
- Baseboard, Electric
Cooling
- None
Appliances
- Included: Oven/Range - Electric, Stainless Steel Appliance(s), Refrigerator, Electric Water Heater
Features
- Basement: Connecting Stairway,Partially Finished
- Has fireplace: No
Interior area
- Total structure area: 1,728
- Total interior livable area: 1,728 sqft
- Finished area above ground: 864
- Finished area below ground: 864
Property
Parking
- Total spaces: 6
- Parking features: Garage Faces Front, Inside Entrance, Attached, Driveway
- Attached garage spaces: 2
- Uncovered spaces: 4
Accessibility
- Accessibility features: None
Features
- Levels: One
- Stories: 1
- Patio & porch: Patio
- Exterior features: Other
- Pool features: None
- Fencing: Board
Lot
- Size: 7,841 Square Feet
Details
- Additional structures: Above Grade, Below Grade, Outbuilding
- Parcel number: 350080166000
- Zoning: RESIDENTIAL
- Special conditions: Standard
Construction
Type & style
- Home type: SingleFamily
- Architectural style: Ranch/Rambler
- Property subtype: Single Family Residence
Materials
- Aluminum Siding
- Foundation: Block
Condition
- New construction: No
- Year built: 1985
Utilities & green energy
- Sewer: Public Sewer
- Water: Public
Community & HOA
Community
- Subdivision: Oxford Estates
HOA
- Has HOA: No
Location
- Region: New Oxford
- Municipality: OXFORD TWP
Financial & listing details
- Price per square foot: $162/sqft
- Tax assessed value: $140,500
- Annual tax amount: $3,343
- Date on market: 8/31/2026
- Listing agreement: Exclusive Right To Sell
- Listing terms: Cash,Conventional,FHA,VA Loan
- Ownership: Fee Simple
Estimated market value
$277,500
$264,000 - $291,000
$1,675/mo
Price history
| Date | Event | Price |
|---|---|---|
| 8/31/2026 | Listed for sale | $279,900$162/sqft |
Source:  Bright MLS #PAAD2025488 Report a problem Bright MLS #PAAD2025488 Report a problem | ||
Public tax history
| Year | Property taxes | Tax assessment |
|---|---|---|
| 2025 | $3,220 +3.2% | $140,500 |
| 2024 | $3,122 +5.3% | $140,500 |
| 2023 | $2,963 +12.5% | $140,500 |
| 2022 | $2,635 -1.8% | $140,500 |
| 2021 | $2,683 +2.5% | $140,500 |
| 2020 | $2,616 +260.1% | $140,500 |
| 2019 | $727 -71% | $140,500 |
| 2018 | $2,503 | $140,500 |
| 2017 | -- | $140,500 |
| 2016 | -- | $140,500 |
| 2015 | -- | $140,500 |
| 2014 | -- | $140,500 |
| 2013 | -- | -- |
| 2012 | -- | -- |
| 2011 | -- | -- |
| 2010 | -- | $28,778 |
| 2009 | -- | $28,778 |
| 2008 | -- | $28,778 |
| 2007 | -- | $28,778 |
| 2006 | -- | $28,778 +0% |
| 2005 | -- | $28,777 |
| 2004 | -- | $28,777 |
| 2003 | -- | $28,777 |
| 2002 | -- | $28,777 |
| 2000 | -- | $28,777 |
Find assessor info on the county website
Monthly payment
Est. payment
Payment breakdown
Explore the cost of this home by adjusting the details. Changes won't be saved.Climate risks
Neighborhood: 17350
Nearby schools
Schools provided by the listing agent
- High: New Oxford Senior
- District: Conewago Valley
Source: Bright MLS. This data may not be complete. We recommend contacting the local school district to confirm school assignments for this home.

Similar homes
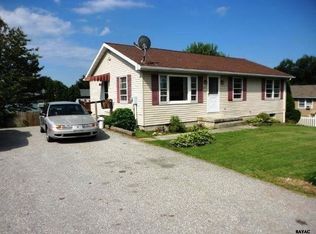
- $343,9004 bd3 ba1.7k sqft29 Chinkapin Dr, New Oxford, PA 17350For Sale
 MLS ID #PAAD2025272, Chris Carr, HomeZu. Bright MLS
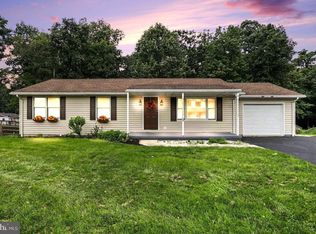
 - $265,0003 bd2 ba1.6k sqft204 Charles Ave, Hanover, PA 17331For Sale
 MLS ID #PAYK2113126, Bill Mundorff, Berkshire Hathaway HomeServices Homesale Realty. Bright MLS
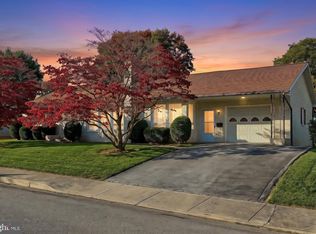
 - $284,9003 bd2 ba1.4k sqft1031 Trinity Rd, York, PA 17408For Sale
 MLS ID #PAYK2113636, Sherry Lease, House Broker Realty LLC. Bright MLS
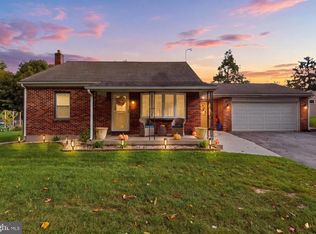
 - $295,0003 bd3 ba2.1k sqft27 Belair Dr, Dillsburg, PA 17019For Sale
 MLS ID #PAYK2113700, Tensley Carter, Keller Williams Keystone Realty. Bright MLS
 - $279,9004 bd1 ba1.2k sqft312 Diller Rd, Hanover, PA 17331For SaleMLS ID #PAAD2025860, Travis Myers, Samson Properties. Bright MLS
- $295,0003 bd2 ba1.4k sqft2029 Grandview Rd, Hanover, PA 17331For SaleMLS ID #PAYK2112652, Chrissie Barrick, Berkshire Hathaway HomeServices Homesale Realty. Bright MLS
- $275,0003 bd2 ba960 sqft54 Lion Dr, Hanover, PA 17331For SaleMLS ID #PAYK2111374, Tom Hayes, Long & Foster Real Estate, Inc.. Bright MLS
- $279,9003 bd2 ba1.4k sqft298 Lake Meade Dr, East Berlin, PA 17316For SaleMLS ID #PAAD2017864, Petula Yingling, Samson Properties. Bright MLS
- $270,0003 bd2 ba1.7k sqftLake Meade, East Berlin, PA 17316For SaleMLS ID #PAAD2025720, Polly Beckner Lewis, Berkshire Hathaway HomeServices Homesale Realty. Bright MLS
- $214,0003 bd2 ba1.3k sqft527 Main St, Mc Sherrystown, PA 17344For SaleMLS ID #PAAD2025954, David Johnson, Cavalry Realty LLC. Bright MLS
- $320,0003 bd3 ba2k sqft4422 Walters Hatchery Rd, Spring Grove, PA 17362For SaleMLS ID #PAYK2111228, Donna Troupe, Berkshire Hathaway HomeServices Homesale Realty. Bright MLS
- $332,5003 bd2 ba1.2k sqft119 Lodge Ln, East Berlin, PA 17316For SaleMLS ID #PAAD2025870, BRITTANY GRUVER, Infinity Real Estate. Bright MLS
- $268,0003 bd1 ba1.3k sqft209 Penn St, Hanover, PA 17331For SaleMLS ID #PAYK2109550, Marshall Miller, Mountain Realty ERA Powered. Bright MLS
- $249,9003 bd1 ba1.1k sqft598 Grant Dr, Gettysburg, PA 17325For SaleMLS ID #PAAD2025568, David Sites, Sites Realty, Inc.. Bright MLS
- $269,9003 bd2 ba2.1k sqft5 Monticello Ave, Spring Grove, PA 17362For SaleMLS ID #PAYK2109984, Emillie Albrecht, Real of Pennsylvania. Bright MLS
- $299,9983 bd2 ba1k sqft38 Bonniefield Cir, Gettysburg, PA 17325For SaleMLS ID #PAAD2022466, Mike Vanderpool, EXP Realty, LLC. Bright MLS
- $275,0003 bd1 ba1.1k sqft1360 Biglerville Rd, Gettysburg, PA 17325For SaleMLS ID #PAAD2024946, Todd Grim, RE/MAX Quality Service, Inc.. Bright MLS
- $299,0003 bd2 ba1.6k sqft1299 Porters Rd, Spring Grove, PA 17362For SaleMLS ID #PAYK2101794, Jack Robertson, RE/MAX 1st Class. Bright MLS
- $325,0003 bd2 ba1.8k sqft2708 Sunset Ln, York, PA 17408For SaleMLS ID #PAYK2113640, STEPHANI BROWN, Iron Valley Real Estate of York County. Bright MLS
- $330,0003 bd2 ba1.7k sqft82 Schofield Dr, East Berlin, PA 17316For SaleMLS ID #PAAD2025782, Elizabeth Hernandez, Berkshire Hathaway HomeServices Homesale Realty. Bright MLS
