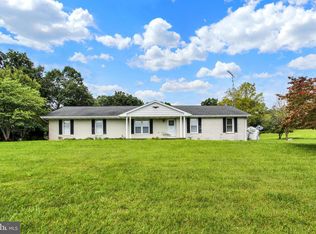
Bring Your Vision to This Spacious Property with a Nature-Lover’s Setting! A rare opportunity awaits with this spacious four-level split, which offers two parcels of approximately 1.38 acres of total conveyed land. Nestled in an attractive setting and backing directly to the trails of Charlotte’s Quest Nature Center, this property offers an exciting combination of space, privacy, natural beauty, and tremendous potential. Ready to put your renovation skills and imagination to work? With solid bones, generous living areas, and a fantastic location, this home provides an excellent opportunity to create something truly special. The main level features a large country kitchen with abundant cabinet and countertop space, along with a double wall oven and LP gas cooktop. The spacious front-facing living room is filled with natural light from a large picture window overlooking the attractive front yard. Upstairs, the bedroom level offers three bedrooms and two full baths, with the potential to create a fourth bedroom. The first lower level expands the living space with a generously sized family room featuring a wood stove and an additional full bath. Continue to the second lower level, where a small wet bar and additional flexible space provide possibilities for recreation, storage, hobbies, or future finishing. Outdoor living is another highlight. Enjoy the rear deck and covered porch, while the expansive rear yard provides a wonderful backdrop for relaxing, gardening, entertaining, or simply enjoying the outdoors. The covered porch does require some repair, offering an opportunity to restore and personalize this inviting outdoor space. Perhaps the most special feature is the exceptional rear setting. Backing directly to the trails of Charlotte’s Quest Nature Center, the property offers convenient access to nature, wildlife, walking trails, and hands-on outdoor experiences—all just beyond your backyard. This is a home with space, character, and plenty of upside. Yes, it needs TLC, but for the buyer ready to bring creativity, renovation skills, and vision, the possibilities are exciting. Transform this spacious property into the home you've been envisioning and take advantage of a setting that's difficult to replicate. Please do not drive up the driveway without a scheduled appointment accompanied by your agent representative.
Under contract
Price cut: $40K (9/28)
$295,000
3017 Walnut St, Manchester, MD 21102
3beds
2,604sqft
Single Family Residence
Built in 1968
1.38 Acres Lot
$-- Zestimate®
$113/sqft
$-- HOA
What's special
Rear deckSpacious four-level splitDouble wall ovenLp gas cooktopCovered porch
- 29 days
- 3,654
- 333
Likely to sell faster than
Zillow last checked:
Listing updated:
Listed by:
Pat Pitrone 410-871-2600,
RE/MAX Advantage Realty 410-871-2600
Source: Bright MLS,MLS#: MDCR2037700
Facts & features
Interior
Bedrooms & bathrooms
- Bedrooms: 3
- Bathrooms: 3
- Full bathrooms: 3
Rooms
- Room types: Living Room, Dining Room, Kitchen, Family Room, Storage Room
Dining room
- Level: Main
Family room
- Level: Lower
Kitchen
- Level: Main
Living room
- Level: Main
Storage room
- Level: Lower
Heating
- Baseboard, Wood Stove, Ceiling, Radiant, Electric, Wood
Cooling
- Window Unit(s), Electric
Appliances
- Included: Cooktop, Dishwasher, Dryer, Oven, Double Oven, Range Hood, Refrigerator, Washer, Washer/Dryer Stacked, Water Heater, Electric Water Heater
- Laundry: Upper Level
Features
- 2nd Kitchen, Bathroom - Stall Shower, Breakfast Area, Built-in Features, Ceiling Fan(s), Combination Kitchen/Dining, Dining Area, Floor Plan - Traditional, Kitchen - Country, Eat-in Kitchen, Kitchen Island, Kitchen - Table Space, Dry Wall, Wood Walls
- Flooring: Carpet, Ceramic Tile, Hardwood, Laminate, Vinyl, Other, Wood
- Doors: Sliding Glass, Storm Door(s), Insulated
- Windows: Casement, Insulated Windows, Window Treatments
- Basement: Partially Finished
- Number of fireplaces: 1
- Fireplace features: Corner, Wood Burning, Wood Burning Stove
Interior area
- Total structure area: 2,604
- Total interior livable area: 2,604 sqft
- Finished area above ground: 2,604
Property
Parking
- Total spaces: 1
- Parking features: Other, Detached
- Garage spaces: 1
Accessibility
- Accessibility features: None
Features
- Levels: Multi/Split,Four
- Stories: 4
- Patio & porch: Deck
- Exterior features: Lighting, Sidewalks, Other
- Pool features: None
- Has view: Yes
- View description: Garden
Lot
- Size: 1.38 Acres
- Features: Additional Lot(s), Backs - Parkland
Details
- Additional structures: Above Grade, Outbuilding
- Additional parcels included: additional parcel with tax account 0706034659 has been added to the overall acreage of this listing
- Parcel number: 0706004385, 0706034659
- Zoning: R-100
- Special conditions: Standard,Probate Listing
Construction
Type & style
- Home type: SingleFamily
- Property subtype: Single Family Residence
Materials
- Other, Wood Siding, Steel Siding, Mixed, Concrete, Combination, Brick Veneer
- Foundation: Block
- Roof: Asphalt
Condition
- Good
- New construction: No
- Year built: 1968
Utilities & green energy
- Electric: 200+ Amp Service
- Sewer: Private Sewer
- Water: Public
Community & HOA
Community
- Subdivision: None Available
HOA
- Has HOA: No
Location
- Region: Manchester
Financial & listing details
- Price per square foot: $113/sqft
- Tax assessed value: $479,800
- Annual tax amount: $3,742
- Date on market: 9/16/2026
- Listing agreement: Exclusive Right To Sell
- Listing terms: Cash,Conventional
- Ownership: Fee Simple
Estimated market value
Not available
Estimated sales range
Not available
$2,764/mo
Price history
| Date | Event | Price |
|---|---|---|
| 10/8/2026 | Contingent | $295,000$113/sqft |
Source:  Bright MLS #MDCR2037700 Report a problem Bright MLS #MDCR2037700 Report a problem | ||
| 9/28/2026 | Price change | $295,000-11.9%$113/sqft |
Source: Bright MLS #MDCR2037700 Report a problem | ||
| 9/16/2026 | Listed for sale | $335,000$129/sqft |
Source: Bright MLS #MDCR2037700 Report a problem | ||
Public tax history
| Year | Property taxes | Tax assessment |
|---|---|---|
| 2026 | $3,769 +5% | $343,167 +5.3% |
| 2025 | $3,591 +3.6% | $325,800 +6.2% |
| 2024 | $3,466 +6.6% | $306,767 +6.6% |
| 2023 | $3,251 +7.1% | $287,733 +7.1% |
| 2022 | $3,036 +4.4% | $268,700 +4.4% |
| 2021 | $2,909 +4.6% | $257,400 +4.6% |
| 2020 | $2,781 +4.8% | $246,100 +4.8% |
| 2019 | $2,653 | $234,800 |
| 2018 | $2,653 | $234,800 |
| 2017 | $2,653 | $234,800 -0.8% |
| 2016 | -- | $236,600 +0.3% |
| 2015 | -- | $235,900 +0.3% |
| 2014 | -- | $235,200 +0.3% |
| 2013 | -- | $234,500 |
| 2012 | -- | $234,500 |
| 2011 | -- | $234,500 -14% |
| 2010 | -- | $272,520 +12.7% |
| 2009 | -- | $241,760 +14.6% |
| 2008 | -- | $211,000 +17.1% |
| 2007 | -- | $180,240 +6.8% |
| 2006 | -- | $168,690 +7.4% |
| 2005 | -- | $157,140 +7.9% |
| 2004 | -- | $145,590 +1.9% |
| 2003 | -- | $142,856 +2% |
| 2002 | -- | $140,123 +2% |
| 2001 | -- | $137,390 |
Find assessor info on the county website
Monthly payment
Est. payment
Payment breakdown
Explore the cost of this home by adjusting the details. Changes won't be saved.Climate risks
Neighborhood: 21102
Nearby schools
Schools provided by the listing agent
- Elementary: Manchester
- Middle: North Carroll
- High: Manchester Valley
- District: Carroll County Public Schools
Source: Bright MLS. This data may not be complete. We recommend contacting the local school district to confirm school assignments for this home.
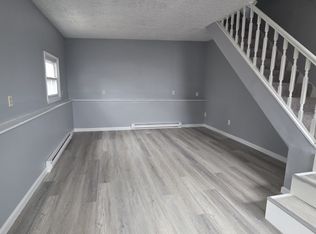
Similar homes
- $377,5003 bd2 ba1.9k sqft3443 Augusta Rd, Manchester, MD 21102For Sale
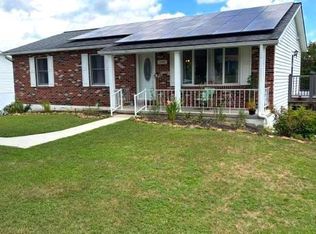
 MLS ID #MDCR2036570, Rocio Mosquera, Fairfax Realty Premier. Bright MLS
 - $400,0003 bd3 ba2.7k sqft1508 Carriage Hill Dr, Westminster, MD 21157For Sale
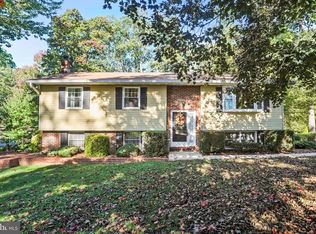 MLS ID #MDCR2037764, Brian Blanchette, Berkshire Hathaway HomeServices Homesale Realty. Bright MLS
 - $399,9002 bd2 ba1.5k sqft2235 E Deep Run Rd, Manchester, MD 21102For Sale
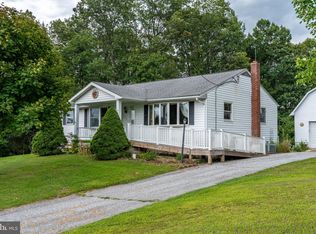 MLS ID #MDCR2037438, Brian Baca, Sites Realty, Inc.. Bright MLS
 - $409,9003 bd1 ba1.8k sqft4996 Wentz Rd, Manchester, MD 21102For Sale
 MLS ID #MDCR2034398, Robin Nesbitt, Berkshire Hathaway HomeServices Homesale Realty. Bright MLS
 - $325,0003 bd2 ba3k sqft2950 Baltimore Pike, Hanover, PA 17331For SaleMLS ID #PAYK2112340, Cynthia Forry, Berkshire Hathaway HomeServices Homesale Realty. Bright MLS
- $425,0004 bd2 ba1.5k sqft5002 Roller Rd, Millers, MD 21102For SaleMLS ID #MDCR2037752, Raina Gover, Berkshire Hathaway HomeServices Homesale Realty. Bright MLS
- $295,0003 bd2 ba1.4k sqft2029 Grandview Rd, Hanover, PA 17331For SaleMLS ID #PAYK2112652, Chrissie Barrick, Berkshire Hathaway HomeServices Homesale Realty. Bright MLS
- $284,9003 bd2 ba2.1k sqft5 Monticello Ave, Spring Grove, PA 17362For SaleMLS ID #PAYK2109984, Emillie Albrecht, Real of Pennsylvania. Bright MLS
- $320,0003 bd3 ba2k sqft4422 Walters Hatchery Rd, Spring Grove, PA 17362For SaleMLS ID #PAYK2111228, Donna Troupe, Berkshire Hathaway HomeServices Homesale Realty. Bright MLS
- $299,0003 bd2 ba1.6k sqft1299 Porters Rd, Spring Grove, PA 17362For SaleMLS ID #PAYK2101794, Jack Robertson, RE/MAX 1st Class. Bright MLS
- $309,9002 bd2 ba1.7k sqft2035 Old Westminster Pike, Finksburg, MD 21048For SaleMLS ID #MDCR2038070, Stephanie Myers, Long & Foster Real Estate, Inc.. Bright MLS
- $320,0003 bd2 ba2.3k sqft20 Cardinal Dr, Hanover, PA 17331For SaleMLS ID #PAYK2111384, Morgan Muse, Corner House Realty. Bright MLS
- $289,9003 bd2 ba1.5k sqft1020 Hanover Rd, York, PA 17408For SaleMLS ID #PAYK2108838, Lloyd Fernandez, Elite Property Sales, LLC. Bright MLS
- $299,9005 bd2 ba1.9k sqft1303 Sunnyside Rd, Spring Grove, PA 17362For SaleMLS ID #PAYK2104772, Emily Steele-Rothfus, William Penn Real Estate Assoc. Bright MLS
- $425,0005 bd2 ba1.6k sqft1521 Amalfi Dr, Westminster, MD 21157For SaleMLS ID #MDCR2035732, Ron Domingo, Realty Advantage of Maryland LLC. Bright MLS
- $330,0003 bd2 ba2.2k sqft10 Gardenia Dr, Hanover, PA 17331For SaleMLS ID #PAYK2112258, Jessica Kureth, Iron Valley Real Estate Hanover. Bright MLS
- $430,0003 bd2 ba2.2k sqft42 Sherwood Rd, Cockeysville, MD 21030For SaleMLS ID #MDBC2177732, Brian McGeehan, Cummings & Co. Realtors. Bright MLS
- $349,9003 bd2 ba1.9k sqft112 Freedom Ave, New Freedom, PA 17349For SaleMLS ID #PAYK2111630, David Bowers, Howard Hanna Real Estate Services-Shrewsbury. Bright MLS
- $330,0004 bd1 ba1.4k sqft150 Bond St, Westminster, MD 21157For SaleMLS ID #MDCR2037486, Bob Lucido, Keller Williams Lucido Agency. Bright MLS
- $305,0003 bd2 ba1.3k sqft413 Babylon Ct, Westminster, MD 21158For SaleMLS ID #MDCR2037582, Bob Chew, Samson Properties. Bright MLS
