Beautifully remodeled 4 bedroom, 3.5 bathroom located in a quiet, well established neighborhood. This spacious residence offers a thoughtfully updated interior with new finishes throughout, creating a warm and inviting atmosphere from the moment you enter. Recent upgrades include a brand new roof and a new HVAC system, providing peace of mind and improved energy efficiency. The upgraded kitchen features all new cabinetry, appliances, and upgraded countertops that provide ample workspace making it ideal for everyday cooking and entertaining. A finished basement adds valuable additional living space, perfect for a recreation room, home gym, office, or an additional bedroom that comes complete with a full bathroom. The main living area is highlighted by an inviting gas fireplace, serving as a focal point for gatherings. Each room has been tastefully updated to blend comfort and style, with generous natural light enhancing the home's open and airy feel. With four well-sized bedrooms and 3.5 bathrooms, the layout offers flexibility and convenience for a variety of living arrangements. The home is completely move in ready and designed for comfort and relaxation. Conveniently located near local shops, dining, and schools, this home home combines modern updates with everyday practicality in a desirable setting.
For sale
Price cut: $5K (9/22)
$364,000
1419 Wanda Dr, Hanover, PA 17331
4beds
1,957sqft
Single Family Residence
Built in 2003
5,349 Square Feet Lot
$-- Zestimate®
$186/sqft
$-- HOA
What's special
All new cabinetryAdditional living spaceFinished basementFour well-sized bedroomsGenerous natural lightSpacious residenceBrand new roof
- 48 days
- 652
- 59
Zillow last checked:
Listing updated:
Listed by:
Gregory Jean 717-825-7983,
Keller Williams Keystone Realty 7177555599
Source: Bright MLS,MLS#: PAYK2110230
Facts & features
Interior
Bedrooms & bathrooms
- Bedrooms: 4
- Bathrooms: 4
- Full bathrooms: 3
- 1/2 bathrooms: 1
- Main level bathrooms: 1
Rooms
- Room types: Living Room, Dining Room, Kitchen, Family Room, Laundry, Bonus Room
Bonus room
- Level: Lower
Dining room
- Level: Main
Family room
- Features: Fireplace - Gas
- Level: Main
Kitchen
- Features: Dining Area
- Level: Main
Laundry
- Level: Lower
Living room
- Level: Main
Heating
- Forced Air, Natural Gas
Cooling
- Central Air, Electric
Appliances
- Included: Electric Water Heater
- Laundry: Laundry Room
Features
- Breakfast Area, Family Room Off Kitchen, Eat-in Kitchen, Pantry, Upgraded Countertops
- Flooring: Carpet
- Windows: Window Treatments
- Basement: Partially Finished,Walk-Out Access
- Number of fireplaces: 1
Interior area
- Total structure area: 1,957
- Total interior livable area: 1,957 sqft
- Finished area above ground: 1,547
- Finished area below ground: 410
Property
Parking
- Total spaces: 3
- Parking features: Garage Faces Front, Garage Door Opener, Inside Entrance, Attached, Driveway, On Street
- Attached garage spaces: 1
- Uncovered spaces: 2
Accessibility
- Accessibility features: Doors - Swing In
Features
- Levels: Three
- Stories: 3
- Pool features: None
Lot
- Size: 5,349 Square Feet
Details
- Additional structures: Above Grade, Below Grade
- Parcel number: 520001400430000000
- Zoning: RESIDENTIAL
- Special conditions: Standard
Construction
Type & style
- Home type: SingleFamily
- Architectural style: Colonial
- Property subtype: Single Family Residence
Materials
- Vinyl Siding, Aluminum Siding
- Foundation: Permanent
Condition
- New construction: No
- Year built: 2003
Utilities & green energy
- Sewer: Public Sewer
- Water: Public
Community & HOA
Community
- Subdivision: None Available
HOA
- Has HOA: No
Location
- Region: Hanover
- Municipality: WEST MANHEIM TWP
Financial & listing details
- Price per square foot: $186/sqft
- Tax assessed value: $186,510
- Annual tax amount: $6,725
- Date on market: 8/20/2026
- Listing agreement: Exclusive Right To Sell
- Listing terms: Cash,Conventional,FHA,VA Loan
- Inclusions: Range, Microwave, Dishwasher
- Ownership: Fee Simple
Estimated market value
Not available
Estimated sales range
Not available
$2,176/mo
Price history
| Date | Event | Price |
|---|---|---|
| 9/22/2026 | Price change | $364,000-1.4%$186/sqft |
Source:  Bright MLS #PAYK2110230 Report a problem Bright MLS #PAYK2110230 Report a problem | ||
| 8/20/2026 | Listed for sale | $369,000+69.7%$189/sqft |
Source: Bright MLS #PAYK2110230 Report a problem | ||
| 9/10/2025 | Sold | $217,500-20.3%$111/sqft |
Source: Public Record Report a problem | ||
| 12/20/2006 | Sold | $273,000+42.5%$139/sqft |
Source: Public Record Report a problem | ||
| 11/17/2003 | Sold | $191,595$98/sqft |
Source: Public Record Report a problem | ||
Public tax history
| Year | Property taxes | Tax assessment |
|---|---|---|
| 2026 | $6,405 +2.4% | $186,510 |
| 2025 | $6,252 | $186,510 |
| 2024 | $6,252 | $186,510 |
| 2023 | $6,252 +8.3% | $186,510 |
| 2022 | $5,771 -2% | $186,510 |
| 2021 | $5,892 +2.5% | $186,510 |
| 2020 | $5,748 +2% | $186,510 |
| 2019 | $5,638 +1.7% | $186,510 |
| 2018 | $5,545 +243.3% | $186,510 |
| 2017 | $1,615 | $186,510 |
| 2016 | -- | $186,510 |
| 2015 | -- | $186,510 |
| 2014 | -- | $186,510 |
| 2013 | -- | $186,510 |
| 2012 | -- | $186,510 |
| 2011 | -- | $186,510 |
| 2010 | -- | $186,510 |
| 2009 | -- | $186,510 |
| 2008 | -- | $186,510 |
| 2007 | -- | $186,510 |
| 2006 | -- | $186,510 +20.4% |
| 2005 | -- | $154,950 +1105.8% |
| 2004 | -- | $12,850 |
| 2003 | -- | $12,850 |
| 2002 | -- | $12,850 |
| 2000 | -- | $12,850 |
| 1999 | -- | $12,850 |
Find assessor info on the county website
Monthly payment
Est. payment
Payment breakdown
Explore the cost of this home by adjusting the details. Changes won't be saved.Climate risks
Neighborhood: 17331
Nearby schools
Schools provided by the listing agent
- District: South Western
Source: Bright MLS. This data may not be complete. We recommend contacting the local school district to confirm school assignments for this home.


Similar homes
- $--3 bd1 ba2.5k sqft6 Valley Run Cir, Hanover, PA 17331Auction
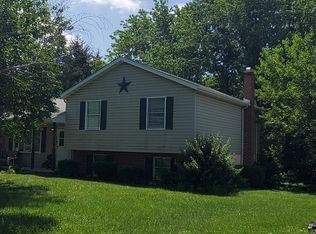 ServiceLink Auction
 - $364,9003 bd2 ba2.4k sqft269 McKinley Ave, Hanover, PA 17331For Sale

 MLS ID #PAYK2107414, Randy Hilker, RE/MAX Quality Service, Inc.. Bright MLS
 - $419,9004 bd4 ba2.6k sqft35 Fox Run Rd, Hanover, PA 17331For Sale
 MLS ID #PAYK2110922, Alexander Kane, Realty One Group Generations. Bright MLS
 - $454,9664 bd3 ba2.1k sqft440 Ripple Dr #52, Hanover, PA 17331New Construction
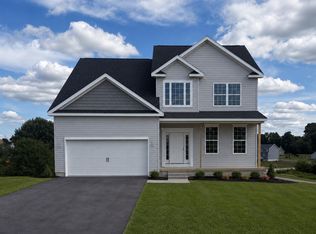 MLS ID #PAYK2100448, Austin Waechter, Joseph A Myers Real Estate, Inc.. Bright MLS
 - $465,0004 bd3 ba2.1k sqft24 Los Alamitos Cir, Hanover, PA 17331For SaleMLS ID #PAAD2026026, Aunica Miles, Keller Williams Keystone Realty. Bright MLS
- $355,9003 bd2 ba1.3k sqft129 Piedmont Way #123, Hanover, PA 17331New ConstructionMLS ID #PAAD2023398, Tyler Rose, Joseph A Myers Real Estate, Inc.. Bright MLS
- $419,0003 bd3 ba2.5k sqft717 Ash Dr, Hanover, PA 17331For SaleMLS ID #PAYK2110638, Bill Mundorff, Berkshire Hathaway HomeServices Homesale Realty. Bright MLS
- $305,0003 bd2 ba1.9k sqft985 Fairview Dr, Hanover, PA 17331For SaleMLS ID #PAYK2106860, Randy Hilker, RE/MAX Quality Service, Inc.. Bright MLS
- $295,0004 bd2 ba1.3k sqft316 W Hanover St, Hanover, PA 17331For SaleMLS ID #PAYK2111490, Genesis Negron, Iron Valley Real Estate Hanover. Bright MLS
- $269,9905 bd2 ba1.6k sqft246 Locust St, Hanover, PA 17331For SaleMLS ID #PAYK2112224, Travis Myers, Samson Properties. Bright MLS
- $449,9004 bd3 ba1.8k sqft540 Ripple Dr #47, Hanover, PA 17331New ConstructionMLS ID #PAYK2098940, Austin Waechter, Joseph A Myers Real Estate, Inc.. Bright MLS
- $400,0003 bd2 ba1.8k sqft502 Silver Run Valley Rd, Westminster, MD 21158For SaleMLS ID #MDCR2037652, Bob Lucido, Keller Williams Lucido Agency. Bright MLS
- $279,9954 bd3 ba1.7k sqft414 Charles Ave, Hanover, PA 17331For SaleMLS ID #PAYK2106266, Christopher Martin, Coldwell Banker Realty. Bright MLS
- $389,9004 bd2 ba1.9k sqft5066 Hillclimb Rd, Spring Grove, PA 17362For SaleMLS ID #PAYK2111178, Jill Romine, Keller Williams Keystone Realty. Bright MLS
- $275,0002 bd2 ba1.6k sqft1118 Roosevelt Ct, Hanover, PA 17331For SaleMLS ID #PAYK2109614, Linda Messinger, RE/MAX Quality Service, Inc.. Bright MLS
- $349,9003 bd2 ba1.2k sqft119 Lodge Ln, East Berlin, PA 17316For SaleMLS ID #PAAD2025870, BRITTANY GRUVER, Infinity Real Estate. Bright MLS
- $330,0003 bd2 ba1.7k sqft82 Schofield Dr, East Berlin, PA 17316For SaleMLS ID #PAAD2025782, Elizabeth Hernandez, Berkshire Hathaway HomeServices Homesale Realty. Bright MLS
- $380,0003 bd2 ba2.3k sqft2034 Fridinger Mill Rd, Westminster, MD 21157For SaleMLS ID #MDCR2035484, Makayla Kernan, Samson Properties. Bright MLS
