Lots of closet and cabinet space in this home! Gas fireplace with light switch for easy turn-on -Full house generator -Basement is unfinished; however, it does have vents in the ducts that allow heating and air conditioning to the basement -House is fully wired for a security system with Guardian Pro if someone chooses to open an account.
For sale
$495,000
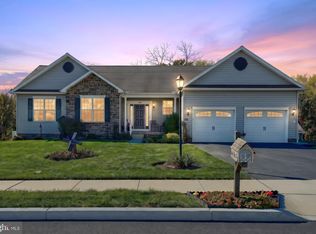
16 Sterling Dr, Hanover, PA 17331
3beds
2,784sqft
Single Family Residence
Built in 2006
1,742 Square Feet Lot
$495,700 Zestimate®
$178/sqft
$42/mo HOA
What's special
- --
- on Zillow
- 306
- views
- 12
- saves
Likely to sell faster than
Zillow last checked:
Listing updated:
Listed by:
Stephanie Smith 703-831-6806,
Select Premium Properties, Inc 703-831-6806
Source: Bright MLS,MLS#: PAAD2026532
Facts & features
Interior
Bedrooms & bathrooms
- Bedrooms: 3
- Bathrooms: 3
- Full bathrooms: 2
- 1/2 bathrooms: 1
- Main level bathrooms: 3
- Main level bedrooms: 3
Rooms
- Room types: Living Room, Dining Room, Primary Bedroom, Bedroom 2, Bedroom 3, Kitchen, Foyer, Breakfast Room, Laundry, Office, Bonus Room
Primary bedroom
- Level: Main
Bedroom 2
- Level: Main
Bedroom 3
- Level: Main
Bonus room
- Level: Main
Breakfast room
- Level: Main
Dining room
- Level: Main
Foyer
- Level: Main
Kitchen
- Level: Main
Laundry
- Level: Main
Living room
- Level: Main
Office
- Level: Main
Heating
- Central, Natural Gas
Cooling
- Central Air, Natural Gas
Appliances
- Included: Cooktop, Dishwasher, Disposal, Dryer, Exhaust Fan, Ice Maker, Intercom, Oven/Range - Electric, Refrigerator, Stainless Steel Appliance(s), Washer, Water Heater, Gas Water Heater
- Laundry: Dryer In Unit, Has Laundry, Washer In Unit, Laundry Room
Features
- Ceiling Fan(s), Combination Kitchen/Living, Crown Molding, Dining Area, Formal/Separate Dining Room, Eat-in Kitchen, Recessed Lighting, Upgraded Countertops, Walk-In Closet(s), Dry Wall
- Flooring: Carpet, Ceramic Tile, Hardwood, Vinyl
- Doors: French Doors, Insulated
- Basement: Heated,Interior Entry,Exterior Entry,Concrete,Rear Entrance,Space For Rooms,Sump Pump,Unfinished,Walk-Out Access,Windows
- Number of fireplaces: 1
- Fireplace features: Gas/Propane, Insert
Interior area
- Total structure area: 5,568
- Total interior livable area: 2,784 sqft
- Finished area above ground: 2,784
Property
Parking
- Total spaces: 2
- Parking features: Storage, Garage Faces Front, Garage Door Opener, Inside Entrance, Concrete, Attached
- Attached garage spaces: 2
- Has uncovered spaces: Yes
Accessibility
- Accessibility features: Doors - Swing In, Grip-Accessible Features, Low Pile Carpeting
Features
- Levels: One
- Stories: 1
- Exterior features: Sidewalks, Street Lights
- Pool features: None
Lot
- Size: 1,742 Square Feet
- Features: Backs to Trees, Front Yard, Landscaped, Level, Rear Yard, Suburban
Details
- Additional structures: Above Grade
- Parcel number: 080070142000
- Zoning: UNK
- Special conditions: Standard
- Other equipment: Intercom
Construction
Type & style
- Home type: SingleFamily
- Architectural style: Ranch/Rambler
- Property subtype: Single Family Residence
Materials
- Brick, Brick Front, Stick Built, Vinyl Siding
- Foundation: Block
- Roof: Architectural Shingle,Asphalt
Condition
- New construction: No
- Year built: 2006
Utilities & green energy
- Sewer: Public Sewer
- Water: Public
Community & HOA
Community
- Security: Security System, Smoke Detector(s)
- Senior community: Yes
- Subdivision: The Preserves
HOA
- Has HOA: Yes
- Amenities included: Jogging Path, Retirement Community
- Services included: Common Area Maintenance, Management
- HOA fee: $500 annually
Location
- Region: Hanover
- Municipality: CONEWAGO TWP
Financial & listing details
- Price per square foot: $178/sqft
- Tax assessed value: $346,000
- Annual tax amount: $8,286
- Date on market: 11/4/2026
- Listing agreement: Exclusive Agency
- Ownership: Fee Simple
Estimated market value
$495,700
$471,000 - $520,000
$1,813/mo
Price history
| Date | Event | Price |
|---|---|---|
| 11/3/2026 | Listing removed | -- |
Source: Owner Report a problem | ||
| 10/21/2026 | Listed for sale | $529,000$190/sqft |
Source: Owner Report a problem | ||
Public tax history
| Year | Property taxes | Tax assessment |
|---|---|---|
| 2025 | $8,286 +3% | $346,000 |
| 2024 | $8,044 +5.1% | $346,000 |
| 2023 | $7,653 +9% | $346,000 |
| 2022 | $7,022 +0.9% | $346,000 |
| 2021 | $6,962 -0.1% | $346,000 |
| 2020 | $6,972 +200.7% | $346,000 |
| 2019 | $2,318 -64.4% | $346,000 |
| 2018 | $6,519 | $346,000 |
| 2017 | -- | $346,000 |
| 2016 | -- | $346,000 |
| 2015 | -- | $346,000 |
| 2014 | -- | $346,000 |
| 2013 | -- | -- |
| 2012 | -- | -- |
| 2011 | -- | -- |
| 2010 | -- | $121,172 |
| 2009 | -- | $121,172 |
| 2008 | -- | $121,172 |
Find assessor info on the county website
Monthly payment
Est. payment
Payment breakdown
Explore the cost of this home by adjusting the details. Changes won't be saved.Climate risks
Neighborhood: 17331
Nearby schools
Schools provided by the listing agent
- District: Conewago Valley
Source: Bright MLS. This data may not be complete. We recommend contacting the local school district to confirm school assignments for this home.

Similar homes
- $494,9003 bd2 ba2.6k sqft225 Ripple Dr, Hanover, PA 17331For Sale

 MLS ID #PAYK2113276, Kevin Klunk, Cummings & Co. Realtors. Bright MLS
- $465,0003 bd2 ba1.8k sqft860 Ripple Dr, Hanover, PA 17331For Sale
 MLS ID #PAYK2113668, Mary Price, Berkshire Hathaway HomeServices Homesale Realty. Bright MLS
- $429,9004 bd3 ba2.7k sqft59 Blenheim St, Hanover, PA 17331For Sale
 MLS ID #PAAD2025238, Tyler Rose, Joseph A Myers Real Estate, Inc.. Bright MLS
- $429,9003 bd3 ba1.9k sqft36 Sacramento Ct, Hanover, PA 17331For Sale
 MLS ID #PAAD2025982, Hunter Shank, Coldwell Banker Realty. Bright MLS
- $393,9003 bd3 ba1.9k sqft304 Azalea Dr, Hanover, PA 17331For SaleMLS ID #PAYK2114388, Valerie Garcia, Manor West Realty. Bright MLS
- $364,9003 bd2 ba2.4k sqft269 McKinley Ave, Hanover, PA 17331For SaleMLS ID #PAYK2107414, Randy Hilker, RE/MAX Quality Service, Inc.. Bright MLS
- $384,9003 bd3 ba2.4k sqft153 Timber Ln, Hanover, PA 17331For SaleMLS ID #PAYK2105758, Mr. Matthew Jay Showers, Samson Properties. Bright MLS
- $699,9004 bd4 ba3.2k sqft104 Frogtown Rd, Hanover, PA 17331For SaleMLS ID #PAYK2114702, Jay Day, LPT Realty, LLC. Bright MLS
- $519,9003 bd3 ba2.6k sqft392 Onyx Rd, New Oxford, PA 17350For SaleMLS ID #PAAD2025690, Jason Forry, Cummings & Co. Realtors. Bright MLS
- $444,9664 bd3 ba2.1k sqft440 Ripple Dr #52, Hanover, PA 17331New ConstructionBright MLS
- $414,9004 bd4 ba2.6k sqft35 Fox Run Rd, Hanover, PA 17331For SaleMLS ID #PAYK2110922, Alexander Kane, Realty ONE Group Unlimited. Bright MLS
- $599,9005 bd4 ba3.6k sqft206 Fairview Dr, Hanover, PA 17331For SaleMLS ID #PAYK2109636, Stacey White, Coldwell Banker Realty. Bright MLS
- $510,0004 bd3 ba2.6k sqftNone Available, Millers, MD 21102For SaleMLS ID #MDCR2037696, Adrian D Marianetti, EXP Realty, LLC. Bright MLS
- $464,9004 bd3 ba2.1k sqft141 Oxford Blvd, New Oxford, PA 17350For SaleMLS ID #PAAD2023554, Colby Jacobs, Samson Properties. Bright MLS
- $519,0003 bd3 ba2.6k sqft140 White Rd, Gettysburg, PA 17325For SaleMLS ID #PAAD2025020, Barb Zimmerman, Jeff A. Shaffer Real Estate, Inc.. Bright MLS
- $515,0004 bd2 ba2.2k sqft1539 Freeland Rd, Freeland, MD 21053For SaleMLS ID #MDBC2180878, Zachary Hosford, HAUS Broker LLC. Bright MLS
- $599,9005 bd3 ba3.4k sqft412 Leppo Rd, Westminster, MD 21158For SaleMLS ID #MDCR2038550, Vince Damico, RE/MAX Advantage Realty. Bright MLS
- $529,0005 bd3 ba3.2k sqft20 Burns Rd, Spring Grove, PA 17362For SaleMLS ID #PAYK2109912, Linda Williams, RE/MAX of Gettysburg. Bright MLS
- $454,9004 bd4 ba3.4k sqft3536 Hardwood Ter, Spring Grove, PA 17362For SaleMLS ID #PAYK2113732, Gina Baum, Howard Hanna Real Estate Services-Shrewsbury. Bright MLS
