Welcome to 7255 N Sentinel Lane in the desirable Seneca Ridge community! This beautifully maintained 3-bedroom, 2 full and 2 half-bath townhome offers an exceptional layout and comfortable living spaces perfect for today’s lifestyles. Step inside to find a thoughtfully designed floor plan with generous room sizes and excellent flow. The large, bright kitchen is a standout—ideal for preparing meals and gathering with family and friends. The spacious owner’s suite is a true retreat, featuring dramatic cathedral ceilings and a luxurious private bath with a large soaking tub. Two additional bedrooms and a full bath complete the upper level. The walkout lower level is a huge bonus, boasting a large recreation room and a versatile office/bonus room—perfect for a home office, playroom, or hobby space. Located in the highly regarded Dallastown School District, this home is perfectly situated for convenience and recreation. Enjoy easy access to I-83, making it an ideal commute for those traveling to Maryland. Seneca Ridge offers wonderful community amenities including multiple playgrounds, scenic walking paths, and inviting sitting areas. You’re also just minutes from Lake Redman and Lake Williams for boating, fishing, and outdoor enjoyment, plus convenient access to restaurants, shopping, and everyday necessities. This turnkey townhome combines comfortable living, modern amenities, and an unbeatable location. Don’t miss your opportunity—schedule your showing today!
For sale
Price cut: $2.5K (8/27)
$282,500
7255 N Sentinel Ln, York, PA 17403
3beds
2,552sqft
Townhouse
Built in 2003
2,000 Square Feet Lot
$-- Zestimate®
$111/sqft
$82/mo HOA
What's special
Comfortable living spacesThoughtfully designed floor planGenerous room sizesModern amenitiesLarge recreation roomWalkout lower levelLarge soaking tub
- 37 days
- 719
- 31
Likely to sell faster than
Zillow last checked:
Listing updated:
Listed by:
Erin Miller-Zendek 717-578-8322,
House Broker Realty LLC 7177579999
Source: Bright MLS,MLS#: PAYK2108142
Facts & features
Interior
Bedrooms & bathrooms
- Bedrooms: 3
- Bathrooms: 4
- Full bathrooms: 2
- 1/2 bathrooms: 2
- Main level bathrooms: 1
Rooms
- Room types: Living Room, Kitchen, Family Room, Office, Recreation Room
Family room
- Level: Main
Kitchen
- Level: Main
Living room
- Level: Main
Office
- Level: Lower
Recreation room
- Level: Lower
Heating
- Forced Air, Natural Gas
Cooling
- Central Air, Electric
Appliances
- Included: Gas Water Heater
- Laundry: Lower Level
Features
- Soaking Tub, Bathroom - Stall Shower, Breakfast Area, Built-in Features, Ceiling Fan(s), Combination Kitchen/Dining, Combination Kitchen/Living, Family Room Off Kitchen, Open Floorplan, Kitchen - Country, Eat-in Kitchen, Primary Bath(s), Walk-In Closet(s), Dry Wall
- Flooring: Ceramic Tile, Hardwood, Carpet, Wood
- Basement: Full,Finished,Exterior Entry
- Number of fireplaces: 1
- Fireplace features: Gas/Propane
Interior area
- Total structure area: 2,552
- Total interior livable area: 2,552 sqft
- Finished area above ground: 1,760
- Finished area below ground: 792
Property
Parking
- Total spaces: 2
- Parking features: Assigned, Off Street, Parking Lot
- Details: Assigned Parking
Accessibility
- Accessibility features: None
Features
- Levels: Two
- Stories: 2
- Patio & porch: Deck
- Exterior features: Bump-outs, Sidewalks
- Pool features: None
Lot
- Size: 2,000 Square Feet
Details
- Additional structures: Above Grade, Below Grade
- Parcel number: 470000601500000000
- Zoning: VILLAGE
- Zoning description: residential
- Special conditions: Standard
Construction
Type & style
- Home type: Townhouse
- Architectural style: Colonial
- Property subtype: Townhouse
Materials
- Aluminum Siding, Vinyl Siding
- Foundation: Concrete Perimeter
- Roof: Asphalt,Shingle
Condition
- Very Good
- New construction: No
- Year built: 2003
Utilities & green energy
- Sewer: Public Sewer
- Water: Public
- Utilities for property: Cable Available, Electricity Available, Natural Gas Available, Sewer Available, Water Available
Community & HOA
Community
- Subdivision: Seneca Ridge
HOA
- Has HOA: Yes
- Services included: Common Area Maintenance, Reserve Funds
- HOA fee: $82 monthly
- HOA name: SENECA RIDGE
Location
- Region: York
- Municipality: SPRINGFIELD TWP
Financial & listing details
- Price per square foot: $111/sqft
- Tax assessed value: $148,740
- Annual tax amount: $5,055
- Date on market: 7/27/2026
- Listing agreement: Exclusive Right To Sell
- Listing terms: Cash,Conventional,FHA,VA Loan
- Inclusions: Kitchen Appliances, Washer, Dryer
- Ownership: Fee Simple
Estimated market value
Not available
Estimated sales range
Not available
Not available
Price history
| Date | Event | Price |
|---|---|---|
| 8/27/2026 | Price change | $282,500-0.9%$111/sqft |
Source:  Bright MLS #PAYK2108142 Report a problem Bright MLS #PAYK2108142 Report a problem | ||
| 7/27/2026 | Listed for sale | $285,000+58.3%$112/sqft |
Source: Bright MLS #PAYK2108142 Report a problem | ||
| 9/17/2019 | Sold | $179,989$71/sqft |
Source: Public Record Report a problem | ||
| 7/25/2019 | Listed for sale | $179,989-18.6%$71/sqft |
Source: Riley & Associates Realtors #PAYK121720 Report a problem | ||
| 8/9/2007 | Sold | $221,000-0.9%$87/sqft |
Source: Public Record Report a problem | ||
| 7/6/2004 | Sold | $222,937$87/sqft |
Source: Public Record Report a problem | ||
Public tax history
| Year | Property taxes | Tax assessment |
|---|---|---|
| 2026 | $5,033 -0.4% | $148,740 |
| 2025 | $5,051 | $148,740 |
| 2024 | $5,051 +1.5% | $148,740 |
| 2023 | $4,976 +9.9% | $148,740 |
| 2022 | $4,526 -2.6% | $148,740 |
| 2021 | $4,645 -20.1% | $148,740 -22.5% |
| 2020 | $5,816 +0.3% | $191,890 |
| 2019 | $5,797 | $191,890 |
| 2018 | $5,797 +425% | $191,890 |
| 2017 | $1,104 | $191,890 |
| 2016 | -- | $191,890 |
| 2015 | -- | $191,890 |
| 2014 | -- | $191,890 |
| 2013 | -- | $191,890 |
| 2012 | -- | $191,890 |
| 2011 | -- | $191,890 |
| 2010 | -- | $191,890 |
| 2009 | -- | $191,890 |
| 2008 | -- | $191,890 |
| 2007 | -- | $191,890 |
| 2006 | -- | $191,890 +8.8% |
| 2005 | -- | $176,410 +880.1% |
| 2004 | -- | $18,000 |
| 2003 | -- | $18,000 |
Find assessor info on the county website
Monthly payment
Est. payment
Payment breakdown
Explore the cost of this home by adjusting the details. Changes won't be saved.Climate risks
Neighborhood: 17403
Nearby schools
Schools provided by the listing agent
- Elementary: Loganville-springfield
- Middle: Dallastown Area
- High: Dallastown Area
- District: Dallastown Area
Source: Bright MLS. This data may not be complete. We recommend contacting the local school district to confirm school assignments for this home.
Similar homes
- $285,0003 bd3 ba2.1k sqft7937 Erinvale Ln, Seven Valleys, PA 17360For Sale

 MLS ID #PAYK2108624, Chad Becker, Showcase Real Estate, LLC.. Bright MLS
 - $275,0003 bd3 ba2k sqft1281 Stonehaven Way, York, PA 17403For Sale
 MLS ID #PAYK2110546, Amy Beachy, Coldwell Banker Realty. Bright MLS
 - $285,0003 bd3 ba2.2k sqft404 Marion Rd, York, PA 17406For Sale
 MLS ID #PAYK2110466, Jessica Gray, Keller Williams Keystone Realty. Bright MLS
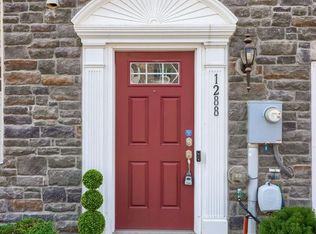
 - $300,0003 bd3 ba2.2k sqft1288 Elderslie Ln #88, York, PA 17403For Sale
 MLS ID #PAYK2108368, Cathy Burkhart, Coldwell Banker Realty. Bright MLS
 - $290,0002 bd2 ba2k sqft375 Tri Hill Rd, York, PA 17403For SaleMLS ID #PAYK2109106, Stephanie Frysinger, Berkshire Hathaway HomeServices Homesale Realty. Bright MLS
- $295,0002 bd3 ba1.8k sqft2170 Knob Hill Rd, York, PA 17403For SaleMLS ID #PAYK2108872, Ross Stanard, Howard Hanna Real Estate Services-York. Bright MLS
- $329,9004 bd3 ba2.3k sqft621 Ensminger Dr, York, PA 17407For SaleMLS ID #PAYK2110008, Brittany Harmon, Berkshire Hathaway HomeServices Homesale Realty. Bright MLS
- $274,9003 bd3 ba1.7k sqft266 Country Ridge Dr, Red Lion, PA 17356For SaleMLS ID #PAYK2109476, Desiree Page, Keller Williams Keystone Realty. Bright MLS
- $247,9003 bd2 ba1.7k sqft2721 Woodmont Dr, York, PA 17404For SaleMLS ID #PAYK2110734, Cindy Mann, Coldwell Banker Realty. Bright MLS
- $324,9002 bd1 ba1.7k sqft914 Somerset Ln, York, PA 17403For SaleMLS ID #PAYK2110532, Dan Hineline, Coldwell Banker Realty. Bright MLS
- $295,0003 bd1 ba1.4k sqft182 Claremont Dr, Seven Valleys, PA 17360For SaleMLS ID #PAYK2110398, Christina Bailey, Coldwell Banker Realty. Bright MLS
- $264,9003 bd2 ba1.7k sqft264 Country Ridge Dr, Red Lion, PA 17356For SaleMLS ID #PAYK2106318, Andrew Eshleman, Charles & Associates RE. Bright MLS
- $327,9003 bd2 ba2k sqft1215 Perry Ln, York, PA 17403For SaleMLS ID #PAYK2103598, Maria Accardo, Keller Williams Keystone Realty. Bright MLS
- $257,9003 bd3 ba2k sqft2303 Golden Eagle Dr #146, York, PA 17408For SaleMLS ID #PAYK2108506, Cindy Mann, Coldwell Banker Realty. Bright MLS
- $314,9003 bd3 ba2.7k sqft500 Bridle Path, Red Lion, PA 17356For SaleMLS ID #PAYK2108520, Jerry Riggleman, Real of Pennsylvania. Bright MLS
- $299,9004 bd2 ba1.8k sqft200 Canary Cir, York, PA 17404For SaleMLS ID #PAYK2108556, Rick Shaffer, Berkshire Hathaway HomeServices Homesale Realty. Bright MLS
- $340,0003 bd3 ba1.7k sqft3 Gatewood Dr, Shrewsbury, PA 17361For SaleMLS ID #PAYK2110498, Ben Noel, Prime Home Real Estate, LLC. Bright MLS
- $310,0003 bd2 ba1.4k sqft1146 Roth Church Rd, Spring Grove, PA 17362For SaleMLS ID #PAYK2110426, Mike Cotton, EXP Realty, LLC. Bright MLS
- $270,0003 bd3 ba2.2k sqft819 Blossom Dr, Hanover, PA 17331For SaleMLS ID #PAYK2109494, Robin Mede-Butt, Iron Valley Real Estate Hanover. Bright MLS
- $247,0003 bd4 ba2k sqft2307 Golden Eagle Dr, York, PA 17408For SaleMLS ID #PAYK2108252, Cathy Burkhart, Coldwell Banker Realty. Bright MLS
