Nestled amidst the picturesque landscapes of Shrewsbury, this inviting property at 16873 Roosevelt Lane offers a unique blend of tranquility and modern comfort. Situated in a serene neighborhood, this charming countryside retreat presents a wonderful opportunity for those seeking a peaceful escape from the bustle of city life. Key Features: 🏡 3 Bedrooms, 2.5 Bathrooms: The residence boasts three generously sized bedrooms, providing ample space for relaxation and privacy. The master suite features an en-suite bathroom, offering a private sanctuary. 🍳 Modern Kitchen: The heart of the home is the contemporary kitchen, adorned with sleek countertops, modern appliances, and ample storage space. It's a perfect hub for culinary endeavors and gatherings. 🌳 Expansive Deck: The property features an expansive deck that beckons outdoor enthusiasts. Whether you're looking to indulge in gardening, host al fresco dinners, or simply unwind in nature's embrace, this deck/patio offers endless possibilities. 🛋 Cozy Living Spaces: The living areas are designed for comfort and elegance, featuring large windows that allow natural light to flood in, creating a warm and inviting atmosphere. 🔥 Fireplace: A cozy fireplace in the living room adds to the charm of the home, providing a perfect spot for cozy evenings and intimate conversations. 🚗 Ample Parking: The property comes with ample parking space, including a spacious garage, ensuring convenience for residents and visitors alike. 🌆 Tranquil Location: Set in the peaceful neighborhood of Shrewsbury, residents can enjoy the best of both worlds – a serene setting while still being in close proximity to essential amenities, schools, and recreational facilities. 🛤 Scenic Surroundings: Surrounded by scenic beauty and rolling hills, the property offers breathtaking views, providing a sense of serenity that's hard to find elsewhere. Embrace the opportunity to own a piece of countryside charm at 16873 Roosevelt Lane. Whether you're looking for a year-round residence or a weekend retreat, this property promises a lifestyle that's both comfortable and connected to nature. Don't miss out on this chance to experience the tranquility and beauty that Shrewsbury has to offer.
Sold for $281,000
$281,000
16873 Roosevelt Ln, Shrewsbury, PA 17361
3beds
2,172sqft
Townhouse
Built in 2001
2,178 Square Feet Lot
$320,300 Zestimate®
$129/sqft
$2,192 Estimated rent
Home value
$320,300
$304,000 - $336,000
$2,192/mo
Zestimate® history
Owner options
List your home for rent
$2,192/mo
Rent Zestimate®
Find your next renter with Zillow Rental Manager. Plus, with online applications, you can quickly screen prospective tenants – for free.
$2,192/mo
Rent Zestimate®
Refinance and save
$1,942/mo
Est. payment
Refinancing to a lower rate could help reduce your monthly payments and save thousands over the life of the loan.
$1,942/mo
Est. payment
Explore your selling options
Work with a Zillow partner agent
Leverage their expertise and Zillow's premium Showcase listings to get your home seen by more buyers.
Get startedList with your own agent
Get your home in front of millions of buyers by listing it on Zillow.
Learn how to do itSell it yourself
Take full control of how buyers see your home on Zillow by listing For Sale by Owner (FSBO).
List your homeWhat's special
Cozy fireplaceRolling hillsModern appliancesModern comfortContemporary kitchenModern kitchenBreathtaking views
Zillow last checked:
Listing updated:
Listed by:
Tom Reustle 717-332-2515,
Coldwell Banker Realty
Bought with:
Randell Jackson, RS339915
Berkshire Hathaway HomeServices Homesale Realty
Source: Bright MLS,MLS#: PAYK2046476
Facts & features
Interior
Bedrooms & bathrooms
- Bedrooms: 3
- Bathrooms: 4
- Full bathrooms: 2
- 1/2 bathrooms: 2
- Main level bathrooms: 1
Rooms
- Room types: Living Room, Primary Bedroom, Bedroom 2, Bedroom 3, Kitchen, Family Room, Foyer, Laundry, Bathroom 1, Primary Bathroom, Half Bath
Basement
- Area: 720
Heating
- Forced Air, Natural Gas
Cooling
- Central Air, Electric
Appliances
- Included: Microwave, Dishwasher, Dryer, Disposal, ENERGY STAR Qualified Washer, Ice Maker, Oven/Range - Gas, Refrigerator, Gas Water Heater
- Laundry: Lower Level, Laundry Room
Features
- Ceiling Fan(s), Combination Kitchen/Dining, Open Floorplan, Kitchen Island, Dry Wall
- Flooring: Carpet, Hardwood, Laminate
- Windows: Triple Pane Windows
- Basement: Full,Garage Access,Heated,Finished,Walk-Out Access
- Number of fireplaces: 1
- Fireplace features: Gas/Propane
Interior area
- Total structure area: 2,172
- Total interior livable area: 2,172 sqft
- Finished area above ground: 1,452
- Finished area below ground: 720
Property
Parking
- Total spaces: 1
- Parking features: Garage Door Opener, Attached
- Attached garage spaces: 1
Accessibility
- Accessibility features: None
Features
- Levels: Three
- Stories: 3
- Patio & porch: Deck, Patio
- Exterior features: Lighting, Sidewalks
- Pool features: None
- Has view: Yes
- View description: Panoramic
- Frontage length: Road Frontage: 21
Lot
- Size: 2,178 Square Feet
Details
- Additional structures: Above Grade, Below Grade
- Parcel number: 450001000200000000
- Zoning: RESIDENTIAL
- Special conditions: Standard
Construction
Type & style
- Home type: Townhouse
- Architectural style: Traditional
- Property subtype: Townhouse
Materials
- Vinyl Siding
- Foundation: Block
- Roof: Fiberglass
Condition
- New construction: No
- Year built: 2001
Utilities & green energy
- Electric: 200+ Amp Service
- Sewer: Public Sewer
- Water: Public
Community & HOA
Community
- Subdivision: Presidential Heights
HOA
- Has HOA: Yes
- Services included: Maintenance Grounds
- HOA fee: $50 monthly
- HOA name: PRESIDENTIAL HEIGHTS C/O ESQUIRE ASSN MGMT
Location
- Region: Shrewsbury
- Municipality: SHREWSBURY TWP
Financial & listing details
- Price per square foot: $129/sqft
- Tax assessed value: $138,990
- Annual tax amount: $3,559
- Date on market: 8/14/2023
- Listing agreement: Exclusive Right To Sell
- Listing terms: Cash,Conventional,FHA,VA Loan
- Inclusions: Washer, Dryer, Refrigerator
- Ownership: Fee Simple
Price history
| Date | Event | Price |
|---|---|---|
| 10/12/2023 | Sold | $281,000+1.3%$129/sqft |
Source:  Bright MLS #PAYK2046476 Report a problem Bright MLS #PAYK2046476 Report a problem | ||
| 9/3/2023 | Pending sale | $277,500$128/sqft |
Source: Bright MLS #PAYK2046476 Report a problem | ||
| 8/30/2023 | Price change | $277,500-2.6%$128/sqft |
Source: Bright MLS #PAYK2046476 Report a problem | ||
| 8/25/2023 | Price change | $285,000-1.7%$131/sqft |
Source: Bright MLS #PAYK2046476 Report a problem | ||
| 8/21/2023 | Price change | $290,000-3.3%$134/sqft |
Source: Bright MLS #PAYK2046476 Report a problem | ||
| 8/14/2023 | Listed for sale | $299,900+44.5%$138/sqft |
Source: Bright MLS #PAYK2046476 Report a problem | ||
| 7/16/2019 | Sold | $207,500$96/sqft |
Source: Public Record Report a problem | ||
| 5/21/2019 | Listed for sale | $207,500+1.2%$96/sqft |
Source: Howard Hanna Real Estate Services-York #PAYK116802 Report a problem | ||
| 10/1/2013 | Sold | $205,000$94/sqft |
Source: Public Record Report a problem | ||
| 4/17/2013 | Listed for sale | $205,000+6.1%$94/sqft |
Source: Owner Report a problem | ||
| 7/27/2005 | Sold | $193,300+47.5%$89/sqft |
Source: Public Record Report a problem | ||
| 9/6/2001 | Sold | $131,035$60/sqft |
Source: Public Record Report a problem | ||
Public tax history
| Year | Property taxes | Tax assessment |
|---|---|---|
| 2025 | $3,862 +0.1% | $138,990 |
| 2024 | $3,860 +1.2% | $138,990 |
| 2023 | $3,814 +5.9% | $138,990 |
| 2022 | $3,602 -1.6% | $138,990 |
| 2021 | $3,662 +2% | $138,990 |
| 2020 | $3,589 +0.9% | $138,990 |
| 2019 | $3,559 +1.9% | $138,990 |
| 2018 | $3,493 | $138,990 |
| 2017 | -- | $138,990 |
| 2016 | -- | $138,990 |
| 2015 | -- | $138,990 |
| 2014 | -- | $138,990 |
| 2013 | -- | $138,990 |
| 2012 | -- | $138,990 |
| 2011 | -- | $138,990 |
| 2010 | -- | $138,990 |
| 2009 | -- | $138,990 |
| 2008 | -- | $138,990 +1.5% |
| 2007 | -- | $136,970 |
| 2006 | -- | $136,970 +13.6% |
| 2005 | -- | $120,550 |
| 2004 | -- | $120,550 |
| 2003 | -- | $120,550 |
| 2002 | -- | $120,550 |
Find assessor info on the county website
Neighborhood: 17361
Nearby homes
- $293,5003 bd3 ba2.2k sqft16871 Roosevelt Ln, Shrewsbury, PA 17361Off Market
- $265,0003 bd2 ba1.6k sqft16875 Roosevelt Ln, Shrewsbury, PA 17361Sold
- $293,4003 bd4 ba1.9k sqft16869 Roosevelt Ln, Shrewsbury, PA 17361Off Market
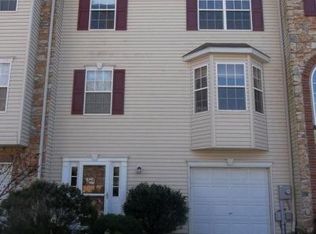
- $292,6003 bd2 ba2.2k sqft16867 Roosevelt Ln, Shrewsbury, PA 17361Off Market
- $292,6003 bd3 ba1.8k sqft16879 Roosevelt Ln, Shrewsbury, PA 17361Off Market
- $275,0003 bd4 ba2.2k sqft16899 Roosevelt Ln, Shrewsbury, PA 17361Pending
- $299,9903 bd4 ba2.2k sqft16881 Roosevelt Ln, Shrewsbury, PA 17361Pending
- $249,300-- bd-- ba7.1k sqftRoosevelt Ln, Shrewsbury, PA 17361Off Market
Nearby schools
GreatSchools rating
- 6/10Shrewsbury El SchoolGrades: K-6Distance: 0.3 mi
- 6/10Southern Middle SchoolGrades: 7-8Distance: 3.6 mi
- 8/10Susquehannock High SchoolGrades: 9-12Distance: 3.6 mi
Schools provided by the listing agent
- District: Southern York County
Source: Bright MLS. This data may not be complete. We recommend contacting the local school district to confirm school assignments for this home.


Get pre-qualified for a loan
At Zillow Home Loans, we can pre-qualify you in as little as 5 minutes with no impact to your credit score.An equal housing lender. NMLS #10287.
Sell for more on Zillow
Get a Zillow Showcase℠ listing at no additional cost and you could sell for .
$320,300
2% more
+$6,406
With Zillow Showcase(estimated)
$326,706
- Pennsylvania
- York County
- Shrewsbury
- 17361
- 16873 Roosevelt Ln
Nearby cities
Nearby zip codes
Other Shrewsbury Topics
