Experience the perfect blend of comfort, elegance, and convenience in this exceptional condominium located in the highly desirable Fountains at Heritage community. From the moment you arrive, you'll appreciate the home's attractive curb appeal featuring stone accents, vinyl siding, and architectural details that create a welcoming first impression. Step inside to discover an open and inviting floor plan enhanced by hardwood and tile flooring, soaring cathedral ceilings, and abundant natural light throughout. Just off the foyer is a versatile office or library, providing the ideal space for working from home, reading, or pursuing hobbies. The formal dining room showcases decorative columns and offers an elegant setting for entertaining guests and hosting special occasions. The beautifully updated kitchen is designed to impress, featuring new granite countertops, a ceramic tile backsplash, custom cabinetry, stainless steel appliances, a spacious breakfast bar, and a pantry for additional storage. The expansive living room serves as the heart of the home, complete with a cozy gas fireplace, vaulted ceiling, ceiling fan, and access to the rear deck. Enjoy breathtaking panoramic views and an abundance of natural light that fills the space throughout the day. Conveniently located on the main level, the primary suite offers a charming window seat, a walk-in closet, and a luxurious en-suite bath featuring a soaking tub and separate shower. Upstairs, the loft area and two additional generously sized bedrooms provide excellent closet space, natural light, and flexibility for family, guests, or additional workspace. Completing the main level are a laundry room and direct access to the oversized two-car garage, which includes wheelchair-accessible features. The finished lower level is truly exceptional, offering an impressive amount of living space designed for relaxation and entertainment. Enjoy dedicated Painting Art Studio with work benchs, easels, and direct access to the backyard through sliding glass doors. You'll also find an abundance of storage space rarely available in condominium living. Don't miss the opportunity to own this beautifully maintained home offering space, style, and spectacular views in one of the area's most sought-after communities. Agent to confirm square footage of basement.
For sale
Price cut: $7K (7/14)
$372,900
106 N Fountain Dr #4, York, PA 17402
3beds
2,884sqft
:
Get pre-qualified$2,836/mo
Townhouse
Built in 2005
-- sqft lot
$-- Zestimate®
$129/sqft
$329/mo HOA
What's special
Architectural detailsLoft areaVinyl sidingCustom cabinetryVersatile office or libraryBeautifully updated kitchenAbundant natural light throughout
- 71 days |
- 663 |
- 16 |
Zillow last checked:
Listing updated:
Listed by:
Douglas Callahan 717-654-4308,
Inch & Co. Real Estate, LLC 7179044500
Source: Bright MLS,MLS#: PAYK2103272
Facts & features
Interior
Bedrooms & bathrooms
- Bedrooms: 3
- Bathrooms: 3
- Full bathrooms: 2
- 1/2 bathrooms: 1
- Main level bathrooms: 2
- Main level bedrooms: 1
Rooms
- Room types: Loft
Loft
- Level: Upper
Heating
- Forced Air, Natural Gas
Cooling
- Central Air, Electric
Appliances
- Included: Gas Water Heater
- Laundry: Has Laundry, Dryer In Unit, Washer In Unit
Features
- Flooring: Wood, Tile/Brick, Carpet
- Basement: Full,Heated,Improved,Interior Entry,Exterior Entry,Partially Finished,Rear Entrance,Walk-Out Access
- Number of fireplaces: 1
Interior area
- Total structure area: 3,104
- Total interior livable area: 2,884 sqft
- Finished area above ground: 2,144
- Finished area below ground: 740
Property
Parking
- Total spaces: 2
- Parking features: Garage Door Opener, Inside Entrance, Garage Faces Front, Attached
- Attached garage spaces: 2
Accessibility
- Accessibility features: Accessible Approach with Ramp
Features
- Levels: Two
- Stories: 2
- Patio & porch: Deck, Patio
- Pool features: None
Details
- Additional structures: Above Grade, Below Grade
- Parcel number: 46000IJ0001B0C0004
- Zoning: RESIDENTIAL
- Special conditions: Standard
Construction
Type & style
- Home type: Townhouse
- Architectural style: Traditional
- Property subtype: Townhouse
Materials
- Vinyl Siding, Aluminum Siding
- Foundation: Block, Crawl Space
- Roof: Architectural Shingle
Condition
- New construction: No
- Year built: 2005
Utilities & green energy
- Sewer: Public Sewer
- Water: Public
Community & HOA
Community
- Condo and coop fee: $329 monthly
- Subdivision: Fountains At Heritage
HOA
- Has HOA: No
- Amenities included: None
- Services included: All Ground Fee, Common Area Maintenance, Insurance
- HOA name: Fountains At The Heritage Condominium Assoc
Location
- Region: York
- Municipality: SPRINGETTSBURY TWP
Financial & listing details
- Price per square foot: $129/sqft
- Tax assessed value: $235,040
- Annual tax amount: $8,578
- Date on market: 5/30/2026
- Listing agreement: Exclusive Right To Sell
- Listing terms: FHA,Cash,Conventional,VA Loan
- Inclusions: Washer, Dryer, Bi Microwave, Refidgerator, Bi Gas Oven / Stove, Dishwasher, Wheelchair Accessable Ramp, Ceiling Fans, Art Studio Equipment, Shelves, Work Bench In Garage, Curtains, Dining Rug.
- Ownership: Fee Simple
Estimated market value
Not available
Estimated sales range
Not available
Not available
Price history
| Date | Event | Price |
|---|---|---|
| 7/14/2026 | Price change | $372,900-1.8%$129/sqft |
Source:  Bright MLS #PAYK2103272 Report a problem Bright MLS #PAYK2103272 Report a problem | ||
| 5/31/2026 | Listed for sale | $379,900$132/sqft |
Source: Bright MLS #PAYK2103272 Report a problem | ||
Public tax history
Tax history is unavailable.
Monthly payment
Est. payment
Payment breakdown
Explore the cost of this home by adjusting the details. Changes won't be saved.Climate risks
Neighborhood: East York
Nearby schools
GreatSchools rating
- 9/10East York El SchoolGrades: 3-5Distance: 0.6 mi
- 7/10York Suburban Middle SchoolGrades: 6-8Distance: 0.8 mi
- 9/10York Suburban Senior High SchoolGrades: 9-12Distance: 1.2 mi
Schools provided by the listing agent
- District: York Suburban
Source: Bright MLS. This data may not be complete. We recommend contacting the local school district to confirm school assignments for this home.
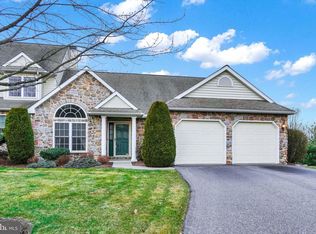
- $355,0003 bd2 ba3.3k sqft108 N Fountain Dr #5, York, PA 17402Sold
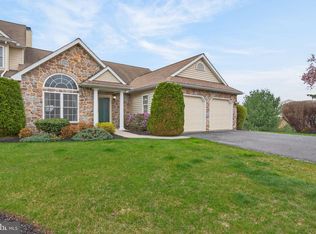
- $395,0003 bd2 ba3.5k sqft108 Fountain Dr #5, York, PA 17402Sold
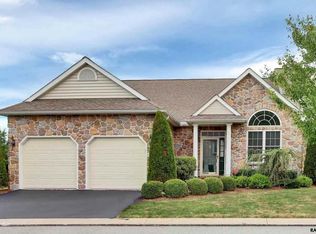
- $390,0003 bd3 ba2.7k sqft100 N Fountain Dr, York, PA 17402Sold
- $380,5002 bd2 ba2.1k sqft102 N Fountain Dr, York, PA 17402Off Market
- $388,6003 bd2 ba2.1k sqft104 N Fountain Dr, York, PA 17402Off Market
- $380,1003 bd2 ba2.1k sqft106 N Fountain Dr, York, PA 17402Off Market
- $355,0003 bd2 ba2.3k sqft108 N Fountain Dr, York, PA 17402Sold
- $376,8002 bd3 ba2.7k sqft109 N Fountain Dr, York, PA 17402Off Market
A local agent can set up tours, give advice and negotiate with sellers.
A local lender can help you make sure your offer is ready when you are.
Similar homes
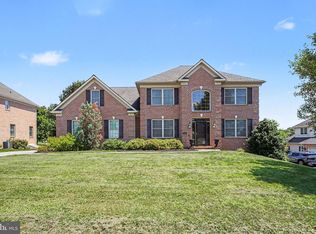
- $499,0003 bd3 ba3.3k sqft2450 Hartford Rd, York, PA 17402For Sale
 MLS ID #PAYK2108686, Marie Arcuri, Coldwell Banker Realty. Bright MLS
 - $349,9002 bd3 ba2k sqft141 Fountain Dr, York, PA 17402For Sale
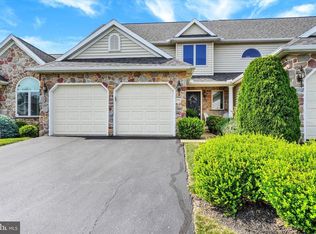 MLS ID #PAYK2106972, Cinda Nease, Berkshire Hathaway HomeServices Homesale Realty. Bright MLS
 - $429,9004 bd3 ba2.6k sqft665 Clydesdale Dr, York, PA 17402For Sale
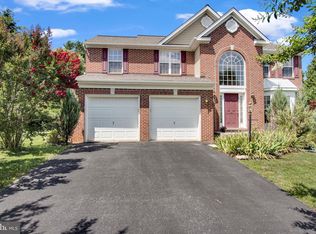 MLS ID #PAYK2109348, Ashley Motter, House Broker Realty LLC. Bright MLS
 - $329,9004 bd4 ba2.7k sqft340 Harvest Field Ln, York, PA 17403For Sale
 MLS ID #PAYK2109070, Adam Flinchbaugh, Keller Williams Keystone Realty. Bright MLS
 - $345,0003 bd3 ba2.3k sqft1936 Duella Ct, York, PA 17404For SaleMLS ID #PAYK2108370, Cathy Burkhart, Coldwell Banker Realty. Bright MLS
- $449,9004 bd3 ba3.5k sqft1755 Camp Betty Washington Rd, York, PA 17402For SaleMLS ID #PAYK2108004, Dawn Graham, Chris Timmons Group LLC. Bright MLS
- $399,9004 bd3 ba2.9k sqft2404 Brookmar Dr, York, PA 17408For SaleMLS ID #PAYK2108856, Mike Jones, Keller Williams Keystone Realty. Bright MLS
- $475,0003 bd3 ba2.9k sqft1823 Stone Hill Dr, York, PA 17402For SaleMLS ID #PAYK2105952, Annemarie Cook, Iron Valley Real Estate of York County. Bright MLS
- $299,7503 bd3 ba2.6k sqft2426 Winterberry Ln, York, PA 17406For SaleMLS ID #PAYK2108978, Mr. Kim E Moyer, Berkshire Hathaway HomeServices Homesale Realty. Bright MLS
- $350,0004 bd3 ba1.8k sqft2720 Sparrow Dr, York, PA 17408For SaleMLS ID #PAYK2108900, Seth Trone, Iron Valley Real Estate of York County. Bright MLS
- $225,0004 bd3 ba1.8k sqft2711 Hunt Club Dr #62, York, PA 17402For SaleMLS ID #PAYK2108870, Courtney Pleiss, EXP Realty, LLC. Bright MLS
- $295,0002 bd2 ba2k sqft375 Tri Hill Rd, York, PA 17403For SaleMLS ID #PAYK2109106, Stephanie Frysinger, Berkshire Hathaway HomeServices Homesale Realty. Bright MLS
- $364,9003 bd3 ba1.7k sqft2168 Brandywine Ln, York, PA 17404For SaleMLS ID #PAYK2106064, Jessica Mann, Berkshire Hathaway HomeServices Homesale Realty. Bright MLS
- $334,9004 bd3 ba2.4k sqft1679 Wyntre Brooke Dr #5K, York, PA 17403For SaleMLS ID #PAYK2102760, Lisa Y Hartlaub, Berkshire Hathaway HomeServices Homesale Realty. Bright MLS
- $449,9003 bd3 ba2.7k sqft3580 Board Rd, York, PA 17406For SaleMLS ID #PAYK2109352, Kristi Kohr Pokopec, Coldwell Banker Realty. Bright MLS
- $375,0002 bd3 ba2.6k sqft107 Shetland Dr #106, Red Lion, PA 17356For SaleMLS ID #PAYK2108844, Jennifer Mackie, Coldwell Banker Realty. Bright MLS
- $474,9004 bd3 ba2.3k sqft3729 Silverwood Dr, York, PA 17402For SaleMLS ID #PAYK2107624, MALAK DANOUR, Iron Valley Real Estate of York County. Bright MLS
- $449,9004 bd3 ba2k sqft135 Surrey Ln, York, PA 17402For SaleMLS ID #PAYK2107882, Teresa Hale, Assist-2-Sell Keystone Realty. Bright MLS
- $419,9004 bd3 ba2.6k sqft740 Chesterbrook Dr, York, PA 17406For SaleMLS ID #PAYK2108606, Stephany Flanagan, Long & Foster Real Estate, Inc.. Bright MLS
- $549,9004 bd3 ba2.7k sqft2730 Woodspring Dr, York, PA 17402For SaleMLS ID #PAYK2101750, Scott Wilburn, Core Partners Realty LLC. Bright MLS
