Homes in this neighborhood do not come along often, but here is your chance to have one floor living in an end unit condo in Fountains At Heritage! The vaulted ceilings and fireplace in the living room give this unit a modern but cozy atmosphere, and the large primary suite with huge bay window is the perfect space to unwind after a long day. There are two additional bedrooms and full bathroom on the main level, offering plenty of space for family, guests, offices, hobby rooms...whatever you need! And if you need even more space, the basement is finished as an enormous rec room that has a level walkout to the rear of the property and an den that the previous owner used as an office. Last, but certainly not least, make sure to check out the view from the beautiful screen porch and imagine sipping your morning coffee while looking out over all of York County. Schedule your showing today, this one won't be around along!
Sold for $355,000
$355,000
108 N Fountain Dr #5, York, PA 17402
3beds
3,336sqft
Townhouse
Built in 2005
-- sqft lot
$371,700 Zestimate®
$106/sqft
$2,256 Estimated rent
Home value
$371,700
$353,000 - $390,000
$2,256/mo
Zestimate® history
Owner options
List your home for rent
$2,256/mo
Rent Zestimate®
Find your next renter with Zillow Rental Manager. Plus, with online applications, you can quickly screen prospective tenants – for free.
$2,256/mo
Rent Zestimate®
Refinance and save
$2,397/mo
Est. payment
Refinancing to a lower rate could help reduce your monthly payments and save thousands over the life of the loan.
$2,397/mo
Est. payment
Explore your selling options
Work with a Zillow partner agent
Leverage their expertise and Zillow's premium Showcase listings to get your home seen by more buyers.
Get startedList with your own agent
Get your home in front of millions of buyers by listing it on Zillow.
Learn how to do itSell it yourself
Take full control of how buyers see your home on Zillow by listing For Sale by Owner (FSBO).
List your homeWhat's special
Enormous rec roomHobby roomsBeautiful screen porchHuge bay windowVaulted ceilingsLarge primary suite
Zillow last checked:
Listing updated:
Listed by:
Steven Brown 717-880-6632,
Charles E Brown Real Estate LLC,
Co-Listing Agent: Amanda Mcclane 717-843-7683,
Charles E Brown Real Estate LLC
Bought with:
Sandra Fake, RS218246L
Coldwell Banker Realty
Source: Bright MLS,MLS#: PAYK2056856
Facts & features
Interior
Bedrooms & bathrooms
- Bedrooms: 3
- Bathrooms: 2
- Full bathrooms: 2
- Main level bathrooms: 2
- Main level bedrooms: 3
Basement
- Area: 962
Heating
- Forced Air, Natural Gas
Cooling
- Central Air, Electric
Appliances
- Included: Gas Water Heater
Features
- Basement: Full,Partially Finished,Exterior Entry,Walk-Out Access
- Number of fireplaces: 1
Interior area
- Total structure area: 3,336
- Total interior livable area: 3,336 sqft
- Finished area above ground: 2,374
- Finished area below ground: 962
Property
Parking
- Total spaces: 4
- Parking features: Garage Faces Front, Attached, Driveway
- Attached garage spaces: 2
- Uncovered spaces: 2
Accessibility
- Accessibility features: None
Features
- Levels: One
- Stories: 1
- Pool features: None
Details
- Additional structures: Above Grade, Below Grade
- Parcel number: 46000IJ0001B0C0005
- Zoning: R-1
- Zoning description: High Density Residential
- Special conditions: Standard
Construction
Type & style
- Home type: Townhouse
- Architectural style: Ranch/Rambler
- Property subtype: Townhouse
Materials
- Vinyl Siding
- Foundation: Block
Condition
- New construction: No
- Year built: 2005
Utilities & green energy
- Sewer: Public Sewer
- Water: Public
Community & HOA
Community
- Condo and coop fee: $302 monthly
- Subdivision: Fountains At Heritage
HOA
- Has HOA: No
- Amenities included: None
- Services included: Common Area Maintenance, Maintenance Grounds, Management, Reserve Funds, Snow Removal
- HOA name: Vantage Community Management
Location
- Region: York
- Municipality: SPRINGETTSBURY TWP
Financial & listing details
- Price per square foot: $106/sqft
- Tax assessed value: $196,695
- Annual tax amount: $6,743
- Date on market: 3/1/2024
- Listing agreement: Exclusive Right To Sell
- Listing terms: Cash,Conventional,FHA,VA Loan
- Inclusions: All Appliances
- Ownership: Condominium
Price history
| Date | Event | Price |
|---|---|---|
| 4/3/2024 | Sold | $355,000+7.6%$106/sqft |
Source:  Bright MLS #PAYK2056856 Report a problem Bright MLS #PAYK2056856 Report a problem | ||
| 3/3/2024 | Pending sale | $329,900$99/sqft |
Source: Bright MLS #PAYK2056856 Report a problem | ||
| 3/1/2024 | Listed for sale | $329,900$99/sqft |
Source: Bright MLS #PAYK2056856 Report a problem | ||
Public tax history
Tax history is unavailable.
Neighborhood: East York
Nearby homes
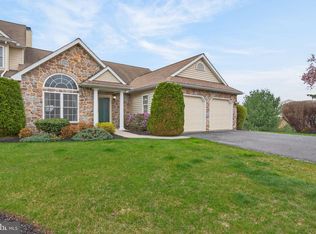
- $395,0003 bd2 ba3.5k sqft108 Fountain Dr #5, York, PA 17402Sold
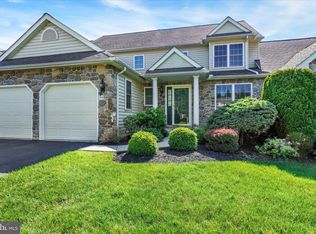
- $372,9003 bd3 ba2.8k sqft106 N Fountain Dr #4, York, PA 17402For Sale
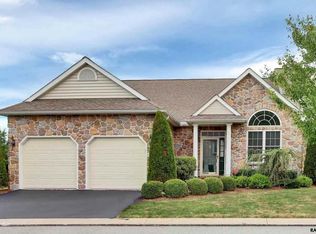
- $390,0003 bd3 ba2.7k sqft100 N Fountain Dr, York, PA 17402Sold
- $380,5002 bd2 ba2.1k sqft102 N Fountain Dr, York, PA 17402Off Market
- $388,6003 bd2 ba2.1k sqft104 N Fountain Dr, York, PA 17402Off Market
- $380,1003 bd2 ba2.1k sqft106 N Fountain Dr, York, PA 17402Off Market
- $355,0003 bd2 ba2.3k sqft108 N Fountain Dr, York, PA 17402Sold
- $376,8002 bd3 ba2.7k sqft109 N Fountain Dr, York, PA 17402Off Market
Nearby schools
GreatSchools rating
- 9/10East York El SchoolGrades: 3-5Distance: 0.6 mi
- 7/10York Suburban Middle SchoolGrades: 6-8Distance: 0.8 mi
- 9/10York Suburban Senior High SchoolGrades: 9-12Distance: 1.2 mi
Schools provided by the listing agent
- District: York Suburban
Source: Bright MLS. This data may not be complete. We recommend contacting the local school district to confirm school assignments for this home.


Get pre-qualified for a loan
At Zillow Home Loans, we can pre-qualify you in as little as 5 minutes with no impact to your credit score.An equal housing lender. NMLS #10287.
Sell for more on Zillow
Get a Zillow Showcase℠ listing at no additional cost and you could sell for .
$371,700
2% more
+$7,434
With Zillow Showcase(estimated)
$379,134
- Pennsylvania
- York County
- York
- 17402
- East York
- 108 N Fountain Dr Unit 5
Nearby cities
Nearby neighborhoods
Nearby zip codes
Other York Topics
