Enjoy the active lifestyle and ease of living in lovely Equine Meadows! This two bedroom, two bathroom unity has a first floor laundry and two accessible full bathrooms. Sit out and enjoy nature on your back deck. Enjoy the full daylight walkout to patio on the lower lever with plenty of light with access to the patio. Community offers swimming pool and community area to enjoy with your neighbors.
Pending
Price cut: $10K (8/23)
$254,900
99 Furlong Way #99, Red Lion, PA 17356
2beds
2,316sqft
Townhouse
Built in 2001
-- sqft lot
$-- Zestimate®
$110/sqft
$295/mo HOA
What's special
First floor laundryPlenty of lightBack deck
- 153 days
- 500
- 7
Zillow last checked:
Listing updated:
Listed by:
Mindi Weikert-Kauffman 717-324-7320,
Iron Valley Real Estate of Central PA (717) 344-5950,
Co-Listing Team: The Wensel Team, Co-Listing Agent: Walter Wensel Jr. 717-577-7921,
Iron Valley Real Estate of Central PA
Source: Bright MLS,MLS#: PAYK2100168
Facts & features
Interior
Bedrooms & bathrooms
- Bedrooms: 2
- Bathrooms: 2
- Full bathrooms: 2
- Main level bathrooms: 2
- Main level bedrooms: 2
Rooms
- Room types: Living Room, Dining Room, Bedroom 2, Kitchen, Game Room, Family Room, Bedroom 1, Workshop, Bathroom 1, Bathroom 2
Bedroom 1
- Level: Main
Bedroom 2
- Level: Main
Bathroom 1
- Level: Main
Bathroom 2
- Level: Main
Dining room
- Level: Main
Family room
- Level: Lower
Game room
- Level: Lower
Kitchen
- Level: Main
Living room
- Level: Main
Workshop
- Level: Lower
Heating
- Forced Air, Natural Gas
Cooling
- Central Air, Electric
Appliances
- Included: Microwave, Dishwasher, Oven/Range - Electric, Refrigerator, Gas Water Heater
- Laundry: Has Laundry, Main Level
Features
- Bathroom - Walk-In Shower, Breakfast Area, Entry Level Bedroom, Kitchen Island
- Flooring: Carpet
- Basement: Full,Connecting Stairway,Heated,Improved,Exterior Entry,Walk-Out Access,Windows
- Has fireplace: No
Interior area
- Total structure area: 2,632
- Total interior livable area: 2,316 sqft
- Finished area above ground: 1,316
- Finished area below ground: 1,000
Property
Parking
- Total spaces: 5
- Parking features: Garage Faces Front, Attached, Driveway, Off Street
- Attached garage spaces: 1
- Uncovered spaces: 1
Accessibility
- Accessibility features: 2+ Access Exits, Accessible Electrical and Environmental Controls
Features
- Levels: One
- Stories: 1
- Pool features: Community
Details
- Additional structures: Above Grade, Below Grade
- Parcel number: 54000HK000200C0099
- Zoning: RESIDENTIAL
- Special conditions: Standard
Construction
Type & style
- Home type: Townhouse
- Architectural style: Colonial
- Property subtype: Townhouse
Materials
- Vinyl Siding
- Foundation: Block
Condition
- New construction: No
- Year built: 2001
Utilities & green energy
- Sewer: Public Sewer
- Water: Public
- Utilities for property: Natural Gas Available, Cable Available
Community & HOA
Community
- Features: Pool
- Senior community: Yes
- Subdivision: Equine Meadows
HOA
- Has HOA: Yes
- Amenities included: Community Center, Indoor Pool
- Services included: Common Area Maintenance, Maintenance Grounds, Pool(s), Recreation Facility, Road Maintenance, Snow Removal
- HOA fee: $295 monthly
- HOA name: EQUINE MEADOWS
Location
- Region: Red Lion
- Municipality: YORK TWP
Financial & listing details
- Price per square foot: $110/sqft
- Tax assessed value: $126,390
- Annual tax amount: $4,377
- Date on market: 4/2/2026
- Listing agreement: Exclusive Right To Sell
- Listing terms: Cash,Conventional,FHA,VA Loan
- Inclusions: Stove / Range, Refrigerator, Dishwasher, Washer & Dryer
- Ownership: Condominium
Estimated market value
Not available
Estimated sales range
Not available
Not available
Price history
| Date | Event | Price |
|---|---|---|
| 8/26/2026 | Pending sale | $254,900$110/sqft |
Source:  Bright MLS #PAYK2100168 Report a problem Bright MLS #PAYK2100168 Report a problem | ||
| 8/23/2026 | Price change | $254,900-3.8%$110/sqft |
Source: Bright MLS #PAYK2100168 Report a problem | ||
| 5/6/2026 | Price change | $264,900-3.6%$114/sqft |
Source: Bright MLS #PAYK2100168 Report a problem | ||
| 4/2/2026 | Listed for sale | $274,900$119/sqft |
Source: Bright MLS #PAYK2100168 Report a problem | ||
Public tax history
Tax history is unavailable.
Monthly payment
Est. payment
Payment breakdown
Explore the cost of this home by adjusting the details. Changes won't be saved.Climate risks
Neighborhood: 17356
Nearby schools
Schools provided by the listing agent
- District: Dallastown Area
Source: Bright MLS. This data may not be complete. We recommend contacting the local school district to confirm school assignments for this home.
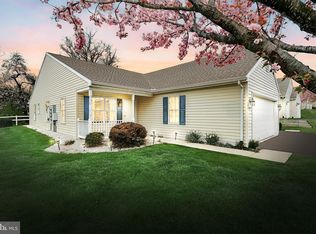
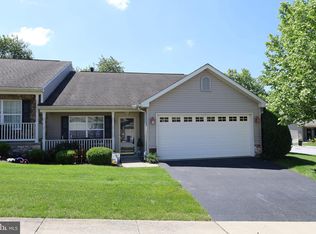
Similar homes
- $264,9003 bd2 ba1.7k sqft264 Country Ridge Dr, Red Lion, PA 17356For Sale

 MLS ID #PAYK2106318, Andrew Eshleman, Charles & Associates RE. Bright MLS
 - $274,9003 bd3 ba1.7k sqft266 Country Ridge Dr, Red Lion, PA 17356For Sale
 MLS ID #PAYK2109476, Desiree Page, Keller Williams Keystone Realty. Bright MLS
 - $269,9003 bd1 ba1.3k sqft60 Yoe Dr, Red Lion, PA 17356For Sale
 MLS ID #PAYK2110028, Nicholas Feudale, Keller Williams Keystone Realty. Bright MLS
 - $320,0002 bd2 ba1.6k sqft201 Jutland Way Lot 247, Red Lion, PA 17356For Sale
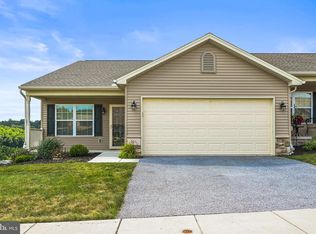 MLS ID #PAYK2110366, Amy Fry, Coldwell Banker Realty. Bright MLS
 - $314,9003 bd3 ba2.7k sqft500 Bridle Path, Red Lion, PA 17356For SaleMLS ID #PAYK2108520, Jerry Riggleman, Real of Pennsylvania. Bright MLS
- $375,0002 bd3 ba2.6k sqft107 Shetland Dr #106, Red Lion, PA 17356For SaleMLS ID #PAYK2108844, Jennifer Mackie, Coldwell Banker Realty. Bright MLS
- $299,9003 bd2 ba1.6k sqft350 West Ave, Red Lion, PA 17356For SaleMLS ID #PAYK2097944, Andrew Spangenberger, Cummings & Co. Realtors. Bright MLS
- $379,0003 bd3 ba2.5k sqft145 Palomino Way #221, Red Lion, PA 17356For SaleMLS ID #PAYK2103680, Paul Hayes, EXP Realty, LLC. Bright MLS
- $190,0004 bd2 ba1.7k sqft47 W Gay St, Red Lion, PA 17356For SaleMLS ID #PAYK2109500, Jessica Shelley, Howard Hanna Real Estate Services-Shrewsbury. Bright MLS
- $247,9003 bd2 ba1.7k sqft2721 Woodmont Dr, York, PA 17404For SaleMLS ID #PAYK2110734, Cindy Mann, Coldwell Banker Realty. Bright MLS
- $275,0003 bd3 ba2k sqft1281 Stonehaven Way, York, PA 17403For SaleMLS ID #PAYK2110546, Amy Beachy, Coldwell Banker Realty. Bright MLS
- $285,0003 bd3 ba2.2k sqft404 Marion Rd, York, PA 17406For SaleMLS ID #PAYK2110466, Jessica Gray, Keller Williams Keystone Realty. Bright MLS
- $223,0003 bd2 ba1.7k sqft109 Oak Xing #109, Dallastown, PA 17313For SaleMLS ID #PAYK2101224, Mr. Ralphy Louis, RE/MAX Components. Bright MLS
- $282,5003 bd4 ba2.5k sqft7255 N Sentinel Ln, York, PA 17403For SaleMLS ID #PAYK2108142, Erin Miller-Zendek, House Broker Realty LLC. Bright MLS
- $290,0002 bd2 ba2k sqft375 Tri Hill Rd, York, PA 17403For SaleMLS ID #PAYK2109106, Stephanie Frysinger, Berkshire Hathaway HomeServices Homesale Realty. Bright MLS
- $234,9002 bd2 ba1.4k sqft3620 Pleasant Valley Rd, York, PA 17406For SaleMLS ID #PAYK2106754, Ethan Funderburk, Real of Pennsylvania. Bright MLS
- $235,0003 bd3 ba1.3k sqft1144 Blue Bird Ln #18, York, PA 17402For SaleMLS ID #PAYK2108398, McKenna Walker, Realty One Group Generations. Bright MLS
- $330,0003 bd2 ba1.6k sqft264 Nollyn Dr, Dallastown, PA 17313For SaleMLS ID #PAYK2110438, Jessica Engle, Berkshire Hathaway HomeServices Homesale Realty. Bright MLS
- $289,9003 bd1 ba1.4k sqft1140 Southern Rd, York, PA 17403For SaleMLS ID #PAYK2110718, Simon Overmiller, Iron Valley Real Estate of York County. Bright MLS
- $254,9002 bd3 ba1.3k sqft946 Eagle Ln Unit 946, Wrightsville, PA 17368For SaleMLS ID #PAYK2106546, Patty Price, Berkshire Hathaway HomeServices Homesale Realty. Bright MLS
