Skip main navigation
Sold for $259,000
  • $259,000

    240 Palomino Way, Red Lion, PA 17356

    2beds
    1,520sqft
    Townhouse
    Built in 2018
    -- sqft lot
    $262,300 Zestimate®
    $170/sqft
    $2,054 Estimated rent

    Home value

    $262,300

    $249,000 - $275,000

    $2,054/mo

    Zestimate® history
    Loading
    Loading...

    Owner options

    List your home for rent

    $2,054/mo

    Rent Zestimate®

    Find your next renter with Zillow Rental Manager. Plus, with online applications, you can quickly screen prospective tenants – for free.

    Learn more

    $2,054/mo

    Rent Zestimate®

    Refinance and save

    $1,716/mo

    Est. payment

    Refinancing to a lower rate could help reduce your monthly payments and save thousands over the life of the loan.

    See today's rates

    $1,716/mo

    Est. payment

    Explore your selling options

    Work with a Zillow partner agent

    Leverage their expertise and Zillow's premium Showcase listings to get your home seen by more buyers.

    Get started

    List with your own agent

    Get your home in front of millions of buyers by listing it on Zillow.

    Learn how to do it

    Sell it yourself

    Take full control of how buyers see your home on Zillow by listing For Sale by Owner (FSBO).

    List your home

    What's special

    Attached two-car garageInviting living spacesComfortable single-level livingNatural lightDedicated laundry roomGenerous counter spaceAbundant cabinetry
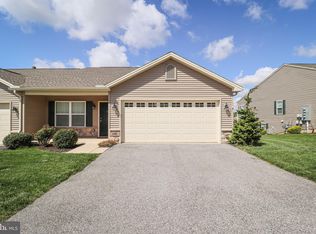
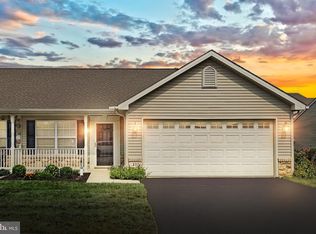
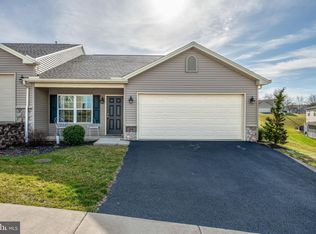
    Welcome to 240 Palomino Way, where comfortable single-level living, warm and inviting spaces, and a truly carefree lifestyle await in the highly desirable "Paddock" 55+ community. From the moment you arrive, there is an immediate sense of comfort and ease. Step inside and sunlight pours through the windows, illuminating warm hardwood floors and inviting living spaces designed for both quiet moments and gathering with friends and family. The heart of the home is the spacious living room, beautifully anchored by a striking stone gas fireplace, creating the perfect setting for relaxing evenings or meaningful conversations. The well-appointed kitchen offers abundant cabinetry, stainless steel appliances, generous counter space, and a large center island with seating—ideal for casual meals, preparing your favorite recipes, or entertaining guests. Just beyond the kitchen, the bright morning room surrounded by windows provides a peaceful retreat filled with natural light. It’s the perfect place to enjoy your morning coffee, read a favorite book, or simply relax while taking in the views. The primary suite offers a comfortable and private sanctuary featuring ample closet space and an en-suite bath complete with a walk-in shower and dual vanity. A second bedroom and additional full bath provide welcoming space for guests, hobbies, or a home office. A dedicated laundry room and attached two-car garage add everyday convenience. Step outside to the rear patio, a wonderful outdoor space for enjoying fresh air, visiting with neighbors, or unwinding at the end of the day. Life at The Paddock offers far more than just a beautiful home—it provides a vibrant and welcoming community lifestyle. The Residents enjoy sidewalks throughout the community, outdoor patio areas, and social activities that make it easy to stay connected. Homeownership here is truly low-maintenance, with the COA providing lawn care, landscaping, mulching, snow removal, and exterior maintenance including roof, siding, windows, doors, and gutters—allowing residents to spend more time enjoying life and less time worrying about upkeep. Ideally located just minutes from York, PA, residents enjoy convenient access to shopping, restaurants, grocery stores, and golf courses. With nearby access to Interstate 83, travel to Baltimore, Lancaster, Gettysburg, Philadelphia, and Washington D.C. is within easy reach. Homes in this welcoming community rarely become available, offering a wonderful opportunity to enjoy comfort, connection, and carefree living at 240 Palomino Way.

    Zillow last checked:

    Listing updated:

    Listed by:

    Jerry Riggleman 717-343-4691,

    Real of Pennsylvania,

    Listing Team: Jerry Riggleman Realty Group

    Bought with:

    Emillie Albrecht, RS300303

    Real of Pennsylvania

    Source: Bright MLS,MLS#: PAYK2098876MLS Logo

    Facts & features

    Interior

    Bedrooms & bathrooms
    • Bedrooms: 2
    • Bathrooms: 2
    • Full bathrooms: 2
    • Main level bathrooms: 2
    • Main level bedrooms: 2
    Primary bedroom
    • Level: Main
    Bedroom 2
    • Level: Main
    Primary bathroom
    • Level: Main
    Bathroom 2
    • Level: Main
    Dining room
    • Description: -NOT USED-
    • Level: Main
    • Dimensions: 12'11" x 13'
    Kitchen
    • Description: -NOT USED-
    • Level: Main
    • Dimensions: 12x13
    Laundry
    • Level: Main
    Living room
    • Level: Main
    Other
    • Level: Main
    Heating
    • Forced Air, Natural Gas
    Cooling
    • Central Air, Electric
    Appliances
    • Included: Dishwasher, Microwave, Oven, Electric Water Heater
    • Laundry: Main Level, Laundry Room
    Features
    • Dining Area, Combination Dining/Living, Entry Level Bedroom, Open Floorplan, Primary Bath(s)
    • Flooring: Carpet
    • Windows: Insulated Windows
    • Has basement: No
    • Has fireplace: No
    Interior area
    • Total structure area: 1,520
    • Total interior livable area: 1,520 sqft
    • Finished area above ground: 1,520
    • Finished area below ground: 0

    Property

    Parking
    • Total spaces: 4
    • Parking features: Garage Door Opener, Garage Faces Front, Asphalt, Attached, Driveway
    • Attached garage spaces: 2
    • Uncovered spaces: 2
    Accessibility
    • Accessibility features: None
    Features
    • Levels: One
    • Stories: 1
    • Patio & porch: Porch, Patio
    • Exterior features: Sidewalks
    • Pool features: None
    • Has view: Yes
    • View description: Garden
    Lot
    • Features: Backs - Open Common Area, Front Yard, Landscaped
    Details
    • Additional structures: Above Grade, Below Grade
    • Parcel number: 54000HK000100C0149
    • Zoning: RESIDENTIAL
    • Special conditions: Standard

    Construction

    Type & style
    • Home type: Townhouse
    • Architectural style: Ranch/Rambler
    • Property subtype: Townhouse
    Materials
    • Stick Built
    • Foundation: Slab
    • Roof: Architectural Shingle
    Condition
    • New construction: No
    • Year built: 2018

    Utilities & green energy

    • Electric: 200+ Amp Service
    • Sewer: Public Sewer
    • Water: Public
    • Utilities for property: Cable

    Community & neighborhood

    Security
    • Security features: Smoke Detector(s)
    Senior living
    • Senior community: Yes
    Location
    • Region: Red Lion
    • Subdivision: The Paddock
    • Municipality: YORK TWP

    HOA & financial

    HOA
    • Has HOA: No
    • Amenities included: Other
    • Services included: Maintenance Grounds, Snow Removal, Common Area Maintenance, Maintenance Structure
    • Association name: The Paddock
    Other fees
    • Condo and coop fee: $240 monthly

    Other

    Other facts
    • Listing agreement: Exclusive Right To Sell
    • Listing terms: Conventional
    • Ownership: Condominium

    Price history

    DateEventPrice
    4/3/2026Sold$259,000$170/sqft
    Source: Bright MLS #PAYK2098876 Report a problem
    3/18/2026Pending sale$259,000$170/sqft
    Source: Bright MLS #PAYK2098876 Report a problem
    3/17/2026Price change$259,000-2.3%$170/sqft
    Source: Bright MLS #PAYK2098876 Report a problem
    3/12/2026Price change$265,000-1.9%$174/sqft
    Source: Bright MLS #PAYK2098876 Report a problem
    3/6/2026Listed for sale$270,000+27%$178/sqft
    Source: Bright MLS #PAYK2098876 Report a problem
    12/29/2018Sold$212,545$140/sqft
    Source: Agent Provided Report a problem

    Public tax history

    YearProperty taxesTax assessment
    2025$6,494 +0.4%$189,180
    2024$6,469 $189,180
    2023$6,469 +9.7%$189,180
    2022$5,897 -2.9%$189,180
    2021$6,071 +3%$189,180
    2020$5,897 +656.1%$189,180 +653.7%
    2019$780 +0.7%$25,100
    2018$775 +385.2%$25,100
    2017$160 $25,100
    2016-- $25,100
    2015-- $25,100
    2014-- $25,100
    2013-- $25,100
    2012-- $25,100
    2011-- $25,100
    2010-- $25,100
    2009-- $25,100
    2008-- $25,100

    Find assessor info on the county website

    Neighborhood: 17356

    Nearby schools

    GreatSchools rating
    Schools provided by the listing agent
    • High: Dallastown Area
    • District: Dallastown Area

    Source: Bright MLS. This data may not be complete. We recommend contacting the local school district to confirm school assignments for this home.

    Get pre-qualified for a loan
    At Zillow Home Loans, we can pre-qualify you in as little as 5 minutes with no impact to your credit score.

    An equal housing lender. NMLS #10287.

    Sell for more on Zillow
    Get a Zillow Showcase℠ listing at no additional cost and you could sell for .
    $262,300
    2% more
    +$5,246
    With Zillow Showcase(estimated)
    $267,546