Its' a STEP SAVER! This bright and welcoming one story home has been immaculately maintained. It features an open floor plan with living/dining area and cathedral ceilings. The kitchen is thoughtfully designed and provides lots of counter space, lovely cabinets, a pantry, room for a breakfast set and sliding doors to the patio. There is a primary bedroom suite with private bath and large walk-in closet and a 2nd full bath, 2nd nice-sized bedroom and convenient laundry-even the washer and dryer are included! Outside there is a covered front porch and nice privacy on you rear patio created by the gently sloping rear/side yard. You'll really appreciate the convenience of this location, and you're adjacent to the overflow parking area. And you will also enjoy the convenience of the Condo Assoc. in this 55+ Community who handles the snow removal, lawn mowing and mulching and even most exterior property maintenance. Plus there is a community center! Don't wait and lose. Schedule a showing today.
Sold for $265,000
$265,000
106 Shetland Dr, Red Lion, PA 17356
2beds
1,310sqft
Condominium
Built in 2018
-- sqft lot
$274,800 Zestimate®
$202/sqft
$2,032 Estimated rent
Home value
$274,800
$261,000 - $289,000
$2,032/mo
Zestimate® history
Owner options
List your home for rent
$2,032/mo
Rent Zestimate®
Find your next renter with Zillow Rental Manager. Plus, with online applications, you can quickly screen prospective tenants – for free.
$2,032/mo
Rent Zestimate®
Refinance and save
$1,752/mo
Est. payment
Refinancing to a lower rate could help reduce your monthly payments and save thousands over the life of the loan.
$1,752/mo
Est. payment
Explore your selling options
Work with a Zillow partner agent
Leverage their expertise and Zillow's premium Showcase listings to get your home seen by more buyers.
Get startedList with your own agent
Get your home in front of millions of buyers by listing it on Zillow.
Learn how to do itSell it yourself
Take full control of how buyers see your home on Zillow by listing For Sale by Owner (FSBO).
List your homeWhat's special
Zillow last checked:
Listing updated:
Listed by:
Scott A Clinton 717-940-7042,
Keller Williams Elite
Bought with:
Vinny Steo
Your Home Sold Guaranteed Realty
Source: Bright MLS,MLS#: PAYK2056762
Facts & features
Interior
Bedrooms & bathrooms
- Bedrooms: 2
- Bathrooms: 2
- Full bathrooms: 2
- Main level bathrooms: 2
- Main level bedrooms: 2
Rooms
- Room types: Living Room, Dining Room, Primary Bedroom, Bedroom 2, Kitchen, Laundry, Bathroom 2, Primary Bathroom
Basement
- Area: 0
Heating
- Forced Air, Natural Gas
Cooling
- Central Air, Electric
Appliances
- Included: Dishwasher, Microwave, Oven, Dryer, Oven/Range - Electric, Refrigerator, Water Heater, Washer, Gas Water Heater
- Laundry: Main Level, Laundry Room
Features
- Dining Area, Ceiling Fan(s), Combination Dining/Living, Entry Level Bedroom, Open Floorplan, Primary Bath(s), Recessed Lighting, Bathroom - Stall Shower, Bathroom - Tub Shower, Pantry, Walk-In Closet(s), Dry Wall, Vaulted Ceiling(s)
- Flooring: Carpet, Vinyl
- Doors: Six Panel, Sliding Glass
- Windows: Insulated Windows
- Has basement: No
- Has fireplace: No
Interior area
- Total structure area: 1,310
- Total interior livable area: 1,310 sqft
- Finished area above ground: 1,310
- Finished area below ground: 0
Property
Parking
- Total spaces: 2
- Parking features: Garage Door Opener, Garage Faces Front, Inside Entrance, Asphalt, Attached
- Attached garage spaces: 2
- Has uncovered spaces: Yes
Accessibility
- Accessibility features: 2+ Access Exits, Accessible Entrance
Features
- Levels: One
- Stories: 1
- Patio & porch: Porch, Patio, Roof
- Exterior features: Street Lights, Sidewalks
- Pool features: None
Lot
- Features: Suburban
Details
- Additional structures: Above Grade, Below Grade
- Parcel number: 54000HK000100C0108
- Zoning: RESIDENTIAL
- Special conditions: Standard
Construction
Type & style
- Home type: Condo
- Architectural style: Ranch/Rambler
- Property subtype: Condominium
- Attached to another structure: Yes
Materials
- Stick Built, Vinyl Siding, Stone
- Foundation: Slab
- Roof: Fiberglass,Shingle
Condition
- Excellent,Very Good
- New construction: No
- Year built: 2018
Details
- Builder model: JUSTICE
Utilities & green energy
- Electric: 200+ Amp Service
- Sewer: Public Sewer
- Water: Public
- Utilities for property: Cable Available, Electricity Available, Natural Gas Available, Cable
Community & HOA
Community
- Security: Smoke Detector(s)
- Condo and coop fee: $200 monthly
- Senior community: Yes
- Subdivision: The Paddock @ Equine Meadows
HOA
- Has HOA: No
- Amenities included: Community Center
- Services included: Snow Removal, Maintenance Structure, Lawn Care Front, Lawn Care Rear, Lawn Care Side, Common Area Maintenance
- HOA name: The Paddock At Equine Meadows Coa
Location
- Region: Red Lion
- Municipality: YORK TWP
Financial & listing details
- Price per square foot: $202/sqft
- Tax assessed value: $156,830
- Annual tax amount: $5,304
- Date on market: 4/4/2024
- Listing agreement: Exclusive Right To Sell
- Listing terms: FHA,Conventional
- Ownership: Condominium
- Road surface type: Black Top
Price history
| Date | Event | Price |
|---|---|---|
| 5/30/2024 | Sold | $265,000$202/sqft |
Source:  Bright MLS #PAYK2056762 Report a problem Bright MLS #PAYK2056762 Report a problem | ||
| 5/1/2024 | Pending sale | $265,000$202/sqft |
Source: Bright MLS #PAYK2056762 Report a problem | ||
| 4/4/2024 | Listed for sale | $265,000+47.6%$202/sqft |
Source: Bright MLS #PAYK2056762 Report a problem | ||
| 5/9/2018 | Sold | $179,585$137/sqft |
Source: Public Record Report a problem | ||
Public tax history
| Year | Property taxes | Tax assessment |
|---|---|---|
| 2025 | $5,383 +0.4% | $156,830 |
| 2024 | $5,363 | $156,830 |
| 2023 | $5,363 +9.7% | $156,830 |
| 2022 | $4,888 -2.9% | $156,830 |
| 2021 | $5,033 +3% | $156,830 |
| 2020 | $4,888 +0.3% | $156,830 |
| 2019 | $4,873 +529.1% | $156,830 +524.8% |
| 2018 | $775 +385.2% | $25,100 |
| 2017 | $160 | $25,100 |
| 2016 | -- | $25,100 |
| 2015 | -- | $25,100 |
| 2014 | -- | $25,100 |
| 2013 | -- | $25,100 |
| 2012 | -- | $25,100 |
| 2011 | -- | $25,100 |
| 2010 | -- | $25,100 |
| 2009 | -- | $25,100 |
| 2008 | -- | $25,100 |
Find assessor info on the county website
Neighborhood: 17356
Nearby homes
- $285,0002 bd2 ba1.5k sqft104 Shetland Dr #103, Red Lion, PA 17356Sold

- $260,0002 bd2 ba1.5k sqft150 Palomino Way, Red Lion, PA 17356Sold
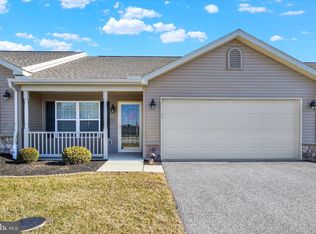
- $349,9002 bd3 ba2.5k sqft127 Palomino Way LOT 237, Red Lion, PA 17356Sold

- $255,0002 bd2 ba1.5k sqft141 Palomino Way LOT 223, Red Lion, PA 17356Sold

- $395,5002 bd3 ba2.8k sqft131 Palomino Way #232, Red Lion, PA 17356For Sale
- $389,0003 bd3 ba2.5k sqft145 Palomino Way #221, Red Lion, PA 17356For Sale
- $240,0002 bd2 ba1.3k sqft238 Palomino Way #150, Red Lion, PA 17356Sold
- $320,0003 bd3 ba2.2k sqft169 Palomino Way LOT 206, Red Lion, PA 17356Sold
Nearby schools
GreatSchools rating
- 6/10Ore Valley El SchoolGrades: K-3Distance: 2.6 mi
- 6/10Dallastown Area Middle SchoolGrades: 7-8Distance: 1.6 mi
- 7/10Dallastown Area Senior High SchoolGrades: 9-12Distance: 1.6 mi
Schools provided by the listing agent
- High: Dallastown Area
- District: Dallastown Area
Source: Bright MLS. This data may not be complete. We recommend contacting the local school district to confirm school assignments for this home.


Get pre-qualified for a loan
At Zillow Home Loans, we can pre-qualify you in as little as 5 minutes with no impact to your credit score.An equal housing lender. NMLS #10287.
Sell for more on Zillow
Get a Zillow Showcase℠ listing at no additional cost and you could sell for .
$274,800
2% more
+$5,496
With Zillow Showcase(estimated)
$280,296
- Pennsylvania
- York County
- Red Lion
- 17356
- 106 Shetland Dr
Nearby cities
Nearby neighborhoods
Nearby zip codes
Other Red Lion Topics
