Welcome to 2716 Equestrian Drive! This spacious 3-bedroom, 2.5-bath condo offers nearly 2160 square feet of living space across three levels, plus a 2-car garage. Enter through the lower level, offering convenient garage access and additional flexible space. This level also features a rough-in for a future bathroom, providing even more possibilities for additional living space, a home office, gym, or recreation area. The main level features a bright and inviting open layout with generous living and dining spaces, a well-appointed kitchen, convenient laundry area, and access to the deck. Upstairs, you'll find three nicely sized bedrooms, including a spacious primary suite with a private bath. Major updates add even more value, including a new roof installed in 2025 and furnace and central A/C replaced in 2021. Enjoy the convenience of condo living with trash service, snow removal, lawn maintenance, and exterior maintenance included in the association services—giving you more time to enjoy your home and less time worrying about exterior upkeep. Conveniently located in York Township with easy access to shopping, dining, major routes, and everyday amenities. With three levels of living space, a 2-car garage, valuable recent updates, outdoor space, and low-maintenance condo living, 2716 Equestrian Drive has so much to offer. Schedule your private showing today!
For sale
$259,900
2716 Equestrian Dr #134, York, PA 17402
3beds
2,160sqft
Townhouse
Built in 2005
-- sqft lot
$-- Zestimate®
$120/sqft
$220/mo HOA
What's special
Three nicely sized bedroomsOutdoor spaceConvenient laundry areaWell-appointed kitchenAccess to the deck
- 1 day |
- 159 |
- 11 |
Zillow last checked:
Listing updated:
Listed by:
Stacy Smires 717-870-3923,
Iron Valley Real Estate of York County (717) 316-8777
Source: Bright MLS,MLS#: PAYK2109660
Facts & features
Interior
Bedrooms & bathrooms
- Bedrooms: 3
- Bathrooms: 3
- Full bathrooms: 2
- 1/2 bathrooms: 1
Rooms
- Room types: Living Room, Dining Room, Primary Bedroom, Bedroom 2, Kitchen, Basement, Foyer, Laundry, Utility Room, Bathroom 3, Primary Bathroom, Half Bath
Primary bedroom
- Level: Upper
Bedroom 2
- Level: Upper
Primary bathroom
- Level: Upper
Bathroom 3
- Level: Upper
Bathroom 3
- Level: Upper
Basement
- Level: Main
Dining room
- Level: Upper
Foyer
- Level: Main
Half bath
- Level: Upper
Kitchen
- Level: Upper
Laundry
- Level: Upper
Living room
- Level: Upper
Utility room
- Level: Main
Heating
- Forced Air, Natural Gas
Cooling
- Central Air, Electric
Appliances
- Included: Disposal, Dishwasher, Oven, Electric Water Heater
- Laundry: Laundry Room
Features
- Eat-in Kitchen, Dining Area
- Windows: Insulated Windows
- Basement: Walk-Out Access
- Has fireplace: No
Interior area
- Total structure area: 2,160
- Total interior livable area: 2,160 sqft
- Finished area above ground: 2,160
Video & virtual tour
Property
Parking
- Total spaces: 4
- Parking features: Basement, Off Street, Attached
- Attached garage spaces: 2
Accessibility
- Accessibility features: Accessible Doors
Features
- Levels: Three
- Stories: 3
- Patio & porch: Deck
- Pool features: None
Lot
- Features: Level
Details
- Additional structures: Above Grade
- Parcel number: 54000IJ0253B0CE716
- Zoning: RESIDENTIAL
- Special conditions: Standard
Construction
Type & style
- Home type: Townhouse
- Architectural style: Other
- Property subtype: Townhouse
Materials
- Stick Built, Stone, Vinyl Siding
- Foundation: Block
- Roof: Other
Condition
- New construction: No
- Year built: 2005
Utilities & green energy
- Sewer: Public Sewer
- Water: Public
Community & HOA
Community
- Security: Smoke Detector(s)
- Condo and coop fee: $220 monthly
- Subdivision: Hunt Club Condos
HOA
- Has HOA: No
- Services included: Insurance, Trash, Reserve Funds, Maintenance Structure, Other, Snow Removal, Maintenance Grounds
- HOA name: Hunt Club Condo Association
Location
- Region: York
- Municipality: YORK TWP
Financial & listing details
- Price per square foot: $120/sqft
- Tax assessed value: $152,970
- Annual tax amount: $5,298
- Date on market: 8/15/2026
- Listing agreement: Exclusive Agency
- Listing terms: Cash,Conventional,FHA,VA Loan,USDA Loan
- Inclusions: All Kitchen Appliances, Washer, Dryer, Curtains And Curtain Rods.
- Exclusions: Personal Items.
- Ownership: Fee Simple
Estimated market value
Not available
Estimated sales range
Not available
Not available
Price history
| Date | Event | Price |
|---|---|---|
| 8/15/2026 | Listed for sale | $259,900$120/sqft |
Source:  Bright MLS #PAYK2109660 Report a problem Bright MLS #PAYK2109660 Report a problem | ||
Public tax history
Tax history is unavailable.
Monthly payment
Est. payment
Payment breakdown
Explore the cost of this home by adjusting the details. Changes won't be saved.Climate risks
Neighborhood: 17402
Nearby schools
GreatSchools rating
- 6/10Ore Valley El SchoolGrades: K-3Distance: 0.9 mi
- 6/10Dallastown Area Middle SchoolGrades: 7-8Distance: 3.5 mi
- 7/10Dallastown Area Senior High SchoolGrades: 9-12Distance: 3.5 mi
Schools provided by the listing agent
- High: Dallastown Area
- District: Dallastown Area
Source: Bright MLS. This data may not be complete. We recommend contacting the local school district to confirm school assignments for this home.
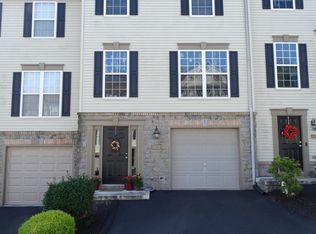
- $194,9003 bd2 ba1.4k sqft2704 Equestrian Dr #128, York, PA 17402Sold
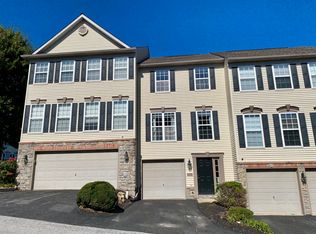
- $195,0002 bd2 ba1.5k sqft2703 Equestrian Dr, York, PA 17402Sold
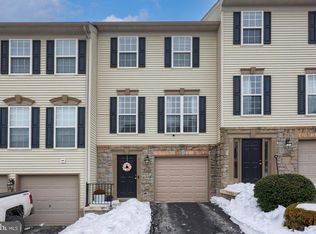
- $225,0003 bd3 ba1.6k sqft2706 Equestrian Dr, York, PA 17402Sold
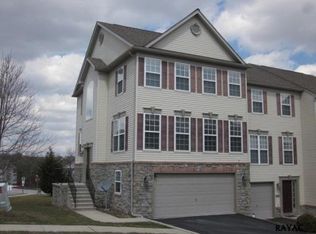
- $260,6003 bd4 ba2k sqft2701 Equestrian Dr, York, PA 17402Off Market
- $235,0003 bd3 ba1.7k sqft2705 Equestrian Dr #142, York, PA 17402Pending
- $195,0002 bd2 ba1.8k sqft2703 Equestrian Dr #141, York, PA 17402Sold
- $285,0004 bd4 ba1.8k sqft2701 Equestrian Dr #140, York, PA 17402Sold
- $265,0003 bd3 ba1.8k sqft2714 Equestrian Dr, York, PA 17402Sold
A local agent can set up tours, give advice and negotiate with sellers.
A local lender can help you make sure your offer is ready when you are.
Similar homes
- $235,0003 bd3 ba1.3k sqft1144 Blue Bird Ln #18, York, PA 17402For Sale
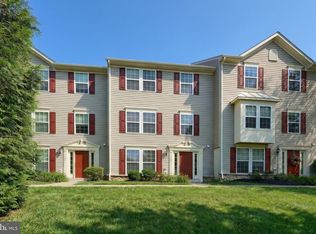
 MLS ID #PAYK2108398, McKenna Walker, Realty One Group Generations. Bright MLS
 - $299,9003 bd3 ba1.9k sqft332 Shasta Dr, York, PA 17402For Sale
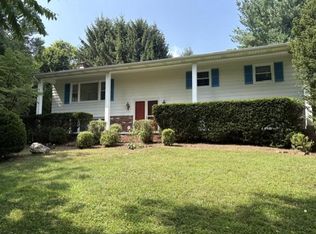 MLS ID #PAYK2109282, Shelley Walter, Coldwell Banker Realty. Bright MLS
 - $319,9953 bd3 ba1.6k sqft355 Edgewood Rd, York, PA 17402For Sale
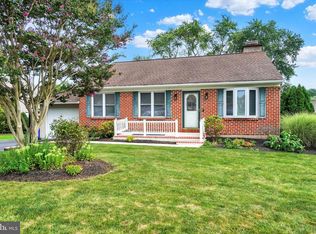 MLS ID #PAYK2109764, Christopher Martin, Coldwell Banker Realty. Bright MLS
 - $360,0003 bd4 ba2.7k sqft100 Meadow Hill Dr, York, PA 17402For Sale
 MLS ID #PAYK2109652, Lisa Roemer, Iron Valley Real Estate of York County. Bright MLS
 - $334,9003 bd2 ba1.3k sqft310 Rita Rd, York, PA 17402For SaleMLS ID #PAYK2109770, Ashley Bleacher, Howard Hanna Real Estate Services - Lancaster. Bright MLS
- $295,0002 bd2 ba2k sqft375 Tri Hill Rd, York, PA 17403For SaleMLS ID #PAYK2109106, Stephanie Frysinger, Berkshire Hathaway HomeServices Homesale Realty. Bright MLS
- $299,9004 bd1 ba1.5k sqft1702 5th Ave, York, PA 17403For SaleMLS ID #PAYK2109642, Shawn Scott, Coldwell Banker Realty. Bright MLS
- $257,9003 bd3 ba2k sqft2303 Golden Eagle Dr #146, York, PA 17408For SaleMLS ID #PAYK2108506, Cindy Mann, Coldwell Banker Realty. Bright MLS
- $240,0003 bd3 ba1.3k sqft1192 Ledge Dr, York, PA 17408For SaleMLS ID #PAYK2109534, Judah Hoover, Keller Williams of Central PA. Bright MLS
- $230,0003 bd3 ba1.8k sqft364 W Main St, Dallastown, PA 17313For SaleMLS ID #PAYK2109724, Jose Vega, Chris Timmons Group LLC. Bright MLS
- $254,9003 bd4 ba2k sqft2307 Golden Eagle Dr, York, PA 17408For SaleMLS ID #PAYK2108252, Cathy Burkhart, Coldwell Banker Realty. Bright MLS
- $229,9003 bd1 ba1.3k sqft203 Cherry St, York, PA 17402For SaleMLS ID #PAYK2108684, Abby Fishel, Keller Williams Keystone Realty. Bright MLS
- $285,0003 bd4 ba2.5k sqft7255 N Sentinel Ln, York, PA 17403For SaleMLS ID #PAYK2108142, Erin Miller-Zendek, House Broker Realty LLC. Bright MLS
- $319,9003 bd2 ba1.5k sqft1145 Freysville Rd, York, PA 17406For SaleMLS ID #PAYK2109686, Mindi Weikert-Kauffman, Iron Valley Real Estate of Central PA. Bright MLS
- $349,9002 bd3 ba2k sqft141 Fountain Dr, York, PA 17402For SaleMLS ID #PAYK2106972, Cinda Nease, Berkshire Hathaway HomeServices Homesale Realty. Bright MLS
- $372,9003 bd3 ba2.8k sqft106 N Fountain Dr #4, York, PA 17402For SaleMLS ID #PAYK2103272, Douglas Callahan, Inch & Co. Real Estate, LLC. Bright MLS
- $239,9002 bd2 ba1.4k sqft3620 Pleasant Valley Rd, York, PA 17406For SaleMLS ID #PAYK2106754, Ethan Funderburk, Real of Pennsylvania. Bright MLS
- $264,9003 bd2 ba1.7k sqft264 Country Ridge Dr, Red Lion, PA 17356For SaleMLS ID #PAYK2106318, Andrew Eshleman, Charles & Associates RE. Bright MLS
- $299,7503 bd3 ba2.6k sqft2426 Winterberry Ln, York, PA 17406For SaleMLS ID #PAYK2108978, Mr. Kim E Moyer, Berkshire Hathaway HomeServices Homesale Realty. Bright MLS
- $259,5003 bd2 ba1.2k sqft677 Knoll Dr, Mount Joy, PA 17552For SaleMLS ID #PALA2093130, Wendell Hoover, Iron Valley Real Estate of Central PA. Bright MLS
