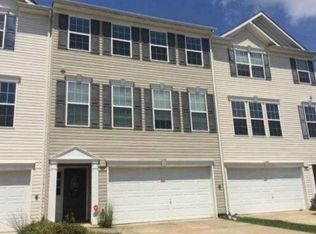
Welcome to this spacious 3-bedroom, 2 full and 2 half bath townhouse located in the West York Area School District. The entry level features a convenient 2-car garage with remote access, while stairs lead up to the main living area or down to the finished lower level. The upgraded kitchen is sure to impress with newer stainless steel appliances, quartz countertops, a beautiful tile backsplash, pantry, recessed lighting, a stainless steel farmhouse sink with a separate filtered drinking water spout, and a garbage disposal. Sliding doors open to a generous 16x18 deck overlooking peaceful tree-lined views, creating the perfect space for relaxing or entertaining. Luxury vinyl plank flooring flows through the dining and living rooms, where an abundance of windows fills the space with natural light. A convenient half bath completes the main level. Upstairs, you'll find two nicely sized bedrooms with ceiling fans and carpeting, along with a full bath featuring double sinks, ceramic tile flooring, and a tub/shower combination. The spacious primary suite offers a ceiling fan, large walk-in closet, and private bath with double sinks, a soaking tub, and separate shower stall. The finished lower level provides additional living space with carpeting and another half bath, making it ideal for a family room, home office, gym, or guest space. Enjoy the ease of low-maintenance living with an HOA that covers lawn care, and snow removal, giving you more time to relax and enjoy your home. Thoughtful updates have already enhanced the kitchen and main living areas, while the remaining spaces provide the perfect opportunity to add your own personal style and finishing touches. Conveniently located near coffee shops, shopping, restaurants, and many other everyday amenities, this home offers the perfect blend of comfort, style, convenience, and carefree living.
For sale
$254,900
2307 Golden Eagle Dr, York, PA 17408
3beds
2,028sqft
:
Get pre-qualified$1,814/mo
Townhouse
Built in 2009
-- sqft lot
$251,500 Zestimate®
$126/sqft
$100/mo HOA
What's special
Quartz countertopsPeaceful tree-lined viewsRecessed lightingBeautiful tile backsplashGarbage disposalUpgraded kitchenNewer stainless steel appliances
- 6 days |
- 533 |
- 41 |
Likely to sell faster than
Zillow last checked:
Listing updated:
Listed by:
Cathy Burkhart 717-968-4813,
Coldwell Banker Realty (717) 757-2717
Source: Bright MLS,MLS#: PAYK2108252
Facts & features
Interior
Bedrooms & bathrooms
- Bedrooms: 3
- Bathrooms: 4
- Full bathrooms: 2
- 1/2 bathrooms: 2
- Main level bathrooms: 1
Rooms
- Room types: Basement
Basement
- Features: Attached Bathroom, Basement - Finished, Flooring - Carpet
- Level: Lower
Heating
- Forced Air, Natural Gas
Cooling
- Central Air, Electric
Appliances
- Included: Microwave, Dishwasher, Disposal, Dryer, Ice Maker, Oven/Range - Electric, Refrigerator, Stainless Steel Appliance(s), Washer, Water Treat System, Gas Water Heater
Features
- Soaking Tub, Bathroom - Stall Shower, Bathroom - Tub Shower, Ceiling Fan(s), Combination Kitchen/Dining, Family Room Off Kitchen, Open Floorplan, Kitchen Island, Pantry, Recessed Lighting, Upgraded Countertops, Walk-In Closet(s)
- Flooring: Luxury Vinyl, Carpet, Ceramic Tile, Wood
- Windows: Window Treatments
- Basement: Heated,Interior Entry,Finished,Sump Pump
- Has fireplace: No
Interior area
- Total structure area: 2,028
- Total interior livable area: 2,028 sqft
- Finished area above ground: 1,728
- Finished area below ground: 300
Property
Parking
- Total spaces: 2
- Parking features: Basement, Garage Faces Front, Garage Door Opener, Inside Entrance, Attached, Driveway
- Attached garage spaces: 2
- Has uncovered spaces: Yes
Accessibility
- Accessibility features: 2+ Access Exits
Features
- Levels: Two and One Half
- Stories: 2.5
- Pool features: None
Lot
- Features: Level
Details
- Additional structures: Above Grade, Below Grade
- Parcel number: 51000320138D0C0148
- Zoning: RESIDENTIAL
- Special conditions: Standard
Construction
Type & style
- Home type: Townhouse
- Architectural style: Other,Traditional
- Property subtype: Townhouse
Materials
- Block, Vinyl Siding
- Foundation: Block, Passive Radon Mitigation
Condition
- Very Good
- New construction: No
- Year built: 2009
Utilities & green energy
- Electric: 200+ Amp Service
- Sewer: Public Sewer
- Water: Public
Community & HOA
Community
- Subdivision: Iron Bridge Landing
HOA
- Has HOA: Yes
- Services included: Common Area Maintenance, Maintenance Grounds, Snow Removal
- HOA fee: $100 monthly
- HOA name: IRON BRIDGE LANDING
Location
- Region: York
- Municipality: WEST MANCHESTER TWP
Financial & listing details
- Price per square foot: $126/sqft
- Tax assessed value: $148,770
- Annual tax amount: $5,262
- Date on market: 7/23/2026
- Listing agreement: Exclusive Right To Sell
- Listing terms: Cash,Conventional
- Inclusions: Kitchen Appliances, Washer, Dryer, All Window Treatments
- Ownership: Fee Simple
Estimated market value
$251,500
$239,000 - $264,000
$1,933/mo
Price history
| Date | Event | Price |
|---|---|---|
| 7/23/2026 | Listed for sale | $254,900+123.6%$126/sqft |
Source:  Bright MLS #PAYK2108252 Report a problem Bright MLS #PAYK2108252 Report a problem | ||
| 7/16/2013 | Sold | $114,000-26.9%$56/sqft |
Source: Public Record Report a problem | ||
| 6/25/2009 | Sold | $155,990$77/sqft |
Source: Public Record Report a problem | ||
Public tax history
| Year | Property taxes | Tax assessment |
|---|---|---|
| 2025 | $5,017 +2.6% | $148,770 |
| 2024 | $4,891 | $148,770 |
| 2023 | $4,891 +3.1% | $148,770 |
| 2022 | $4,742 0% | $148,770 |
| 2021 | $4,742 | $148,770 |
| 2020 | $4,742 +1.9% | $148,770 |
| 2019 | $4,653 +0.8% | $148,770 |
| 2018 | $4,615 +420.5% | $148,770 |
| 2017 | $887 | $148,770 |
| 2016 | -- | $148,770 |
| 2015 | -- | $148,770 |
| 2014 | -- | $148,770 |
| 2013 | -- | $148,770 |
| 2012 | -- | $148,770 |
| 2011 | -- | $148,770 |
| 2010 | -- | $148,770 +933.1% |
| 2009 | -- | $14,400 |
| 2008 | -- | $14,400 |
| 2007 | -- | $14,400 |
Find assessor info on the county website
Monthly payment
Est. payment
Payment breakdown
Explore the cost of this home by adjusting the details. Changes won't be saved.Climate risks
Neighborhood: Shiloh
Nearby schools
GreatSchools rating
- 8/10Trimmer El SchoolGrades: 2,4-5Distance: 1.1 mi
- 4/10West York Area Middle SchoolGrades: 6-8Distance: 2.9 mi
- 6/10West York Area High SchoolGrades: 9-12Distance: 2.7 mi
Schools provided by the listing agent
- High: West York Area
- District: West York Area
Source: Bright MLS. This data may not be complete. We recommend contacting the local school district to confirm school assignments for this home.
- $256,2003 bd2 ba2k sqft2311 Golden Eagle Dr, York, PA 17408Off Market
- $236,5003 bd4 ba1.6k sqft2323 Golden Eagle Dr, York, PA 17408Off Market
- $282,8003 bd4 ba2.1k sqft2321 Golden Eagle Dr, York, PA 17408Off Market
- $271,2003 bd3 ba2.1k sqft2313 Golden Eagle Dr, York, PA 17408Off Market

- $266,4003 bd2 ba2k sqft2319 Golden Eagle Dr, York, PA 17408Off Market
- $228,0003 bd2 ba1.6k sqft2303 Golden Eagle Dr, York, PA 17408Sold
- $247,9003 bd3 ba1.7k sqft2305 Golden Eagle Dr, York, PA 17408Off Market
- $242,0003 bd3 ba2.3k sqft2301 Golden Eagle Dr, York, PA 17408Sold
A local agent can set up tours, give advice and negotiate with sellers.
A local lender can help you make sure your offer is ready when you are.
Similar homes
- $275,0003 bd2 ba1.7k sqft1738 Boxwood Ct, Dover, PA 17315For Sale

 MLS ID #PAYK2108360, Tyarra Toomey, Keller Williams Keystone Realty. Bright MLS
 - $259,9003 bd3 ba1.4k sqft420 Maple Run Dr, York, PA 17404For Sale
 MLS ID #PAYK2108128, Michael Harget, Harget Realty Group. Bright MLS
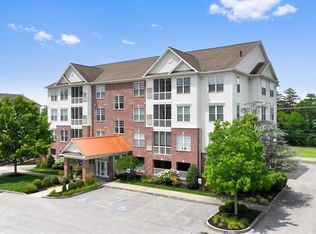
 - $227,5002 bd2 ba1.5k sqft1050 Crest Way APT 304, York, PA 17403For Sale
 MLS ID #PAYK2108330, Adam Flinchbaugh, Keller Williams Keystone Realty. Bright MLS
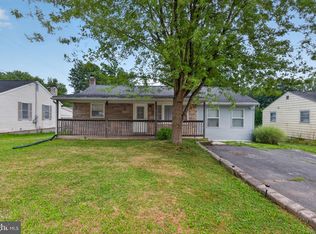
 - $249,9002 bd1 ba1.2k sqft2725 Oakland Rd, Dover, PA 17315For Sale
 MLS ID #PAYK2107254, Andrew Bartlett, Keller Williams Elite. Bright MLS
 - $209,9002 bd1 ba1k sqft2053 Village Cir E, York, PA 17404For SaleMLS ID #PAYK2108148, Lisa Y Hartlaub, Berkshire Hathaway HomeServices Homesale Realty. Bright MLS
- $280,0003 bd3 ba1.4k sqft380 Locust Run Dr, York, PA 17404For SaleMLS ID #PAYK2104354, Brady Shaffer, Keller Williams Keystone Realty. Bright MLS
- $265,0003 bd4 ba2.2k sqft95 Colonial Dr, Hanover, PA 17331For SaleMLS ID #PAYK2108534, Julie DiMaggio, Berkshire Hathaway HomeServices Homesale Realty. Bright MLS
- $329,9003 bd2 ba2.1k sqft201 Gross Ave, Dover, PA 17315For SaleMLS ID #PAYK2108082, Larry Kirkessner, Keller Williams Keystone Realty. Bright MLS
- $245,0003 bd2 ba1.7k sqft208 Country Ridge Dr, Red Lion, PA 17356For SaleMLS ID #PAYK2107660, Amy Sullivan, Berkshire Hathaway HomeServices Homesale Realty. Bright MLS
- $263,0003 bd4 ba1.5k sqft37 S Center St, Hanover, PA 17331For SaleMLS ID #PAYK2107982, Lisa Barrett, Berkshire Hathaway HomeServices Homesale Realty. Bright MLS
- $272,0003 bd3 ba1.9k sqft1340 Sugar Maple Ct, New Cumberland, PA 17070For SaleMLS ID #PACB2056588, Taryn Meck, Keller Williams of Central PA. Bright MLS
- $290,0003 bd3 ba1.7k sqft418 Charles Ave, Hanover, PA 17331For SaleMLS ID #PAYK2107776, Tricia Stonesifer, Keller Williams Keystone Realty. Bright MLS
- $345,0003 bd2 ba1.5k sqft45 Thomas Dr, York, PA 17404For SaleMLS ID #PAYK2107298, DARIUS RAMSEY, Berkshire Hathaway HomeServices Homesale Realty. Bright MLS
- $210,0002 bd1 ba1k sqft1010 Village Way #1010, York, PA 17404For SaleMLS ID #PAYK2107394, Nicole Hawk, The Exchange Real Estate Company LLC. Bright MLS
- $264,9003 bd3 ba1.2k sqft3639 Kortni Dr, Dover, PA 17315New ConstructionBright MLS
- $264,9003 bd3 ba1.2k sqft3653 Kortni Dr, Dover, PA 17315New ConstructionBright MLS
- $264,9003 bd3 ba1.2k sqft3655 Kortni Dr, Dover, PA 17315New ConstructionBright MLS
- $264,9003 bd3 ba1.2k sqft3623 Kortni Dr, Dover, PA 17315New ConstructionBright MLS
- $269,9003 bd4 ba1.5k sqft844 Blossom Dr, Hanover, PA 17331For SaleMLS ID #PAYK2107234, Hunter Shank, Coldwell Banker Realty. Bright MLS
- $275,0003 bd4 ba2.2k sqft16899 Roosevelt Ln, Shrewsbury, PA 17361For SaleMLS ID #PAYK2108084, Debbie McLaughlin, Cummings & Co. Realtors. Bright MLS
