Move-in ready and beautifully refreshed, welcome to 6 Rainflower Path #201 in the desirable Loveton Farms community! This second-floor condo offers 2 bedrooms, 2 full bathrooms, and a versatile den perfect for a home office, guest space, or additional living area. Recent updates include brand-new carpet, fresh paint throughout, updates in both bathrooms, and brand new windows throughout. Crown molding adds a refined touch, while the low-maintenance Trex balcony provides the perfect place to relax without the upkeep of a traditional wood deck. Enjoy an open floor plan, in-unit laundry, and the peace of mind that comes with condo living, including community standards designed to promote a quieter living environment. Located in the Hereford Zone, just minutes from Hunt Valley Towne Centre, I-83, the NCR Trail, and Gunpowder Falls State Park, you'll enjoy low-maintenance living with convenient access to shopping, dining, outdoor recreation, and major commuter routes. Schedule your showing today!
For sale
$267,000
6 Rainflower Path Unit 201, Sparks Glencoe, MD 21152
2beds
1,191sqft
:
Get pre-qualified$1,974/mo
Condominium
Built in 1990
-- sqft lot
$266,800 Zestimate®
$224/sqft
$225/mo HOA
What's special
In-unit laundryFresh paint throughoutBrand-new carpetUpdates in both bathroomsOpen floor planBrand new windows throughout
- 22 days |
- 552 |
- 9 |
Likely to sell faster than
Zillow last checked:
Listing updated:
Listed by:
Sean Ussery 301-943-0708,
CENTURY 21 New Millennium 4102724800
Source: Bright MLS,MLS#: MDBC2168156
Facts & features
Interior
Bedrooms & bathrooms
- Bedrooms: 2
- Bathrooms: 2
- Full bathrooms: 2
- Main level bathrooms: 2
- Main level bedrooms: 2
Rooms
- Room types: Living Room, Dining Room, Primary Bedroom, Bedroom 2, Kitchen, Den, Foyer, Study, Laundry, Storage Room, Bedroom 6
Primary bedroom
- Features: Flooring - Carpet
- Level: Main
- Area: 204 Square Feet
- Dimensions: 12 X 17
Bedroom 2
- Features: Flooring - Carpet
- Level: Main
- Area: 132 Square Feet
- Dimensions: 11 X 12
Bedroom 6
- Level: Unspecified
Den
- Features: Flooring - Carpet
- Level: Main
- Area: 90 Square Feet
- Dimensions: 9 X 10
Dining room
- Features: Flooring - Carpet
- Level: Main
- Area: 126 Square Feet
- Dimensions: 9 X 14
Foyer
- Features: Flooring - Tile/Brick
- Level: Main
Kitchen
- Features: Flooring - Vinyl
- Level: Main
- Area: 90 Square Feet
- Dimensions: 9 X 10
Laundry
- Level: Unspecified
Living room
- Features: Flooring - Carpet, Fireplace - Wood Burning
- Level: Main
- Area: 286 Square Feet
- Dimensions: 13 X 22
Storage room
- Level: Unspecified
Study
- Level: Unspecified
Heating
- Forced Air, Electric
Cooling
- Central Air, Electric
Appliances
- Included: Dishwasher, Disposal, Dryer, Exhaust Fan, Ice Maker, Intercom, Microwave, Refrigerator, Cooktop, Washer, Electric Water Heater
- Laundry: Washer/Dryer Hookups Only, Laundry Room, In Unit
Features
- Kitchen - Table Space, Dining Area, Crown Molding, Entry Level Bedroom, Primary Bath(s), Open Floorplan
- Doors: Six Panel, Sliding Glass
- Windows: Double Pane Windows, Screens, Window Treatments
- Has basement: No
- Number of fireplaces: 1
Interior area
- Total structure area: 1,191
- Total interior livable area: 1,191 sqft
- Finished area above ground: 1,191
- Finished area below ground: 0
Property
Parking
- Parking features: Free, Other
Accessibility
- Accessibility features: None
Features
- Levels: One
- Stories: 1
- Exterior features: Storage, Sidewalks, Balcony
- Pool features: None
- Has view: Yes
- View description: Trees/Woods
Details
- Additional structures: Above Grade, Below Grade
- Parcel number: 04082200006278
- Zoning: R
- Special conditions: Standard
Construction
Type & style
- Home type: Condo
- Architectural style: Ranch/Rambler
- Property subtype: Condominium
- Attached to another structure: Yes
Materials
- Combination, Brick
Condition
- New construction: No
- Year built: 1990
Utilities & green energy
- Sewer: Public Sewer
- Water: Public
- Utilities for property: Cable Available, Cable
Community & HOA
Community
- Condo and coop fee: $225 monthly
- Subdivision: Loveton Farms
HOA
- Has HOA: No
- Amenities included: Common Grounds
- Services included: Common Area Maintenance, Maintenance Structure, Lawn Care Front, Lawn Care Rear, Lawn Care Side, Maintenance Grounds, Management, Insurance, Reserve Funds, Road Maintenance, Sewer, Snow Removal, Trash, Water
Location
- Region: Sparks Glencoe
Financial & listing details
- Price per square foot: $224/sqft
- Tax assessed value: $220,000
- Annual tax amount: $2,545
- Date on market: 7/7/2026
- Listing agreement: Exclusive Right To Sell
- Listing terms: Cash,Conventional,FHA,VA Loan
- Ownership: Condominium
Estimated market value
$266,800
$253,000 - $280,000
$2,020/mo
Price history
| Date | Event | Price |
|---|---|---|
| 7/7/2026 | Listed for sale | $267,000+21.4%$224/sqft |
Source:  Bright MLS #MDBC2168156 Report a problem Bright MLS #MDBC2168156 Report a problem | ||
| 8/25/2008 | Sold | $220,000$185/sqft |
Source: Public Record Report a problem | ||
Public tax history
| Year | Property taxes | Tax assessment |
|---|---|---|
| 2025 | $3,762 +53.4% | $210,000 +3.8% |
| 2024 | $2,452 +3.9% | $202,333 +3.9% |
| 2023 | $2,359 +4.1% | $194,667 +4.1% |
| 2022 | $2,266 +1.3% | $187,000 +1.3% |
| 2021 | $2,238 +1.3% | $184,667 +1.3% |
| 2020 | $2,210 +1.3% | $182,333 +1.3% |
| 2019 | $2,182 +3.8% | $180,000 +3.8% |
| 2018 | $2,101 +4% | $173,333 +4% |
| 2017 | $2,020 | $166,667 +4.2% |
| 2016 | -- | $160,000 |
| 2015 | -- | $160,000 |
| 2014 | -- | $160,000 -5.9% |
| 2013 | -- | $170,000 |
| 2012 | -- | $170,000 |
| 2011 | -- | $170,000 -20.9% |
| 2010 | -- | $215,000 +8.4% |
| 2009 | -- | $198,332 +9.2% |
| 2008 | -- | $181,666 +10.1% |
| 2007 | -- | $165,000 +11.2% |
| 2006 | -- | $148,332 +12.7% |
| 2005 | -- | $131,666 +14.5% |
| 2004 | -- | $115,000 +7.5% |
| 2003 | -- | $107,000 +8.1% |
| 2002 | -- | $99,000 +8.8% |
| 2001 | -- | $91,000 |
Find assessor info on the county website
Monthly payment
Est. payment
Payment breakdown
Explore the cost of this home by adjusting the details. Changes won't be saved.Climate risks
Neighborhood: 21152
Nearby schools
GreatSchools rating
- 10/10Sparks Elementary SchoolGrades: K-5Distance: 1.9 mi
- 9/10Hereford Middle SchoolGrades: 6-8Distance: 3.7 mi
- 10/10Hereford High SchoolGrades: 9-12Distance: 5.6 mi
Schools provided by the listing agent
- District: Baltimore County Public Schools
Source: Bright MLS. This data may not be complete. We recommend contacting the local school district to confirm school assignments for this home.
- $275,0002 bd2 ba1.1k sqft6 Rainflower Path UNIT 204, Sparks Glencoe, MD 21152For Sale

- $299,0002 bd2 ba1.1k sqft6 Rainflower Path UNIT 304, Sparks Glencoe, MD 21152Sold
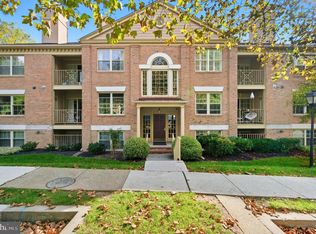
- $269,800-- bd-- ba1.1k sqft6 Rainflower Path UNIT 101, Sparks Glencoe, MD 21152Off Market
- $271,1002 bd2 ba1.2k sqft6 Rainflower Path UNIT 102, Sparks Glencoe, MD 21152Off Market
- $283,1002 bd2 ba1.3k sqft6 Rainflower Path UNIT 103, Sparks Glencoe, MD 21152Off Market
- $271,4002 bd2 ba1.1k sqft6 Rainflower Path UNIT 104, Sparks Glencoe, MD 21152Off Market
- $283,4002 bd2 ba1.2k sqft6 Rainflower Path UNIT 202, Sparks Glencoe, MD 21152Off Market
- $294,6003 bd2 ba1.3k sqft6 Rainflower Path UNIT 203, Sparks Glencoe, MD 21152Off Market
A local agent can set up tours, give advice and negotiate with sellers.
Similar homes
- $257,0002 bd2 ba1.2k sqft9 Mullingar Ct Unit 201, Lutherville Timonium, MD 21093For Sale

 MLS ID #MDBC2170230, Lynn Gurley, Cummings & Co. Realtors. Bright MLS
 - $265,0002 bd2 ba1.2k sqft5 Lough Mask Ct APT 302, Lutherville Timonium, MD 21093For Sale
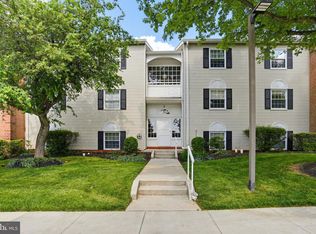 MLS ID #MDBC2161820, Nick Waldner, Keller Williams Realty Centre. Bright MLS
 - $265,0002 bd2 ba1.2k sqft5 Elphin Ct Unit 301, Lutherville Timonium, MD 21093For Sale
 MLS ID #MDBC2158048, Morgan Muse, Corner House Realty. Bright MLS
 - $267,9002 bd2 ba1.3k sqft1406 Bonnett Pl Unit 209, Bel Air, MD 21015For Sale
 MLS ID #MDHR2058062, Lauren Webster, The KW Collective. Bright MLS
 - $295,0002 bd2 ba1.2k sqft1 Elphin Ct Unit 301, Lutherville Timonium, MD 21093For SaleMLS ID #MDBC2166302, Ricky Cantore, RE/MAX Advantage Realty. Bright MLS
- $254,9002 bd2 ba1.2k sqftStapleton Court, Lutherville Timonium, MD 21093For SaleMLS ID #MDBC2161796, Terry Brennan, Long & Foster Real Estate, Inc.. Bright MLS
- $235,0002 bd2 ba1.2k sqft22 Alanbrooke Ct #22E, Baltimore, MD 21204For SaleMLS ID #MDBC2169580, Dominic Rallo, Berkshire Hathaway HomeServices Homesale Realty. Bright MLS
- $279,9002 bd2 ba1.4k sqftSpenceola Farms, Forest Hill, MD 21050For SaleMLS ID #MDHR2058086, Teal Clise, EXP Realty, LLC. Bright MLS
- $299,9992 bd2 ba1.4k sqft1 Southerly Ct APT 502, Baltimore, MD 21286For SaleMLS ID #MDBC2169558, Kim Sweat, American Premier Realty, LLC. Bright MLS
- $259,9002 bd2 ba1.1k sqft5051 Marchwood Ct #6J, Perry Hall, MD 21128For SaleMLS ID #MDBC2168104, Kevin Gavin, Gavin Properties. Bright MLS
- $265,0002 bd2 ba1.1k sqft606 Churchill Rd Unit 606C, Bel Air, MD 21014For SaleMLS ID #MDHR2054856, Pat Kane, Coldwell Banker Realty. Bright MLS
- $268,0002 bd2 ba1.3k sqft205 Kimary Ct APT B, Forest Hill, MD 21050For SaleMLS ID #MDHR2053742, Al Peteraf, Integrity Real Estate. Bright MLS
- $339,9002 bd2 ba1.3k sqft405 Kilree Rd Unit 301, Timonium, MD 21093For SaleMLS ID #MDBC2166330, Tim Salla, Berkshire Hathaway HomeServices Homesale Realty. Bright MLS
- $350,0002 bd2 ba1.2k sqftHigh View At Hunt Valley, Cockeysville, MD 21030For SaleMLS ID #MDBC2167742, Sharon Allen, Cummings & Co. Realtors. Bright MLS
- $237,0002 bd2 ba1.1k sqft7032 Toby Dr #7032, Baltimore, MD 21209For SaleMLS ID #MDBC2164902, Frederick Genau, Iron Valley Real Estate Crossroads. Bright MLS
- $245,0002 bd2 ba1.2k sqft8235 Poplar Mill Rd #8235, Nottingham, MD 21236For SaleMLS ID #MDBC2169238, Jamie Walker, Cummings & Co. Realtors. Bright MLS
- $224,9502 bd2 ba1.4k sqft37 Stonehenge Cir APT 10, Baltimore, MD 21208For SaleMLS ID #MDBC2170284, Gene Drubetskoy, EXP Realty, LLC. Bright MLS
- $255,0002 bd2 ba1.4k sqft6300 Red Cedar Pl Unit 204, Baltimore, MD 21209For SaleMLS ID #MDBA2220446, Debbie Finkelstein, RE/MAX Premier Associates. Bright MLS
- $318,0002 bd3 ba1.7k sqft543 Ensemble Ct, Cockeysville, MD 21030For SaleMLS ID #MDBC2169030, Michelle Pappas, Berkshire Hathaway HomeServices Homesale Realty. Bright MLS
- $259,9002 bd2 ba1k sqft1309 Sheridan Pl Unit 99, Bel Air, MD 21015For SaleMLS ID #MDHR2046814, Kelly Hacke, Cummings & Co. Realtors. Bright MLS
