Your new condo has been freshly painted and is in immediate move-in condition. AI photos have been used for virtual staging; however, the exact room measurements are used. These AI photos allow for ideas and opportunities of each room. The front entrance area is locked and secure. There is one (1) assigned parking space; however, there are numerous additional parking spaces and visitor parking spaces just across from the building. Entrance area to your home is well lit during the day with natural light. Once inside, you will immediately notice the 14' vaulted ceilings and wall of windows that allow natural lighting to caress your living room. Dining room is just off the brightly lit kitchen - enjoy all new stainless appliances. Washer and dryer are just feet away and well hidden. The primary bedroom offers a walk-in closet and ensuite bath. The secondary bedroom and bath is located at the opposite end of this home to allow for extended privacy. And speaking of privacy, there is a covered balcony for your enjoyment of this peaceful wooded surrounding. This home is encompassed by a wooded and very secluded area which is calming and reserved. Parking is reserved for occupants; however, there is plenty of additional parking for visitors. Conveniently located within 5 minutes to White Marsh Mall and easy accessibility to I-95. Twenty-five minutes to BWI Airport and just over one hour to Philadelphia International Airport. Enjoy your morning or afternoon exercise at Honeygo Run Regional Park - if you are a pickle ball player, you'll be glad you came. Considering downsizing? Don’t worry, you don’t need to leave anyone behind - this condo is pet friendly. Elevator access to your home and everything you need is on one floor. Leave your lawnmower behind and keep your weekends open to relax. Condo fee covers all lawn care, landscaping and exterior maintenance as well as trash and snow removal. Condo fee also covers hall and elevator maintenance. This Silver Lake condo offers a low maintenance lifestyle and is very well hidden in the woods of Perry Hall, yet close enough for any need imaginable. Be quick to schedule an appointment, you do not want to let this one get away!
For sale
$259,900
5051 Marchwood Ct #6J, Perry Hall, MD 21128
2beds
1,120sqft
:
Get pre-qualified$2,013/mo
Condominium
Built in 2004
-- sqft lot
$-- Zestimate®
$232/sqft
$310/mo HOA
What's special
Freshly paintedAll new stainless appliancesBrightly lit kitchen
- 33 days |
- 533 |
- 17 |
Zillow last checked:
Listing updated:
Listed by:
Kevin Gavin 410-995-9595,
Gavin Properties 4109959595
Source: Bright MLS,MLS#: MDBC2168104
Facts & features
Interior
Bedrooms & bathrooms
- Bedrooms: 2
- Bathrooms: 2
- Full bathrooms: 2
- Main level bathrooms: 2
- Main level bedrooms: 2
Basement
- Area: 0
Heating
- Central, Natural Gas
Cooling
- Central Air, Electric
Appliances
- Included: Electric Water Heater
- Laundry: In Unit
Features
- Bathroom - Walk-In Shower, Ceiling Fan(s), Combination Dining/Living, Elevator, Flat, Primary Bath(s), Walk-In Closet(s), Entry Level Bedroom, Other
- Flooring: Carpet
- Has basement: No
- Has fireplace: No
Interior area
- Total structure area: 1,120
- Total interior livable area: 1,120 sqft
- Finished area above ground: 1,120
- Finished area below ground: 0
Property
Parking
- Total spaces: 1
- Parking features: Lighted, Public, Parking Lot
Accessibility
- Accessibility features: Accessible Elevator Installed, Accessible Entrance
Features
- Levels: One
- Stories: 1
- Pool features: None
Details
- Additional structures: Above Grade, Below Grade
- Parcel number: 04112400005461
- Zoning: RESIDENTIAL
- Special conditions: Standard
Construction
Type & style
- Home type: Condo
- Property subtype: Condominium
- Attached to another structure: Yes
Materials
- Brick
Condition
- New construction: No
- Year built: 2004
Utilities & green energy
- Sewer: Public Sewer
- Water: Public
Community & HOA
Community
- Security: Main Entrance Lock, Smoke Detector(s)
- Condo and coop fee: $310 monthly
- Subdivision: Silver Lake
HOA
- Has HOA: No
- Amenities included: None
- Services included: None
Location
- Region: Perry Hall
Financial & listing details
- Price per square foot: $232/sqft
- Tax assessed value: $155,000
- Annual tax amount: $1,879
- Date on market: 6/27/2026
- Listing agreement: Exclusive Right To Sell
- Listing terms: Cash,Conventional,FHA,VA Loan
- Inclusions: See Addendum
- Ownership: Condominium
Estimated market value
Not available
Estimated sales range
Not available
Not available
Price history
| Date | Event | Price |
|---|---|---|
| 6/27/2026 | Listed for sale | $259,900+22%$232/sqft |
Source:  Bright MLS #MDBC2168104 Report a problem Bright MLS #MDBC2168104 Report a problem | ||
| 3/20/2023 | Sold | $213,000+39.2%$190/sqft |
Source: Bright MLS #MDBC2056234 Report a problem | ||
| 7/28/2021 | Sold | $153,000-32%$137/sqft |
Source: Public Record Report a problem | ||
| 1/18/2007 | Sold | $225,000+43.6%$201/sqft |
Source: Public Record Report a problem | ||
| 5/19/2004 | Sold | $156,724$140/sqft |
Source: Public Record Report a problem | ||
Public tax history
| Year | Property taxes | Tax assessment |
|---|---|---|
| 2025 | $3,006 +60% | $155,000 |
| 2024 | $1,879 -8.8% | $155,000 -8.8% |
| 2023 | $2,060 +1% | $170,000 |
| 2022 | $2,040 +1% | $170,000 +2% |
| 2021 | $2,020 +1% | $166,667 +1% |
| 2020 | $2,000 +4.2% | $165,000 |
| 2019 | $1,919 +4.4% | $165,000 +8.8% |
| 2018 | $1,838 +4.6% | $151,667 +4.6% |
| 2017 | $1,757 -39.2% | $145,000 |
| 2016 | $2,889 | $145,000 |
| 2015 | $2,889 | $145,000 |
| 2014 | $2,889 | $145,000 |
| 2013 | -- | $145,000 |
| 2012 | -- | $145,000 -25.6% |
| 2011 | -- | $195,000 |
| 2010 | -- | $195,000 |
| 2009 | -- | $195,000 |
| 2008 | -- | $195,000 +14% |
| 2007 | -- | $171,000 +16.3% |
| 2006 | -- | $147,000 +19.5% |
| 2005 | -- | $123,000 |
Find assessor info on the county website
Monthly payment
Est. payment
Payment breakdown
Explore the cost of this home by adjusting the details. Changes won't be saved.Climate risks
Neighborhood: 21128
Nearby schools
GreatSchools rating
- 8/10Joppa View Elementary SchoolGrades: PK-5Distance: 0.4 mi
- 5/10Perry Hall Middle SchoolGrades: 6-8Distance: 1.5 mi
- 5/10Perry Hall High SchoolGrades: 9-12Distance: 0.9 mi
Schools provided by the listing agent
- District: Baltimore County Public Schools
Source: Bright MLS. This data may not be complete. We recommend contacting the local school district to confirm school assignments for this home.
- $247,5002 bd2 ba1.1k sqft5045 Marchwood Ct #6G, Perry Hall, MD 21128Sold
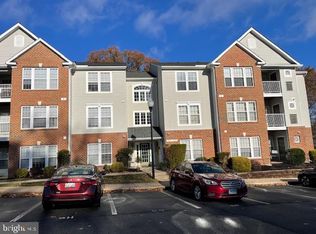
- $261,1992 bd2 ba1.1k sqft5057 Marchwood Ct, Perry Hall, MD 21128Sold

- $244,0002 bd2 ba1.1k sqft5047 Marchwood Ct #6H, Perry Hall, MD 21128Sold
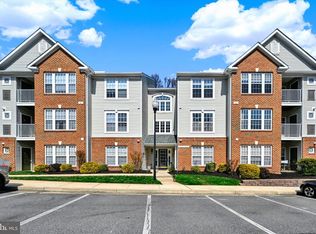
- $180-- bd-- ba-- sqftMarchwood Ct, Perry hall, MD 21128Off Market
- $259,9002 bd2 ba1.1k sqft5025 Marchwood Ct #5L, Perry Hall, MD 21128Sold
- $242,0002 bd2 ba1.1k sqft5003 Marchwood Ct #5B, Perry Hall, MD 21128Sold
- $227,8002 bd2 ba1.1k sqft5017 Marchwood Ct #5H, Perry Hall, MD 21128Sold
- $227,800-- bd-- ba1.1k sqft5017 Marchwood Rd #5H, Perry Hall, MD 21128Sold
A local agent can set up tours, give advice and negotiate with sellers.
Similar homes
- $264,5002 bd2 ba1.3k sqftPerry Hall Farms, Perry Hall, MD 21128For Sale
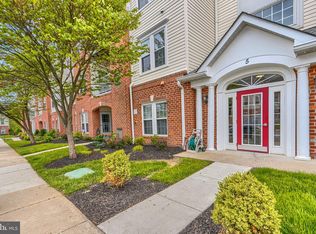
 MLS ID #MDBC2162252, Lisa St Clair-Kimmey, Realty Plus Associates. Bright MLS
 - $279,9002 bd2 ba1.2k sqft53 Shrewsbury Ct, Perry Hall, MD 21128For Sale
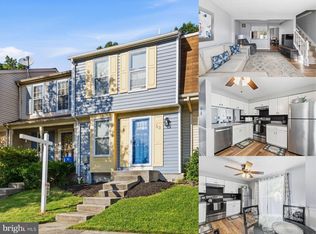 MLS ID #MDBC2166022, Lee Tessier, EXP Realty, LLC. Bright MLS
 - $245,0002 bd2 ba1.2k sqft8235 Poplar Mill Rd #8235, Nottingham, MD 21236For Sale
 MLS ID #MDBC2169238, Jamie Walker, Cummings & Co. Realtors. Bright MLS
 - $239,9002 bd2 ba1.3k sqft5082 Brightleaf Ct, Rosedale, MD 21237For Sale
 MLS ID #MDBC2167758, Monique Ford, Long & Foster Real Estate, Inc.. Bright MLS
 - $275,0002 bd2 ba1.6k sqft4936 Brightleaf Ct #4936, Baltimore, MD 21237For SaleMLS ID #MDBC2162426, Jennifer Bayne, Long & Foster Real Estate, Inc.. Bright MLS
- $314,9003 bd3 ba1.4k sqft8723 Silver Hall Rd, Perry Hall, MD 21128For SaleMLS ID #MDBC2168754, Jay Payne, Berkshire Hathaway HomeServices Homesale Realty. Bright MLS
- $295,0002 bd2 ba1.6k sqft5234 Glenthorne Ct #5234, Rosedale, MD 21237For SaleMLS ID #MDBC2169522, cory willems, Keller Williams Gateway LLC. Bright MLS
- $235,0002 bd2 ba1.1k sqft8 Juliet Ln APT 304, Nottingham, MD 21236For SaleMLS ID #MDBC2165062, SUSAN LAUER, EXP Realty, LLC. Bright MLS
- $242,9003 bd2 ba1.3k sqft5348 Glenthorne Ct #5348, Baltimore, MD 21237For SaleMLS ID #MDBC2160370, Rob Commodari, EXP Realty, LLC. Bright MLS
- $271,5003 bd2 ba1.4k sqft3901 Darleigh Rd APT C, Baltimore, MD 21236For SaleMLS ID #MDBC2145154, Patrick Campbell, Century 21 Advance Realty. Bright MLS
- $280,0003 bd2 ba1.5k sqft3901 Darleigh Rd APT 3G, Baltimore, MD 21236For SaleMLS ID #MDBC2149826, Anthony Mezzatesta, Cummings & Co. Realtors. Bright MLS
- $242,5003 bd2 ba1.5k sqft3907 Hannon Ct APT 2A, Baltimore, MD 21236For SaleMLS ID #MDBC2128534, Anthony Mezzatesta, Cummings & Co. Realtors. Bright MLS
- $240,0003 bd2 ba1.5k sqft3905 Darleigh Rd APT F, Nottingham, MD 21236For SaleMLS ID #MDBC2142434, Christopher Drewer, EXP Realty, LLC. Bright MLS
- $285,0002 bd2 ba1.5k sqft572 Hopkins Landing Dr #572, Baltimore, MD 21221For SaleMLS ID #MDBC2164840, Rosemary Roos-Whitney, Cummings & Co. Realtors. Bright MLS
- $300,0003 bd2 ba1.5k sqft3901 Hannon Ct APT 3E, Baltimore, MD 21236For SaleMLS ID #MDBC2166764, Matthew Pivec, Kelly and Co Realty, LLC. Bright MLS
- $267,9002 bd2 ba1.3k sqft1406 Bonnett Pl Unit 209, Bel Air, MD 21015For SaleMLS ID #MDHR2058062, Lauren Webster, The KW Collective. Bright MLS
- $235,0002 bd2 ba1.2k sqft22 Alanbrooke Ct #22E, Baltimore, MD 21204For SaleMLS ID #MDBC2169580, Dominic Rallo, Berkshire Hathaway HomeServices Homesale Realty. Bright MLS
- $267,0002 bd2 ba1.1k sqftRainflower, Sparks Glencoe, MD 21152For SaleMLS ID #MDBC2168156, Sean Ussery, CENTURY 21 New Millennium. Bright MLS
- $257,0002 bd2 ba1.2k sqft9 Mullingar Ct Unit 201, Lutherville Timonium, MD 21093For SaleMLS ID #MDBC2170230, Lynn Gurley, Cummings & Co. Realtors. Bright MLS
- $279,9002 bd2 ba1.4k sqftSpenceola Farms, Forest Hill, MD 21050For SaleMLS ID #MDHR2058086, Teal Clise, EXP Realty, LLC. Bright MLS
