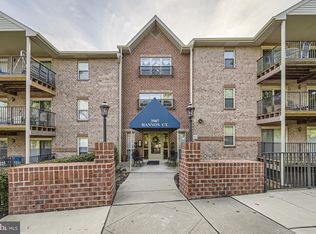
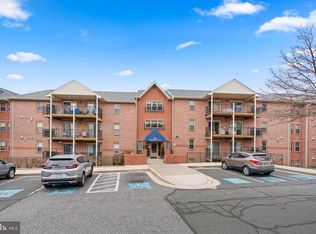
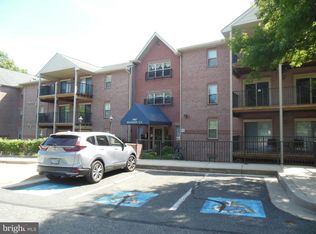
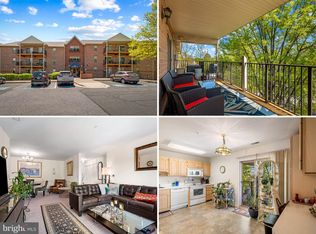
Welcome Home to Perry Brook/Silver Ridge Condominiums Discover comfortable, low-maintenance living at 3907 Hannon Ct #2A, nestled in the quiet community of Nottingham. This impeccably maintained 1,500 sq. ft. condominium freshly painted offers three spacious bedrooms and two full bathrooms on the convenient second floor. The functional layout features an expansive eat-in kitchen and a large living room. Two sets of sliding glass doors open from these main living areas onto an oversized deck, creating a seamless indoor-outdoor flow that is perfect for both daily relaxing and entertaining guests. The private primary suite, situated at the end of the unit for maximum tranquility, boasts a large private bathroom and an extra-large walk-in closet. The remaining two bedrooms are generously sized and share the second full bathroom. Convenience is key with a dedicated walk-in laundry room offering ample additional storage. The building itself ensures easy access via a secure lobby entrance and an elevator, and each floor features a common sitting area for socializing with neighbors. Centrally located just off Belair Road, the community provides minutes-away access to I-95/I-695, local shopping centers, grocery stores, restaurants, White Marsh Town Center, and The Avenue.
For sale
Price cut: $2.6K (8/6)
$239,900
3907 Hannon Ct APT 2A, Baltimore, MD 21236
3beds
1,517sqft
Condominium
Built in 1994
-- sqft lot
$235,800 Zestimate®
$158/sqft
$450/mo HOA
What's special
Secure lobby entranceExtra-large walk-in closetAmple additional storageLarge private bathroomOversized deckFreshly paintedPrivate primary suite
- 414 days
- 189
- 10
Zillow last checked:
Listing updated:
Listed by:
Anthony Mezzatesta 410-350-5742,
Cummings & Co. Realtors (410) 823-0033
Source: Bright MLS,MLS#: MDBC2128534
Facts & features
Interior
Bedrooms & bathrooms
- Bedrooms: 3
- Bathrooms: 2
- Full bathrooms: 2
- Main level bathrooms: 2
- Main level bedrooms: 3
Basement
- Area: 0
Heating
- Heat Pump, Electric
Cooling
- Central Air, Electric
Appliances
- Included: Electric Water Heater
- Laundry: In Unit
Features
- Has basement: No
- Has fireplace: No
Interior area
- Total structure area: 1,517
- Total interior livable area: 1,517 sqft
- Finished area above ground: 1,517
- Finished area below ground: 0
Property
Parking
- Parking features: Parking Lot
Accessibility
- Accessibility features: Accessible Elevator Installed
Features
- Levels: One
- Stories: 1
- Pool features: None
Details
- Additional structures: Above Grade, Below Grade
- Parcel number: 04112200020899
- Zoning: RESIDENTIAL
- Special conditions: Standard
Construction
Type & style
- Home type: Condo
- Architectural style: Traditional
- Property subtype: Condominium
- Attached to another structure: Yes
Materials
- Brick
Condition
- New construction: No
- Year built: 1994
Utilities & green energy
- Sewer: Public Sewer
- Water: Public
Community & HOA
Community
- Condo and coop fee: $450 monthly
- Subdivision: Silver Ridge
HOA
- Has HOA: No
- Amenities included: Common Grounds, Elevator(s)
- Services included: Common Area Maintenance, Maintenance Structure, Maintenance Grounds, Management, Reserve Funds, Snow Removal, Trash, Water
Location
- Region: Baltimore
Financial & listing details
- Price per square foot: $158/sqft
- Tax assessed value: $214,667
- Annual tax amount: $2,355
- Date on market: 7/10/2025
- Listing agreement: Exclusive Right To Sell
- Ownership: Condominium
Estimated market value
$235,800
$224,000 - $248,000
$2,318/mo
Price history
| Date | Event | Price |
|---|---|---|
| 8/6/2026 | Price change | $239,900-1.1%$158/sqft |
Source:  Bright MLS #MDBC2128534 Report a problem Bright MLS #MDBC2128534 Report a problem | ||
| 6/20/2026 | Price change | $242,500-1%$160/sqft |
Source: Bright MLS #MDBC2128534 Report a problem | ||
| 5/20/2026 | Price change | $245,000-2%$162/sqft |
Source: Bright MLS #MDBC2128534 Report a problem | ||
| 4/30/2026 | Price change | $249,900-2%$165/sqft |
Source: Bright MLS #MDBC2128534 Report a problem | ||
| 4/22/2026 | Price change | $255,000-1.9%$168/sqft |
Source: Bright MLS #MDBC2128534 Report a problem | ||
| 3/11/2026 | Price change | $260,000-5.5%$171/sqft |
Source: Bright MLS #MDBC2128534 Report a problem | ||
| 2/26/2026 | Price change | $275,000-1.8%$181/sqft |
Source: Bright MLS #MDBC2128534 Report a problem | ||
| 2/4/2026 | Price change | $280,000-1.8%$185/sqft |
Source: Bright MLS #MDBC2128534 Report a problem | ||
| 1/14/2026 | Price change | $285,000-1.7%$188/sqft |
Source: Bright MLS #MDBC2128534 Report a problem | ||
| 10/9/2025 | Price change | $290,000-1.7%$191/sqft |
Source: Bright MLS #MDBC2128534 Report a problem | ||
| 7/10/2025 | Listed for sale | $295,000+73.5%$194/sqft |
Source: Bright MLS #MDBC2128534 Report a problem | ||
| 9/6/2011 | Sold | $170,000-5.6%$112/sqft |
Source: Public Record Report a problem | ||
| 7/17/2011 | Listed for sale | $180,000+59.7%$119/sqft |
Source: Long & Foster Real Estate #BC7650715 Report a problem | ||
| 9/9/1994 | Sold | $112,690$74/sqft |
Source: Public Record Report a problem | ||
Public tax history
| Year | Property taxes | Tax assessment |
|---|---|---|
| 2025 | $3,492 +48.3% | $214,667 +10.5% |
| 2024 | $2,355 +11.7% | $194,333 +11.7% |
| 2023 | $2,109 +2.2% | $174,000 |
| 2022 | $2,064 +2.2% | $174,000 +4.4% |
| 2021 | $2,020 +2.2% | $166,667 +2.2% |
| 2020 | $1,976 +0.6% | $163,000 |
| 2019 | $1,963 +0.6% | $163,000 +1.2% |
| 2018 | $1,951 +0.6% | $161,000 +0.6% |
| 2017 | $1,939 -29.8% | $160,000 |
| 2016 | $2,761 | $160,000 |
| 2015 | $2,761 | $160,000 -4.8% |
| 2014 | $2,761 | $168,000 |
| 2013 | -- | $168,000 |
| 2012 | -- | $168,000 -25.3% |
| 2011 | -- | $225,000 |
| 2010 | -- | $225,000 |
| 2009 | -- | $225,000 |
| 2008 | -- | $225,000 +14.8% |
| 2007 | -- | $196,040 +17.3% |
| 2006 | -- | $167,080 +21% |
| 2005 | -- | $138,120 +3% |
| 2004 | -- | $134,092 +3.1% |
| 2003 | -- | $130,066 +3.2% |
| 2002 | -- | $126,040 +4.7% |
| 2001 | -- | $120,426 |
Find assessor info on the county website
Monthly payment
Est. payment
Payment breakdown
Explore the cost of this home by adjusting the details. Changes won't be saved.Climate risks
Neighborhood: 21236
Nearby schools
Schools provided by the listing agent
- District: Baltimore County Public Schools
Source: Bright MLS. This data may not be complete. We recommend contacting the local school district to confirm school assignments for this home.
Similar homes
- $240,0003 bd2 ba1.5k sqft3905 Darleigh Rd APT F, Nottingham, MD 21236For Sale
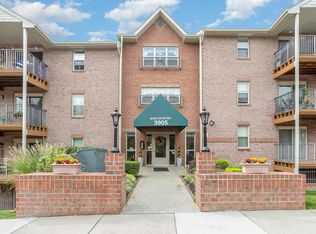
 MLS ID #MDBC2142434, Christopher Drewer, EXP Realty, LLC. Bright MLS
 - $229,5002 bd2 ba1.1k sqftSilver Ridge, Baltimore, MD 21236For Sale
 MLS ID #MDBC2171292, Carly Leonardo, Real Broker, LLC. Bright MLS
 - $271,5003 bd2 ba1.4k sqft3901 Darleigh Rd APT C, Baltimore, MD 21236For Sale
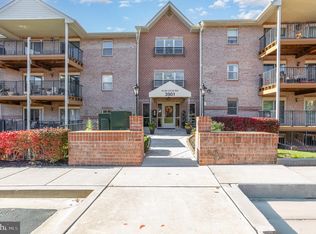 MLS ID #MDBC2145154, Patrick Campbell, Century 21 Advance Realty. Bright MLS
 - $285,0003 bd2 ba1.5k sqft3901 Hannon Ct APT 3E, Baltimore, MD 21236For Sale
 MLS ID #MDBC2166764, Matthew Pivec, Kelly and Co Realty, LLC. Bright MLS
 - $280,0003 bd2 ba1.5k sqft3901 Darleigh Rd APT 3G, Baltimore, MD 21236For SaleMLS ID #MDBC2149826, Anthony Mezzatesta, Cummings & Co. Realtors. Bright MLS
- $245,0002 bd2 ba1.2k sqft8235 Poplar Mill Rd #8235, Nottingham, MD 21236For SaleMLS ID #MDBC2169238, Jamie Walker, Cummings & Co. Realtors. Bright MLS
- $199,7002 bd2 ba985 sqft12 Juliet Ln APT 104, Baltimore, MD 21236For SaleMLS ID #MDBC2170964, Christopher Drewer, EXP Realty, LLC. Bright MLS
- $231,5003 bd2 ba1.3k sqft5348 Glenthorne Ct #5348, Baltimore, MD 21237For SaleMLS ID #MDBC2160370, Rob Commodari, EXP Realty, LLC. Bright MLS
- $254,9002 bd2 ba1.1k sqft5051 Marchwood Ct #6J, Perry Hall, MD 21128For SaleMLS ID #MDBC2168104, Kevin Gavin, Gavin Properties. Bright MLS
- $266,9873 bd2 ba1.5k sqft127 Bourbon Ct, Baltimore, MD 21234For SaleMLS ID #MDBC2165820, Melissa Barnes, Cummings & Co. Realtors. Bright MLS
- $265,0003 bd2 ba1.1k sqft1311 Sheridan Pl, Bel Air, MD 21015For SaleMLS ID #MDHR2059246, Georgeanna Garceau, Garceau Realty. Bright MLS
- $250,0003 bd3 ba1.5k sqft28 Allegheny Ave APT 2700, Baltimore, MD 21204For SaleMLS ID #MDBC2161292, Andrea Thomas, Northrop Realty. Bright MLS
- $350,0003 bd3 ba1.7k sqft44 Gunfalls Garth, Baltimore, MD 21236For SaleMLS ID #MDBC2169642, Michele Reid, Cummings & Co. Realtors. Bright MLS
- $240,0003 bd3 ba1.5k sqft28 Allegheny Ave APT 2710, Towson, MD 21204For SaleMLS ID #MDBC2145726, Jessica Welder, Keller Williams Flagship. Bright MLS
- $235,0002 bd2 ba1.2k sqft22 Alanbrooke Ct #22E, Baltimore, MD 21204For SaleMLS ID #MDBC2169580, Dominic Rallo, Berkshire Hathaway HomeServices Homesale Realty. Bright MLS
- $249,9003 bd2 ba1.1k sqft1305 Sheridan Pl, Bel Air, MD 21015For SaleMLS ID #MDHR2058688, D Waldera, Keller Williams Gateway LLC. Bright MLS
- $242,5003 bd2 ba1.2k sqft8809 Stone Ridge Cir APT 201, Baltimore, MD 21208For SaleMLS ID #MDBC2157558, Nick DiNicola, Samson Properties. Bright MLS
- $227,5002 bd3 ba1.4k sqft919 Dartmouthglen Way, Baltimore, MD 21212For SaleMLS ID #MDBA2227692, Azam Khan, Long & Foster Real Estate, Inc.. Bright MLS
