Skip main navigation
Sold for $250,000
  • $250,000

    3907 Hannon Ct APT 1D, Nottingham, MD 21236

    3beds
    1,479sqft
    Condominium
    Built in 1994
    -- sqft lot
    $271,800 Zestimate®
    $169/sqft
    $2,352 Estimated rent

    Home value

    $271,800

    $258,000 - $285,000

    $2,352/mo

    Zestimate® history
    Loading
    Loading...

    Owner options

    List your home for rent

    $2,352/mo

    Rent Zestimate®

    Find your next renter with Zillow Rental Manager. Plus, with online applications, you can quickly screen prospective tenants – for free.

    Learn more

    $2,352/mo

    Rent Zestimate®

    Refinance and save

    $1,272/mo

    Est. payment

    Refinancing to a lower rate could help reduce your monthly payments and save thousands over the life of the loan.

    See today's rates

    $1,272/mo

    Est. payment

    Explore your selling options

    Work with a Zillow partner agent

    Leverage their expertise and Zillow's premium Showcase listings to get your home seen by more buyers.

    Get started

    List with your own agent

    Get your home in front of millions of buyers by listing it on Zillow.

    Learn how to do it

    Sell it yourself

    Take full control of how buyers see your home on Zillow by listing For Sale by Owner (FSBO).

    List your home

    What's special

    Secure front entranceChase bankGiant foodRecently replaced deckLarge attached bathroomLarge coat closetBreakfast area
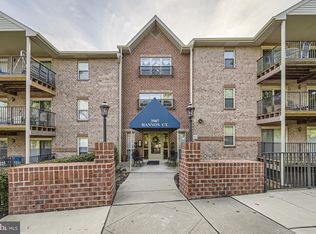
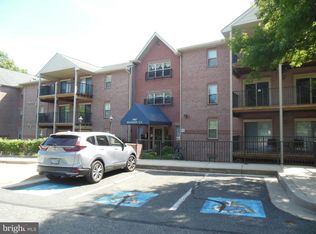
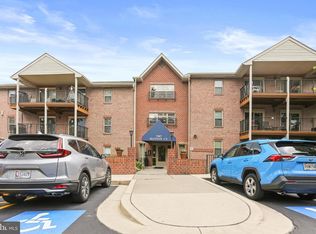
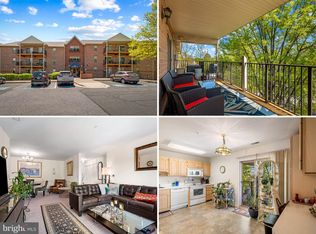
    Welcome to 3907 Hannon Ct! This gorgeous first floor condo (no stairs!) is over 1,400 square feet with three large bedrooms, two full bathrooms, a private laundry room, and a recently replaced deck/balcony with two entrances from the home. A massive kitchen complete with breakfast area and pantry leads into the living room and separate dining area for those who enjoy hosting! True pride of ownership is on display as the condo is in excellent condition throughout; shows beautifully! The condo association offers tons of parking, a secure front entrance w/ intercom system, a tastefully decorated lobby area, covers your trash expense, and takes care of the well-kept, professionally landscaped grounds. **KEY FEATURES/HIGHLIGHTS** New carpet 2024 - Trane heat pump - Bradford White water heater 2021 - GE washer/dryer in unit - All 3 bedrooms w/ walk-in closet - Primary bedroom w/ large attached bathroom - Windows in excellent condition - Two sliding glass doors to deck/balcony - Breakfast area in kitchen - Kitchen pantry - Large coat closet - Digital thermostat - Tons of space w/o feeling overwhelming - Tasteful seating area in lobby - Mailbox w/in 20 yards of front door - Community events - Secure front door w/ intercom system - Tons of lighted parking! **LOCATION/AMENITIES** Less than one mile (Walking distance) to Giant Food, Outback Steakhouse, El Salto Mexican, CVS Pharmacy, Rolling Grill Pit Beef, Truist/Chase Bank, 7/11, Starbucks, Chick-Fil-A. Easy access to commuter routes while being situated off of major roadways; the perfect combination of convenience and peace/quiet. MOVE-IN READY FROM DAY ONE! ADD TO THE MUST SEE LIST! IMMEDIATE DELIVERY AVAILABLE!

    Zillow last checked:

    Listing updated:

    Listed by:

    Ricky Cantore 443-878-3507,

    RE/MAX Advantage Realty,

    Co-Listing Agent: Steve Allnutt 410-336-7787,

    RE/MAX Advantage Realty

    Bought with:

    Weston Bim, 675925

    Winning Edge

    Source: Bright MLS,MLS#: MDBC2091794MLS Logo

    Facts & features

    Interior

    Bedrooms & bathrooms
    • Bedrooms: 3
    • Bathrooms: 2
    • Full bathrooms: 2
    • Main level bathrooms: 2
    • Main level bedrooms: 3
    Basement
    • Area: 0
    Heating
    • Central, Natural Gas
    Cooling
    • Central Air, Ceiling Fan(s), Electric
    Appliances
    • Included: Dishwasher, Disposal, Dryer, Washer, Exhaust Fan, Oven/Range - Electric, Refrigerator, Water Heater, Electric Water Heater
    • Laundry: Dryer In Unit, Washer In Unit, In Unit
    Features
    • Breakfast Area, Ceiling Fan(s), Dining Area, Entry Level Bedroom, Pantry, Primary Bath(s), Bathroom - Tub Shower, Walk-In Closet(s), Other
    • Flooring: Carpet
    • Windows: Window Treatments
    • Has basement: No
    • Has fireplace: No
    • Common walls with other units/homes: 2+ Common Walls
    Interior area
    • Total structure area: 1,479
    • Total interior livable area: 1,479 sqft
    • Finished area above ground: 1,479
    • Finished area below ground: 0

    Property

    Parking
    • Parking features: Lighted, Parking Lot
    Accessibility
    • Accessibility features: Accessible Hallway(s), Accessible Elevator Installed, Accessible Entrance
    Features
    • Levels: One
    • Stories: 1
    • Patio & porch: Deck
    • Exterior features: Sidewalks, Street Lights
    • Pool features: None
    Details
    • Additional structures: Above Grade, Below Grade
    • Parcel number: 04112200020895
    • Zoning: R CONDO
    • Special conditions: Standard
    • Other equipment: Intercom

    Construction

    Type & style
    • Home type: Condo
    • Property subtype: Condominium
    • Attached to another structure: Yes
    Materials
    • Combination
    Condition
    • Excellent
    • New construction: No
    • Year built: 1994

    Utilities & green energy

    • Sewer: Public Sewer
    • Water: Public

    Community & neighborhood

    Security
    • Security features: Fire Alarm, Main Entrance Lock
    Location
    • Region: Nottingham
    • Subdivision: Silver Ridge

    HOA & financial

    HOA
    • Has HOA: No
    • Amenities included: Elevator(s), Security, Common Grounds
    • Services included: Common Area Maintenance, Maintenance Grounds, Management, Reserve Funds, Road Maintenance, Snow Removal, Trash
    • Association name: Silver Ridge Condominium @ Silver Spring Station
    Other fees
    • Condo and coop fee: $340 monthly

    Other

    Other facts
    • Listing agreement: Exclusive Right To Sell
    • Listing terms: Cash,Conventional,VA Loan
    • Ownership: Condominium

    Price history

    DateEventPrice
    5/13/2024Sold$250,000-3.8%$169/sqft
    Source: Bright MLS #MDBC2091794 Report a problem
    4/12/2024Pending sale$260,000$176/sqft
    Source: Bright MLS #MDBC2091794 Report a problem
    3/24/2024Listed for sale$260,000+137.4%$176/sqft
    Source: Bright MLS #MDBC2091794 Report a problem
    9/9/1994Sold$109,500$74/sqft
    Source: Public Record Report a problem

    Public tax history

    YearProperty taxesTax assessment
    2025$3,788 +60.8%$214,667 +10.5%
    2024$2,355 +11.7%$194,333 +11.7%
    2023$2,109 +2.2%$174,000
    2022$2,064 +2.2%$174,000 +4.4%
    2021$2,020 +2.2%$166,667 +2.2%
    2020$1,976 +1.7%$163,000
    2019$1,943 +1.7%$163,000 +3.4%
    2018$1,911 +1.7%$157,667 +1.7%
    2017$1,879 $155,000
    2016-- $155,000
    2015-- $155,000 -1.3%
    2014-- $157,000
    2013-- $157,000
    2012-- $157,000 -25.2%
    2011-- $210,000
    2010-- $210,000
    2009-- $210,000
    2008-- $210,000 +12.2%
    2007-- $187,162 +13.9%
    2006-- $164,326 +16.1%
    2005-- $141,490 +3%
    2004-- $137,380 +3.1%
    2003-- $133,270 +3.2%
    2002-- $129,160 +4.7%
    2001-- $123,372

    Find assessor info on the county website

    Neighborhood: 21236

    Nearby schools

    GreatSchools rating
    Schools provided by the listing agent
    • District: Baltimore County Public Schools

    Source: Bright MLS. This data may not be complete. We recommend contacting the local school district to confirm school assignments for this home.

    Get a cash offer in 3 minutes
    Find out how much your home could sell for in as little as 3 minutes with a no-obligation cash offer.
    Estimated market value
    $271,800
    Get a cash offer in 3 minutes
    Find out how much your home could sell for in as little as 3 minutes with a no-obligation cash offer.
    Estimated market value
    $271,800