Looking to enjoy low-maintenance living without sacrificing space and comfort? This beautifully maintained second-floor condo in the secure, elevator building at Silver Lake offers a bright, spacious layout with thoughtful updates throughout—all within a small, wooded community that provides a peaceful, private setting. Step inside the welcoming foyer and feel instantly at home. The main living area features an inviting living and dining room combination, highlighted by a full wall of windows that fills the space with natural light. A private covered balcony with a utility closet offers the perfect spot to relax, along with added storage. Entertaining is effortless with the dining area flowing seamlessly into the kitchen, which blends style and function with white cabinetry, granite countertops, updated appliances, and a breakfast bar for casual seating. Just steps away, the conveniently located laundry area keeps daily tasks simple. The primary bedroom serves as a comfortable retreat, complete with a walk-in closet and an ensuite bath featuring a ceramic tile shower with a built-in bench. The second bedroom offers flexibility for guests or a home office and also enjoys access to a shared ensuite bathroom. Ideally located just minutes from Whitemarsh, Silver Lake offers convenient access to shopping, dining, and everyday essentials, along with major commuter routes. Enjoy weekends at nearby Honeygo Run Regional Park, with walking trails and pickleball courts, or explore local shops and restaurants just a short drive away. With its serene setting and easy, low-maintenance lifestyle, Silver Lake offers the perfect balance of comfort and convenience—just move in and enjoy.
Sold for $244,000
$244,000
5047 Marchwood Ct #6H, Perry Hall, MD 21128
2beds
1,107sqft
Condominium
Built in 2004
-- sqft lot
$245,500 Zestimate®
$220/sqft
$1,993 Estimated rent
Home value
$245,500
$226,000 - $268,000
$1,993/mo
Zestimate® history
Owner options
List your home for rent
$1,993/mo
Rent Zestimate®
Find your next renter with Zillow Rental Manager. Plus, with online applications, you can quickly screen prospective tenants – for free.
$1,993/mo
Rent Zestimate®
Refinance and save
$1,241/mo
Est. payment
Refinancing to a lower rate could help reduce your monthly payments and save thousands over the life of the loan.
$1,241/mo
Est. payment
Explore your selling options
Work with a Zillow partner agent
Leverage their expertise and Zillow's premium Showcase listings to get your home seen by more buyers.
Get startedList with your own agent
Get your home in front of millions of buyers by listing it on Zillow.
Learn how to do itSell it yourself
Take full control of how buyers see your home on Zillow by listing For Sale by Owner (FSBO).
List your homeWhat's special
Added storageSecure elevator buildingSerene settingWalk-in closetPeaceful private settingBright spacious layoutBeautifully maintained second-floor condo
Zillow last checked:
Listing updated:
Listed by:
Jessica Powell 410-476-8010,
Cummings & Co. Realtors,
Co-Listing Agent: Jessica M Maher 410-207-0329,
Cummings & Co. Realtors
Bought with:
Chantre' Ferguson, 663026
Century 21 Harris Hawkins & Co.
Source: Bright MLS,MLS#: MDBC2158332
Facts & features
Interior
Bedrooms & bathrooms
- Bedrooms: 2
- Bathrooms: 2
- Full bathrooms: 2
- Main level bathrooms: 2
- Main level bedrooms: 2
Rooms
- Room types: Living Room, Dining Room, Primary Bedroom, Bedroom 2, Kitchen, Foyer, Primary Bathroom, Full Bath
Primary bedroom
- Features: Walk-In Closet(s), Flooring - Carpet
- Level: Main
- Area: 180 Square Feet
- Dimensions: 12 X 15
Bedroom 2
- Features: Flooring - Carpet
- Level: Main
- Area: 120 Square Feet
- Dimensions: 10 X 12
Primary bathroom
- Features: Bathroom - Walk-In Shower, Flooring - Vinyl
- Level: Main
Dining room
- Features: Ceiling Fan(s), Flooring - Carpet
- Level: Main
- Area: 221 Square Feet
- Dimensions: 17 X 13
Foyer
- Features: Walk-In Closet(s), Flooring - Luxury Vinyl Plank
- Level: Main
- Area: 96 Square Feet
- Dimensions: 8 X 12
Other
- Features: Bathroom - Tub Shower, Flooring - Vinyl
- Level: Main
Kitchen
- Features: Pantry, Breakfast Bar, Granite Counters, Flooring - Luxury Vinyl Plank
- Level: Main
- Area: 120 Square Feet
- Dimensions: 15 X 8
Living room
- Features: Flooring - Carpet
- Level: Main
- Area: 228 Square Feet
- Dimensions: 12 X 19
Heating
- Forced Air, Natural Gas
Cooling
- Ceiling Fan(s), Central Air, Electric
Appliances
- Included: Microwave, Dishwasher, Disposal, Exhaust Fan, Oven/Range - Electric, Refrigerator, Stainless Steel Appliance(s), Water Heater, Dryer, Washer, Electric Water Heater
- Laundry: In Unit
Features
- Ceiling Fan(s), Combination Dining/Living, Dining Area, Open Floorplan, Pantry, Primary Bath(s), Walk-In Closet(s)
- Flooring: Carpet, Luxury Vinyl, Vinyl
- Doors: Six Panel, Storm Door(s)
- Windows: Double Pane Windows, Double Hung, Screens
- Has basement: No
- Has fireplace: No
Interior area
- Total structure area: 1,107
- Total interior livable area: 1,107 sqft
- Finished area above ground: 1,107
- Finished area below ground: 0
Property
Parking
- Parking features: Assigned, Unassigned, Parking Lot, On Street
- Has uncovered spaces: Yes
- Details: Assigned Parking, Assigned Space #: 1 - 6H
Accessibility
- Accessibility features: Accessible Elevator Installed
Features
- Levels: Three
- Stories: 3
- Exterior features: Sidewalks, Street Lights, Balcony
- Pool features: None
Lot
- Size: 1,107 Square Feet
Details
- Additional structures: Above Grade, Below Grade
- Parcel number: 04112400005460
- Zoning: RESIDENTIAL
- Special conditions: Standard
- Other equipment: Intercom
Construction
Type & style
- Home type: Condo
- Property subtype: Condominium
- Attached to another structure: Yes
Materials
- Brick, Vinyl Siding
- Roof: Asphalt
Condition
- Very Good
- New construction: No
- Year built: 2004
Utilities & green energy
- Sewer: Public Sewer
- Water: Public
- Utilities for property: Cable Connected, Fiber Optic, Cable
Community & HOA
Community
- Condo and coop fee: $300 monthly
- Subdivision: Silver Lake
HOA
- Has HOA: No
- Amenities included: Elevator(s)
- Services included: Common Area Maintenance, Insurance, Maintenance Grounds, Snow Removal, Water
- HOA name: Silver Lake - American Dream Realty Management
Location
- Region: Perry Hall
Financial & listing details
- Price per square foot: $220/sqft
- Tax assessed value: $195,000
- Annual tax amount: $2,262
- Date on market: 4/16/2026
- Listing agreement: Exclusive Right To Sell
- Listing terms: Cash,Conventional,FHA,VA Loan
- Ownership: Fee Simple
Price history
| Date | Event | Price |
|---|---|---|
| 5/11/2026 | Sold | $244,000-0.4%$220/sqft |
Source:  Bright MLS #MDBC2158332 Report a problem Bright MLS #MDBC2158332 Report a problem | ||
| 4/26/2026 | Contingent | $244,900$221/sqft |
Source: Bright MLS #MDBC2158332 Report a problem | ||
| 4/16/2026 | Listed for sale | $244,900$221/sqft |
Source: Bright MLS #MDBC2158332 Report a problem | ||
Public tax history
Tax history is unavailable.
Neighborhood: 21128
Nearby homes
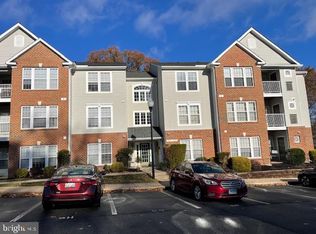
- $247,5002 bd2 ba1.1k sqft5045 Marchwood Ct #6G, Perry Hall, MD 21128Sold
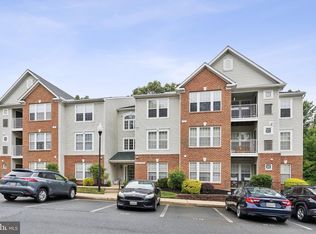
- $254,9002 bd2 ba1.1k sqft5051 Marchwood Ct #6J, Perry Hall, MD 21128For Sale
- $261,1992 bd2 ba1.1k sqft5057 Marchwood Ct, Perry Hall, MD 21128Sold

- $180-- bd-- ba-- sqftMarchwood Ct, Perry hall, MD 21128Off Market
- $259,9002 bd2 ba1.1k sqft5025 Marchwood Ct #5L, Perry Hall, MD 21128Sold
- $242,0002 bd2 ba1.1k sqft5003 Marchwood Ct #5B, Perry Hall, MD 21128Sold
- $227,8002 bd2 ba1.1k sqft5017 Marchwood Ct #5H, Perry Hall, MD 21128Sold
- $227,800-- bd-- ba1.1k sqft5017 Marchwood Rd #5H, Perry Hall, MD 21128Sold
Nearby schools
GreatSchools rating
- 8/10Joppa View Elementary SchoolGrades: PK-5Distance: 0.4 mi
- 5/10Perry Hall Middle SchoolGrades: 6-8Distance: 1.5 mi
- 5/10Perry Hall High SchoolGrades: 9-12Distance: 0.9 mi
Schools provided by the listing agent
- Elementary: Joppa View
- Middle: Perry Hall
- High: Perry Hall
- District: Baltimore County Public Schools
Source: Bright MLS. This data may not be complete. We recommend contacting the local school district to confirm school assignments for this home.
Get a cash offer in 3 minutes
Find out how much your home could sell for in as little as 3 minutes with a no-obligation cash offer.
Estimated market value
$245,500
Get a cash offer in 3 minutes
Find out how much your home could sell for in as little as 3 minutes with a no-obligation cash offer.
Estimated market value
$245,500
- Maryland
- Baltimore County
- Perry Hall
- 21128
- 5047 Marchwood Ct Unit 6H
Nearby cities
Nearby zip codes
Other Perry Hall Topics
