Lovely Hopewell Pointe condo with pretty views of the water-oriented community! This second floor condo is just steps away from the pool and marina. This condo boasts an open floor plan with large living room with a gas fireplace, separate dining room, updated kitchen with granite, tall cabinets, lots of counter space, back splash, and stainless steel & black appliances. A separate breakfast room includes extra cabinets to display your pretty china and a buffet that can make for a nice dry bar or extra storage. This condo also features a large primary bedroom with sitting room, big walk-in closet with custom shelving, and an updated primary bathroom with dual vanities and a walk-in tiled shower with bench. The second bedroom is sizable with a nice size closet. The second full updated bathroom has a tub with shower. Home also features a separate laundry area and plenty of closet space. Home boasts a 30' deeded boat slip, new water heater (2026), crown molding, chair rail molding, ceramic tile, luxury vinyl plank, Anderson storm door (2026), and neutral paint and flooring throughout. Hopewell Pointe has a community heated pool with spa, a walking path around the water and woods, community docs, piers and a fishing pier. The pool and marina are just a short walk from this condo! It's a vacation every day at Hopewell Pointe! Check out Virtual Video. MOVE RIGHT IN!
For sale
Price cut: $5K (7/23)
$285,000
572 Hopkins Landing Dr #572, Baltimore, MD 21221
2beds
1,544sqft
:
Get pre-qualified$2,297/mo
Condominium
Built in 2006
-- sqft lot
$285,000 Zestimate®
$185/sqft
$450/mo HOA
What's special
Chair rail moldingCrown moldingSeparate dining roomAnderson storm doorLots of counter spaceTall cabinetsBack splash
- 50 days |
- 405 |
- 16 |
Zillow last checked:
Listing updated:
Listed by:
Rosemary Roos-Whitney 410-917-1991,
Cummings & Co. Realtors (410) 823-0033
Source: Bright MLS,MLS#: MDBC2164840
Facts & features
Interior
Bedrooms & bathrooms
- Bedrooms: 2
- Bathrooms: 2
- Full bathrooms: 2
- Main level bathrooms: 2
- Main level bedrooms: 2
Rooms
- Room types: Living Room, Dining Room, Primary Bedroom, Bedroom 2, Kitchen, Breakfast Room, Laundry, Bathroom 2, Primary Bathroom
Primary bedroom
- Features: Flooring - Carpet
- Level: Main
Bedroom 2
- Features: Flooring - Carpet
- Level: Main
Primary bathroom
- Features: Flooring - Ceramic Tile
- Level: Main
Bathroom 2
- Features: Flooring - Carpet
- Level: Main
Breakfast room
- Features: Flooring - Luxury Vinyl Plank
- Level: Main
Dining room
- Features: Flooring - Luxury Vinyl Plank
- Level: Main
Kitchen
- Features: Flooring - Luxury Vinyl Plank
- Level: Main
Laundry
- Level: Main
Living room
- Features: Flooring - Luxury Vinyl Plank
- Level: Main
Heating
- Forced Air, Electric
Cooling
- Central Air, Electric
Appliances
- Included: Dryer, Refrigerator, Cooktop, Stainless Steel Appliance(s), Washer, Microwave, Electric Water Heater
- Laundry: Has Laundry, Washer In Unit, Dryer In Unit, Laundry Room, In Unit
Features
- Breakfast Area, Built-in Features, Crown Molding, Dining Area, Elevator, Open Floorplan, Upgraded Countertops, Walk-In Closet(s), Chair Railings
- Flooring: Luxury Vinyl, Ceramic Tile, Carpet
- Has basement: No
- Has fireplace: No
Interior area
- Total structure area: 1,544
- Total interior livable area: 1,544 sqft
- Finished area above ground: 1,544
- Finished area below ground: 0
Video & virtual tour
Property
Parking
- Parking features: Unassigned, On Street, Parking Lot
- Has uncovered spaces: Yes
Accessibility
- Accessibility features: Accessible Elevator Installed
Features
- Levels: One
- Stories: 1
- Exterior features: Balcony
- Pool features: Community
- Waterfront features: Boat - Powered, Sail, Private Access, Personal Watercraft (PWC)
- Body of water: Hopkins Creek
Lot
- Size: 1,544 Square Feet
Details
- Additional structures: Above Grade, Below Grade
- Parcel number: 04152400013294
- Zoning: 00000
- Special conditions: Standard
Construction
Type & style
- Home type: Condo
- Property subtype: Condominium
- Attached to another structure: Yes
Materials
- Vinyl Siding
Condition
- New construction: No
- Year built: 2006
Utilities & green energy
- Sewer: Public Sewer
- Water: Public
Community & HOA
Community
- Security: Main Entrance Lock
- Condo and coop fee: $450 monthly
- Subdivision: Hopewell Pointe
HOA
- Has HOA: No
- Amenities included: Pool, Pier/Dock, Jogging Path, Elevator(s)
- Services included: Water, Sewer, Trash, Common Area Maintenance, Maintenance Grounds, Pier/Dock Maintenance, Pool(s), Snow Removal
Location
- Region: Baltimore
Financial & listing details
- Price per square foot: $185/sqft
- Tax assessed value: $269,000
- Annual tax amount: $3,002
- Date on market: 6/3/2026
- Listing agreement: Exclusive Right To Sell
- Listing terms: Conventional,Cash
- Ownership: Fee Simple
Estimated market value
$285,000
$271,000 - $299,000
$2,324/mo
Price history
| Date | Event | Price |
|---|---|---|
| 7/23/2026 | Price change | $285,000-1.7%$185/sqft |
Source:  Bright MLS #MDBC2164840 Report a problem Bright MLS #MDBC2164840 Report a problem | ||
| 7/20/2026 | Price change | $290,000-1.7%$188/sqft |
Source: Bright MLS #MDBC2164840 Report a problem | ||
| 7/6/2026 | Price change | $295,000-1.7%$191/sqft |
Source: Bright MLS #MDBC2164840 Report a problem | ||
| 7/1/2026 | Listed for sale | $300,000+1.7%$194/sqft |
Source: Bright MLS #MDBC2164840 Report a problem | ||
| 6/5/2026 | Contingent | $295,000$191/sqft |
Source: Bright MLS #MDBC2164840 Report a problem | ||
| 6/3/2026 | Listed for sale | $295,000+3.5%$191/sqft |
Source: Bright MLS #MDBC2164840 Report a problem | ||
| 5/21/2026 | Listing removed | $284,900$185/sqft |
Source: Bright MLS #MDBC2148644 Report a problem | ||
| 4/15/2026 | Price change | $284,900-1.7%$185/sqft |
Source: Bright MLS #MDBC2148644 Report a problem | ||
| 4/2/2026 | Price change | $289,900-3.2%$188/sqft |
Source: Bright MLS #MDBC2148644 Report a problem | ||
| 3/27/2026 | Price change | $299,500-1.8%$194/sqft |
Source: Bright MLS #MDBC2148644 Report a problem | ||
| 1/1/2026 | Listed for sale | $305,000+3712.5%$198/sqft |
Source: Bright MLS #MDBC2148644 Report a problem | ||
| 3/28/2024 | Sold | $8,000-97.1%$5/sqft |
Source: Public Record Report a problem | ||
| 5/31/2022 | Sold | $280,000$181/sqft |
Source: Bright MLS #MDBC2032780 Report a problem | ||
| 4/11/2022 | Pending sale | $280,000$181/sqft |
Source: Bright MLS #MDBC2032780 Report a problem | ||
| 4/9/2022 | Listed for sale | $280,000-7.9%$181/sqft |
Source: Bright MLS #MDBC2032780 Report a problem | ||
| 6/15/2006 | Sold | $304,025$197/sqft |
Source: Public Record Report a problem | ||
Public tax history
| Year | Property taxes | Tax assessment |
|---|---|---|
| 2025 | $3,968 +44.7% | $247,667 +9.4% |
| 2024 | $2,743 +10.4% | $226,333 +10.4% |
| 2023 | $2,485 +3.4% | $205,000 |
| 2022 | $2,404 +3.5% | $205,000 +7% |
| 2021 | $2,323 +3.6% | $191,667 +3.6% |
| 2020 | $2,242 +1.8% | $185,000 |
| 2019 | $2,202 +1.9% | $185,000 +3.7% |
| 2018 | $2,161 +1.9% | $178,333 +1.9% |
| 2017 | $2,121 -32.2% | $175,000 +2.9% |
| 2016 | $3,129 | $170,000 +3% |
| 2015 | $3,129 | $165,000 +3.1% |
| 2014 | $3,129 | $160,000 |
| 2013 | -- | $160,000 |
| 2012 | -- | $160,000 -25.6% |
| 2011 | -- | $215,000 +1.1% |
| 2010 | -- | $212,666 +1.1% |
| 2009 | -- | $210,333 +1.1% |
| 2008 | -- | $208,000 +4.3% |
| 2007 | -- | $199,392 |
Find assessor info on the county website
Monthly payment
Est. payment
Payment breakdown
Explore the cost of this home by adjusting the details. Changes won't be saved.Climate risks
Neighborhood: 21221
Nearby schools
GreatSchools rating
- 4/10Mars Estates Elementary SchoolGrades: PK-5Distance: 0.7 mi
- 2/10Stemmers Run Middle SchoolGrades: 6-8Distance: 1.2 mi
- 2/10Kenwood High SchoolGrades: 9-12Distance: 1.5 mi
Schools provided by the listing agent
- District: Baltimore County Public Schools
Source: Bright MLS. This data may not be complete. We recommend contacting the local school district to confirm school assignments for this home.
- $299,9002 bd2 ba1.5k sqft564 Hopkins Landing Dr #564, Essex, MD 21221Off Market
- $305,0002 bd2 ba1.6k sqft570 Hopkins Landing Dr UNIT 570, Essex, MD 21221Sold

- $332,700-- bd2 ba1.6k sqft576 Hopkins Landing Dr UNIT 576, Essex, MD 21221Off Market
- $---- bd-- ba-- sqft570 Hopkins Landing Dr, Essex, MD 21221Off Market
- $---- bd-- ba-- sqft576 Hopkins Landing Dr, Essex, MD 21221Off Market
- $304,9002 bd2 ba1.5k sqft564 Hopkins Landing Dr, Essex, MD 21221Off Market
- $333,8002 bd2 ba1.5k sqft582 Hopkins Landing Dr UNIT 582, Essex, MD 21221Off Market
- $305,0002 bd2 ba1.5k sqft568 Hopkins Landing Dr #568, Baltimore, MD 21221Pending
A local agent can set up tours, give advice and negotiate with sellers.
Similar homes
- $275,0002 bd2 ba1.6k sqft4936 Brightleaf Ct #4936, Baltimore, MD 21237For Sale
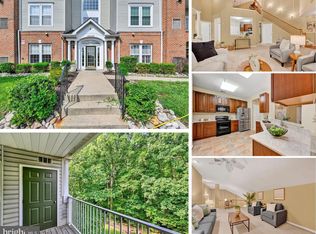
 MLS ID #MDBC2162426, Jennifer Bayne, Long & Foster Real Estate, Inc.. Bright MLS
 - $335,0003 bd4 ba1.6k sqft226 S Macon St, Baltimore, MD 21224For Sale
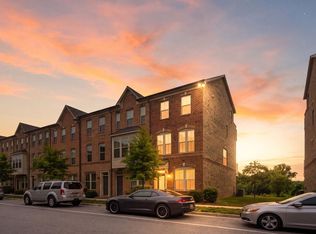 MLS ID #MDBA2224354, Ryan Hollander, Kelly and Co Realty, LLC. Bright MLS
 - $239,9002 bd2 ba1.3k sqft5082 Brightleaf Ct, Rosedale, MD 21237For Sale
 MLS ID #MDBC2167758, Monique Ford, Long & Foster Real Estate, Inc.. Bright MLS
 - $299,9992 bd2 ba1k sqftLighthouse Landing, Baltimore, MD 21224For Sale
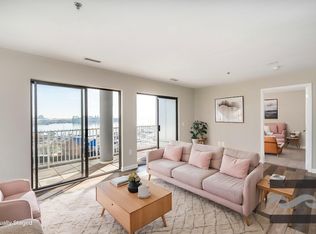 MLS ID #MDBA2219250, Kenneth Hobbs, ExecuHome Realty. Bright MLS
 - $325,0003 bd3 ba1.6k sqft4422 Silver Teal Rd, Baltimore, MD 21236For SaleMLS ID #MDBC2170376, Kristin Edelman, Cummings & Co. Realtors. Bright MLS
- $280,0003 bd2 ba1.5k sqft3901 Darleigh Rd APT 3G, Baltimore, MD 21236For SaleMLS ID #MDBC2149826, Anthony Mezzatesta, Cummings & Co. Realtors. Bright MLS
- $278,0002 bd2 ba1.4k sqftFalls Gable, Baltimore, MD 21209For SaleMLS ID #MDBC2169050, justan johnson, Bennett Realty Solutions. Bright MLS
- $257,0002 bd2 ba1.2k sqft9 Mullingar Ct Unit 201, Lutherville Timonium, MD 21093For SaleMLS ID #MDBC2170230, Lynn Gurley, Cummings & Co. Realtors. Bright MLS
- $255,0003 bd2 ba1.3k sqft4104 Chardel Rd APT 2A, Nottingham, MD 21236For SaleMLS ID #MDBC2167304, Christina Elliott, The KW Collective. Bright MLS
- $300,0002 bd3 ba1.3k sqft1726 Aliceanna St APT 305, Baltimore, MD 21231For SaleMLS ID #MDBA2222196, Ashton Drummond, Cummings & Co. Realtors. Bright MLS
- $276,0003 bd2 ba1.4k sqft3901 Darleigh Rd APT C, Baltimore, MD 21236For SaleMLS ID #MDBC2145154, Patrick Campbell, Century 21 Advance Realty. Bright MLS
- $280,0002 bd2 ba1.3k sqft506 Lloyd Pl #9-BEL, Bel Air, MD 21014For SaleMLS ID #MDHR2057010, Travis Forsyth, Forsyth Real Estate Group. Bright MLS
- $280,0002 bd2 ba1.3k sqft1120 Spalding Dr Unit 13, Bel Air, MD 21014For SaleMLS ID #MDHR2056996, JoAnn Rostek, Cummings & Co. Realtors. Bright MLS
- $250,0003 bd3 ba1.5k sqft589 Baker St, Baltimore, MD 21217For SaleMLS ID #MDBA2224550, Heather Kooser, Cummings & Co. Realtors. Bright MLS
- $324,9004 bd3 ba1.7k sqftNone Available, Baltimore, MD 21237For SaleMLS ID #MDBC2168642, Lee Tessier, EXP Realty, LLC. Bright MLS
- $289,9002 bd2 ba1k sqft4 Rumford Dr Unit 304, Catonsville, MD 21228For SaleMLS ID #MDBC2165748, Chris Cooke, Berkshire Hathaway HomeServices Homesale Realty. Bright MLS
- $235,0002 bd2 ba1.2k sqft22 Alanbrooke Ct #22E, Baltimore, MD 21204For SaleMLS ID #MDBC2169580, Dominic Rallo, Berkshire Hathaway HomeServices Homesale Realty. Bright MLS
- $299,9002 bd2 ba1.4k sqft259 Beckenham Cir #201-BEL, Bel Air, MD 21014For SaleMLS ID #MDHR2056298, Christia Raborn, Cummings & Co. Realtors. Bright MLS
- $280,0003 bd3 ba1.4k sqft907 Myrtle Ave, Baltimore, MD 21201For SaleMLS ID #MDBA2210610, Sandy Savani, Berkshire Hathaway HomeServices Homesale Realty. Bright MLS
- $295,0002 bd2 ba1.2k sqft1 Elphin Ct Unit 301, Lutherville Timonium, MD 21093For SaleMLS ID #MDBC2166302, Ricky Cantore, RE/MAX Advantage Realty. Bright MLS
