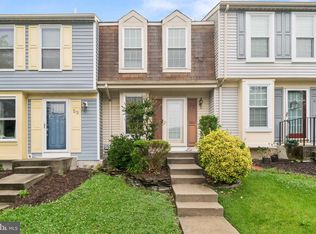
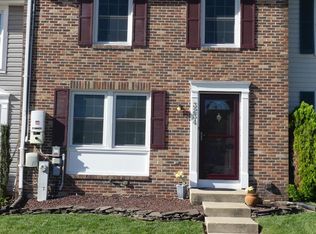
**3-bedroom, 1 full and 1 half bath traditional interior row townhome in Featherhill, with the finished lower level offering flexible space that can easily be used as a third bedroom, home office, rec room, workout area, or additional living space.** The home is in very good condition and features a practical, comfortable layout with numerous recent major-system improvements. The main level provides inviting everyday living space, while the upper level features **two bedrooms and a full bath**. The **full finished lower level provides the flexibility for use as a third bedroom or other additional living space and includes a convenient half bath**, adding even more functionality to the home. Major updates provide significant added value, including a **newer HVAC system (2022), replacement windows (2023), water heater (2025), and sump pump (2026)**. **Updated smoke detectors** further contribute to the home's well-maintained, move-in-ready appeal. Located in Perry Hall’s established Featherhill community near Shrewsbury and Clifford, this townhome combines a functional layout, versatile finished lower-level space, and an impressive list of recent updates.
Pending
Price cut: $5K (9/10)
$270,000
53 Shrewsbury Ct, Perry Hall, MD 21128
3beds
1,203sqft
Townhouse
Built in 1987
1,530 Square Feet Lot
$266,900 Zestimate®
$224/sqft
$15/mo HOA
What's special
- 115 days
- 518
- 35
Zillow last checked:
Listing updated:
Listed by:
Lee Tessier 410-638-9555,
EXP Realty, LLC 8888607369,
Listing Team: Lee Tessier Team, Co-Listing Team: Lee Tessier Team,Co-Listing Agent: Tiffany Nicole Dipasquale 443-377-6092,
EXP Realty, LLC
Source: Bright MLS,MLS#: MDBC2166022
Facts & features
Interior
Bedrooms & bathrooms
- Bedrooms: 3
- Bathrooms: 2
- Full bathrooms: 1
- 1/2 bathrooms: 1
Basement
- Area: 450
Heating
- Forced Air, Electric
Cooling
- Central Air, Ceiling Fan(s), Electric
Appliances
- Included: Dryer, Washer, Cooktop, Dishwasher, Exhaust Fan, Disposal, Refrigerator, Water Heater, Electric Water Heater
Features
- Ceiling Fan(s)
- Flooring: Carpet
- Windows: Screens, Window Treatments
- Basement: Full
- Has fireplace: No
Interior area
- Total structure area: 1,380
- Total interior livable area: 1,203 sqft
- Finished area above ground: 930
- Finished area below ground: 273
Property
Parking
- Parking features: Paved, On Street
- Has uncovered spaces: Yes
Accessibility
- Accessibility features: None
Features
- Levels: Two
- Stories: 2
- Pool features: None
Lot
- Size: 1,530 Square Feet
Details
- Additional structures: Above Grade, Below Grade
- Parcel number: 04112000008825
- Zoning: RESIDENTIAL
- Special conditions: Standard
Construction
Type & style
- Home type: Townhouse
- Architectural style: Traditional
- Property subtype: Townhouse
Materials
- Vinyl Siding
- Foundation: Slab
Condition
- Very Good
- New construction: No
- Year built: 1987
Utilities & green energy
- Sewer: Public Sewer
- Water: Public
Community & HOA
Community
- Subdivision: Featherhill
HOA
- Has HOA: Yes
- Amenities included: Common Grounds
- Services included: Common Area Maintenance
- HOA fee: $175 annually
- HOA name: FEATHERHILL HOMEOWNERS ASSOCIATION
Location
- Region: Perry Hall
- Municipality: Perry Hall
Financial & listing details
- Price per square foot: $224/sqft
- Tax assessed value: $208,100
- Annual tax amount: $2,379
- Date on market: 6/18/2026
- Listing agreement: Exclusive Right To Sell
- Listing terms: Cash,Conventional,FHA,VA Loan
- Ownership: Fee Simple
Estimated market value
$266,900
$254,000 - $280,000
$2,463/mo
Price history
| Date | Event | Price |
|---|---|---|
| 9/18/2026 | Pending sale | $270,000$224/sqft |
Source:  Bright MLS #MDBC2166022 Report a problem Bright MLS #MDBC2166022 Report a problem | ||
| 9/10/2026 | Price change | $270,000-1.8%$224/sqft |
Source: Bright MLS #MDBC2166022 Report a problem | ||
| 8/7/2026 | Price change | $275,000-1.8%$229/sqft |
Source: Bright MLS #MDBC2166022 Report a problem | ||
| 6/29/2026 | Price change | $279,900-3.5%$233/sqft |
Source: Bright MLS #MDBC2166022 Report a problem | ||
| 6/18/2026 | Listed for sale | $290,000+48.7%$241/sqft |
Source: Bright MLS #MDBC2166022 Report a problem | ||
| 8/3/2009 | Sold | $195,000+0.6%$162/sqft |
Source: Public Record Report a problem | ||
| 6/17/2009 | Listed for sale | $193,900$161/sqft |
Source: Long & Foster Real Estate, Inc - Timonium Report a problem | ||
| 6/6/2009 | Listing removed | $193,900$161/sqft |
Source: Long and Foster Real Estate #BC7016495 Report a problem | ||
| 11/30/2008 | Price change | $193,900-2.6%$161/sqft |
Source: Long and Foster Real Estate #BC7016495 Report a problem | ||
| 10/19/2008 | Price change | $199,000-2.9%$165/sqft |
Source: Long and Foster Real Estate #BC7016495 Report a problem | ||
| 9/14/2008 | Price change | $205,000-1.4%$170/sqft |
Source: Long and Foster Real Estate #BC7016495 Report a problem | ||
| 8/21/2008 | Price change | $208,000-1%$173/sqft |
Source: Long and Foster Real Estate #BC7016495 Report a problem | ||
| 7/11/2008 | Price change | $210,000-1.9%$175/sqft |
Source: Long and Foster Real Estate #BC7016495 Report a problem | ||
| 6/24/2008 | Price change | $214,000-1.8%$178/sqft |
Source: Long and Foster Real Estate #BC7016495 Report a problem | ||
| 6/18/2008 | Listed for sale | $218,000$181/sqft |
Source: Long and Foster Real Estate #BC7016495 Report a problem | ||
Public tax history
| Year | Property taxes | Tax assessment |
|---|---|---|
| 2026 | $3,485 +10.7% | $208,100 +6% |
| 2025 | $3,149 +40.9% | $196,267 +6.4% |
| 2024 | $2,235 +6.9% | $184,433 +6.9% |
| 2023 | $2,092 +1.2% | $172,600 |
| 2022 | $2,066 +1.2% | $172,600 +2.5% |
| 2021 | $2,041 +1.3% | $168,400 +1.3% |
| 2020 | $2,016 | $166,300 |
| 2019 | $2,016 | $166,300 |
| 2018 | $2,016 -1.1% | $166,300 -1.1% |
| 2017 | $2,037 -24.1% | $168,100 +2% |
| 2016 | $2,683 | $164,833 +2% |
| 2015 | $2,683 | $161,567 +2.1% |
| 2014 | $2,683 | $158,300 |
| 2013 | -- | $158,300 |
| 2012 | -- | $158,300 -11.1% |
| 2011 | -- | $178,100 +0.1% |
| 2010 | -- | $177,946 +0.1% |
| 2009 | -- | $177,763 +0.1% |
| 2008 | -- | $177,580 +18.8% |
| 2007 | -- | $149,530 +23.1% |
| 2006 | -- | $121,480 +30% |
| 2005 | -- | $93,430 +3.3% |
| 2004 | -- | $90,410 +3.5% |
| 2003 | -- | $87,390 +3.6% |
| 2002 | -- | $84,370 +0.1% |
| 2001 | -- | $84,272 |
Find assessor info on the county website
Monthly payment
Est. payment
Payment breakdown
Explore the cost of this home by adjusting the details. Changes won't be saved.Climate risks
Neighborhood: 21128
Nearby schools
Schools provided by the listing agent
- District: Baltimore County Public Schools
Source: Bright MLS. This data may not be complete. We recommend contacting the local school district to confirm school assignments for this home.


Similar homes
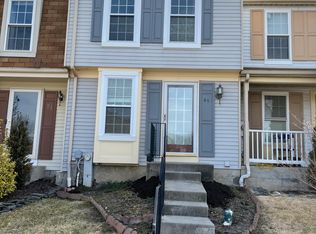
- $260,0002 bd2 ba1.2k sqftPerry Hall Farms, Perry Hall, MD 21128For Sale
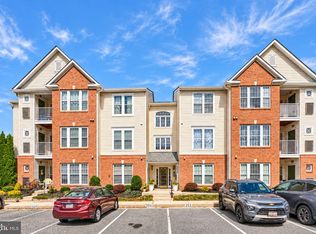
 MLS ID #MDBC2176776, Jennifer sowis, Cummings & Co. Realtors. Bright MLS
 - $285,0003 bd2 ba1.5k sqft51 Stone Park Pl, Nottingham, MD 21236For Sale
 MLS ID #MDBC2176824, Ashley Dominick, Coldwell Banker Realty. Bright MLS
 - $250,0003 bd2 ba1.4k sqft19 Joggins Ct, Baltimore, MD 21220For Sale
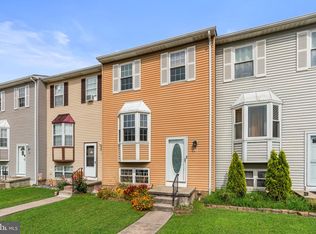 MLS ID #MDBC2173740, Anita Johns, Cummings & Co. Realtors. Bright MLS
 - $289,0003 bd2 ba1.2k sqft3234 Split Oak Ct, Abingdon, MD 21009For Sale
 MLS ID #MDHR2060948, Michael Phipps, Long & Foster Real Estate, Inc.. Bright MLS
 - $364,9904 bd3 ba1.6k sqftPerry Hall Farms, Perry Hall, MD 21128For SaleMLS ID #MDBC2173298, Jeremy Martin, Coldwell Banker Realty. Bright MLS
- $254,0003 bd2 ba1.4k sqft8746 Cimarron Cir, Baltimore, MD 21234For SaleMLS ID #MDBC2171274, Jessica Mack, Cummings & Co. Realtors. Bright MLS
- $310,0003 bd2 ba1.7k sqft42 Sandstone Ct, Baltimore, MD 21236For SaleMLS ID #MDBC2171234, Jennifer Bayne, Long & Foster Real Estate, Inc.. Bright MLS
- $375,0003 bd3 ba1.7k sqft9739 Harvester Cir #9739, Perry Hall, MD 21128For SaleMLS ID #MDBC2169658, Kim Barton, Keller Williams Legacy. Bright MLS
- $339,0002 bd2 ba1.6k sqftPerry Hall Farms, Perry Hall, MD 21128For SaleMLS ID #MDBC2177020, Nanci Diamond, Long & Foster Real Estate, Inc.. Bright MLS
- $299,9004 bd3 ba1.3k sqft8916 Trimble Way, Baltimore, MD 21237For SaleMLS ID #MDBC2166640, Rosmy Urbina, Cummings & Co. Realtors. Bright MLS
- $325,0003 bd2 ba1.2k sqft12 Hallview Ct, Nottingham, MD 21236For SaleMLS ID #MDBC2177610, Samantha He, DMV Landmark Realty, LLC. Bright MLS
- $329,9002 bd2 ba1.6k sqft9503 Kingscroft Ter APT K, Perry Hall, MD 21128For SaleMLS ID #MDBC2175756, Tatiana Lowers, Berkshire Hathaway HomeServices Homesale Realty. Bright MLS
- $245,0003 bd3 ba1.5k sqft34 Helmsman Ct, Essex, MD 21221For SaleMLS ID #MDBC2165376, David Straitman, EXP Realty, LLC. Bright MLS
- $235,0002 bd2 ba977 sqft11 Laurel Path Ct #6, Baltimore, MD 21236For SaleMLS ID #MDBC2176918, Sandie Klein, Long & Foster Real Estate, Inc.. Bright MLS
- $225,0003 bd1 ba1.2k sqft136 Bladen Rd, Essex, MD 21221For SaleMLS ID #MDBC2177552, Matthew Pecker, Berkshire Hathaway HomeServices Homesale Realty. Bright MLS
- $310,0003 bd2 ba1.1k sqft7920 Aiken Ave, Baltimore, MD 21234For SaleMLS ID #MDBC2177788, Karen Voelker, Douglas Realty, LLC. Bright MLS
- $274,5004 bd2 ba1.5k sqft1130 Cedarcroft Rd, Baltimore, MD 21239For SaleMLS ID #MDBA2231386, Syreeta English, Keller Williams Legacy. Bright MLS
- $275,0003 bd2 ba1.4k sqft3633 Torey Ln, Abingdon, MD 21009For SaleMLS ID #MDHR2056744, Victor Dominguez, EXP Realty, LLC. Bright MLS
- $280,0003 bd2 ba1.3k sqft3600 Marpat Dr, Abingdon, MD 21009For SaleMLS ID #MDHR2059222, Craig Marsh, Marsh Realty. Bright MLS
