Skip main navigation
Pending
  • $275,000

    47 Shrewsbury Ct, Perry Hall, MD 21128

    2beds
    1,130sqft
    : 
    $1,780/mo
    Get pre-qualified
    Townhouse
    Built in 1987
    1,530 Square Feet Lot
    $272,000 Zestimate®
    $243/sqft
    $15/mo HOA

    What's special

    Upper-level linen closetCoat closetPrivate wooded backdropFully fenced backyardGleaming hardwood floorsPlenty of open parkingGenerous closet space
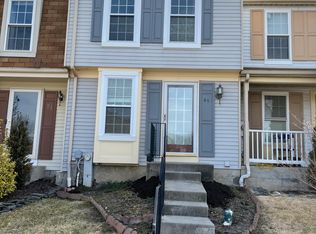
    Welcome to this move-in ready 2-bedroom, 2-full bathroom townhome nestled in the highly sought-after Featherhill community in Perry Hall. Backing to a peaceful wooded setting and offering the potential for a third bedroom in the fully finished lower level, this meticulously maintained home combines comfort, convenience, and value in one exceptional package. The inviting covered front porch welcomes you inside, where gleaming hardwood floors flow throughout the main level, creating a warm and elegant first impression. The bright and spacious kitchen features newer stainless steel Whirlpool appliances, ample cabinet space, and plenty of room for a breakfast table—perfect for enjoying your morning coffee. Just off the kitchen, step outside to the relaxing rear deck overlooking a fully fenced backyard, providing the ideal space for entertaining, pets, or simply unwinding while enjoying the private wooded backdrop. Upstairs, you'll find two generously sized bedrooms with brand new carpet throughout. The spacious primary bedroom offers direct access to the full bathroom and includes a separate sink and vanity area, along with generous closet space. The second bedroom is equally spacious and offers ample storage. The fully finished lower level features brand new carpet and offers incredible flexibility as a potential third bedroom, home office, recreation room, or guest suite. A second full bathroom and utility room—both equipped with space-saving pocket doors—complete this versatile level. Additional improvements and features include replacement windows (2021), HVAC system (2012), fresh paint throughout the entire home, a storage shed with a newer roof, a new Andersen storm door, new outlet switches and covers, a new main water shut-off valve, 200-amp electrical service, a coat closet, upper-level linen closet, laundry sink, sump pump, and plenty of open parking. Conveniently located just minutes from The Avenue at White Marsh, shopping, dining, parks, and everyday conveniences, with easy access to Route 43, I-95, and I-695 for effortless commuting. Even better, the annual HOA fee is an incredibly low $183.75. This beautifully maintained home is truly move-in ready and offers the perfect blend of comfort, updates, and location. Be sure to view the immersive 3D virtual tour and schedule your private showing today before this Perry Hall gem is gone!
    36 days
    |
    143
    |
    5
    |

    Likely to sell faster than

    Zillow last checked:

    Listing updated:

    Listed by:

    Todd Rettkowski 410-370-8926,

    ExecuHome Realty 443-632-3000

    Source: Bright MLS,MLS#: MDBC2169450MLS Logo

      Facts & features

      Interior

      Bedrooms & bathrooms
      • Bedrooms: 2
      • Bathrooms: 2
      • Full bathrooms: 2
      Rooms
      • Room types: Living Room, Primary Bedroom, Kitchen, Family Room, Bedroom 1
      Primary bedroom
      • Features: Flooring - Carpet
      • Level: Upper
      • Area: 140 Square Feet
      • Dimensions: 10 X 14
      Bedroom 1
      • Features: Flooring - Carpet
      • Level: Upper
      • Area: 108 Square Feet
      • Dimensions: 9 X 12
      Family room
      • Features: Flooring - Carpet
      • Level: Lower
      • Area: 117 Square Feet
      • Dimensions: 9 X 13
      Kitchen
      • Features: Flooring - HardWood
      • Level: Main
      • Area: 108 Square Feet
      • Dimensions: 9 X 12
      Living room
      • Features: Flooring - HardWood
      • Level: Main
      • Area: 238 Square Feet
      • Dimensions: 14 X 17
      Heating
      • Forced Air, Electric
      Cooling
      • Central Air, Heat Pump, Electric
      Appliances
      • Included: Dishwasher, Disposal, Dryer, Exhaust Fan, Refrigerator, Washer, Water Heater, Oven/Range - Electric, Microwave, Stainless Steel Appliance(s), Electric Water Heater
      • Laundry: In Basement, Dryer In Unit, Washer In Unit
      Features
      • Kitchen - Table Space, Combination Dining/Living, Eat-in Kitchen, Built-in Features, Bathroom - Tub Shower, Breakfast Area, Dining Area, Floor Plan - Traditional, Dry Wall
      • Flooring: Carpet, Hardwood, Ceramic Tile, Wood
      • Doors: Storm Door(s)
      • Windows: Double Pane Windows, Screens, Window Treatments
      • Basement: Finished,Sump Pump
      • Has fireplace: No
      Interior area
      • Total structure area: 1,380
      • Total interior livable area: 1,130 sqft
      • Finished area above ground: 930
      • Finished area below ground: 200

      Property

      Parking
      • Parking features: Public, Unassigned, On Street
      • Has uncovered spaces: Yes
      Accessibility
      • Accessibility features: None
      Features
      • Levels: Three
      • Stories: 3
      • Patio & porch: Deck, Porch
      • Exterior features: Sidewalks, Street Lights
      • Pool features: None
      • Fencing: Back Yard,Wood,Board
      Lot
      • Size: 1,530 Square Feet
      • Features: Front Yard, Interior Lot, Landscaped, Rear Yard
      Details
      • Additional structures: Above Grade, Below Grade
      • Parcel number: 04112000008828
      • Zoning: R
      • Special conditions: Standard
      • Other equipment: None

      Construction

      Type & style
      • Home type: Townhouse
      • Architectural style: Colonial
      • Property subtype: Townhouse
      Materials
      • Aluminum Siding
      • Foundation: Block
      • Roof: Asphalt
      Condition
      • Very Good
      • New construction: No
      • Year built: 1987

      Utilities & green energy

      • Electric: 200+ Amp Service
      • Sewer: Public Sewer
      • Water: Public
      • Utilities for property: Electricity Available, Cable Available, Phone Available, Sewer Available, Water Available

      Community & HOA

      Community
      • Security: Carbon Monoxide Detector(s), Smoke Detector(s)
      • Subdivision: Featherhill
      HOA
      • Has HOA: Yes
      • Services included: Common Area Maintenance, Reserve Funds, Snow Removal, Management
      • HOA fee: $184 annually
      Location
      • Region: Perry Hall

      Financial & listing details

      • Price per square foot: $243/sqft
      • Tax assessed value: $206,900
      • Annual tax amount: $2,365
      • Date on market: 7/17/2026
      • Listing agreement: Exclusive Right To Sell
      • Listing terms: Cash,Conventional,FHA,VA Loan
      • Ownership: Fee Simple

        Estimated market value

        $272,000

        $258,000 - $286,000

        $2,205/mo

        Price history

        DateEventPrice
        8/17/2026Pending sale$275,000$243/sqft
        Source: Bright MLS #MDBC2169450 Report a problem
        7/24/2026Contingent$275,000$243/sqft
        Source: Bright MLS #MDBC2169450 Report a problem
        7/17/2026Listed for sale$275,000+56.3%$243/sqft
        Source: Bright MLS #MDBC2169450 Report a problem
        5/30/2018Sold$176,000-1.6%$156/sqft
        Source: Public Record Report a problem
        4/4/2018Listed for sale$178,900+2.4%$158/sqft
        Source: Keller Williams Excellence #1000339438 Report a problem
        4/25/2017Listing removed$1,450$1/sqft
        Source: Keller Williams - Towson #BC9855020 Report a problem
        2/3/2017Listed for rent$1,450+11.5%$1/sqft
        Source: Keller Williams Excellence #BC9855020 Report a problem
        9/22/2011Listing removed$1,300$1/sqft
        Source: RE/MAX GREATER METRO #BC7686585 Report a problem
        9/9/2011Listed for rent$1,300$1/sqft
        Source: RE/MAX GREATER METRO #BC7686585 Report a problem
        6/14/2010Sold$174,700$155/sqft
        Source: Public Record Report a problem

        Public tax history

        YearProperty taxesTax assessment
        2025$3,298 +48.4%$195,167 +6.4%
        2024$2,223 +6.8%$183,433 +6.8%
        2023$2,081 +1.2%$171,700
        2022$2,056 +1.2%$171,700 +2.5%
        2021$2,031 +1.2%$167,567 +1.2%
        2020$2,006 $165,500
        2019$2,006 $165,500
        2018$2,006 -1%$165,500 -1%
        2017$2,025 -32.1%$167,100 +2%
        2016$2,984 $163,833 +2%
        2015$2,984 $160,567 +2.1%
        2014$2,984 $157,300
        2013-- $157,300
        2012-- $157,300 -7.3%
        2011-- $169,600 0%
        2010-- $169,660
        2009-- $169,660 -4.6%
        2008-- $177,880 +19.2%
        2007-- $149,282 +23.7%
        2006-- $120,686 +31.1%
        2005-- $92,090 +3.3%
        2004-- $89,126 +3.4%
        2003-- $86,163 +3.6%
        2002-- $83,200 +0.1%
        2001-- $83,102
        Find assessor info on the county website

        Monthly payment

        Est. payment

        Payment breakdown

        Explore the cost of this home by adjusting the details. Changes won't be saved.
        All calculations are estimates and provided by Zillow, Inc. for informational purposes only. Actual amounts may vary.
        HOA fees may include property taxes on listings classified as Co-Ops. Contact the listing agent and/or owner for fee details.
        See how much you could borrow to make a competitive offer.

        Climate risks

        Neighborhood: 21128

        Getting around

        13 / 100
        Car-Dependent
        43 / 100
        Some Transit
        26 / 100
        Somewhat Bikeable

        Nearby schools

        GreatSchools rating
        Schools provided by the listing agent
        • District: Baltimore County Public Schools

        Source: Bright MLS. This data may not be complete. We recommend contacting the local school district to confirm school assignments for this home.

        A local agent can set up tours, give advice and negotiate with sellers.

        Browse local experts

        Similar homes