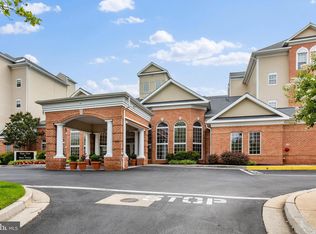
Ideally Located and Tucked Away .. Welcome to High View at Hunt Valley, Residence #136 The Legato Model is Bright and Airy the moment you Walk In. This spacious 2-bedroom, 2-bath condo offers 1,200sf +/- of comfortable living space and is conveniently located on the 1st floor, overlooking the beautifully landscaped Courtyard, complete with a seating area perfect for enjoying a good book or morning coffee and its right outside your patio. On those hot Summer days, take a splash in the Swimming pool, just steps away. This beautiful light filled unit features an open Kitchen concept that flows into the Dining room and main Living room. The kitchen has been updated with granite countertops, stainless steel appliances, and includes a cozy nook ideal for a coffee bar. The layout is flanked by the primary bedroom on one side and the second bedroom on the other. The primary bedroom is bright and airy, enhanced by plantation shutters, an abundance of natural sunlight, plush carpeting, a large walk‑in closet, ceiling fan, and direct access to the patio. The en‑suite primary Bathroom includes dual vanities, a separate soaking tub, and a standalone shower. Bedroom two is also filled with natural sunlight light and features a sliding door to the patio, a spacious closet, plush carpeting, ceiling fan, and direct access to the second full bathroom. The cozy Living room offers a Gas fireplace, perfect for staying warm on chilly winter nights. Additional updates include a new HVAC system (August 2025), freshly painted throughout and two new toilets were installed. The Condo also offers Two deeded parking spaces in the covered garage, and two EV charging stations also located in the Garage. High View offers an exceptional array of amenities to include: Theater Rm, Conference Rm, Library/Computer Rm, Rooftop Tennis/Pickleball Court, Fitness Center, Outdoor Swimming Pool, Front Desk Concierge, Two EV charging stations in the Garage and a Car wash station. High View is conveniently located just minutes (walking distance) from the Hunt Valley Towne Centre, you’ll enjoy all the Shopping, Dining, Entertainment, and Recreation, there's something for everyone. Easy access to major commuter routes, it really is a Lifestyle you'll fall in love with ! Please Contact Listing agent Sharon Allen for additional information NOT the High View office.
Under contract
Price cut: $5K (7/22)
$350,000
400 Symphony Cir Unit 136E, Cockeysville, MD 21030
2beds
1,238sqft
Condominium
Built in 2004
-- sqft lot
$346,700 Zestimate®
$283/sqft
$550/mo HOA
What's special
Standalone showerFreshly painted throughoutBright and airyLight filled unitStainless steel appliancesPlantation shuttersAbundance of natural sunlight
- 62 days
- 455
- 13
Zillow last checked:
Listing updated:
Listed by:
Sharon Allen 410-688-2987,
Cummings & Co. Realtors (410) 823-0033
Source: Bright MLS,MLS#: MDBC2167742
Facts & features
Interior
Bedrooms & bathrooms
- Bedrooms: 2
- Bathrooms: 2
- Full bathrooms: 2
- Main level bathrooms: 2
- Main level bedrooms: 2
Rooms
- Room types: Living Room, Dining Room, Primary Bedroom, Bedroom 2, Kitchen
Primary bedroom
- Features: Flooring - Carpet
- Level: Main
- Area: 192 Square Feet
- Dimensions: 12 X 16
Bedroom 2
- Features: Flooring - Carpet
- Level: Main
- Area: 143 Square Feet
- Dimensions: 11 X 13
Dining room
- Features: Flooring - Carpet
- Level: Main
- Area: 100 Square Feet
- Dimensions: 10 X 10
Kitchen
- Features: Flooring - Vinyl, Granite Counters, Lighting - Ceiling, Pantry
- Level: Main
- Area: 100 Square Feet
- Dimensions: 10 X 10
Living room
- Features: Flooring - Carpet, Fireplace - Gas, Ceiling Fan(s)
- Level: Main
- Area: 289 Square Feet
- Dimensions: 17 X 17
Heating
- Forced Air, Natural Gas
Cooling
- Central Air, Electric
Appliances
- Included: Dishwasher, Disposal, Dryer, Ice Maker, Microwave, Oven/Range - Electric, Range Hood, Refrigerator, Washer, Electric Water Heater
- Laundry: Main Level, Dryer In Unit, Washer In Unit, In Unit
Features
- Breakfast Area, Dining Area, Primary Bath(s), Open Floorplan, 9'+ Ceilings
- Flooring: Ceramic Tile, Carpet
- Doors: Six Panel, Sliding Glass
- Windows: Double Pane Windows, Screens
- Has basement: No
- Number of fireplaces: 1
- Fireplace features: Mantel(s), Screen
Interior area
- Total structure area: 1,238
- Total interior livable area: 1,238 sqft
- Finished area above ground: 1,238
Property
Parking
- Total spaces: 2
- Parking features: Covered, Garage Faces Side, Garage Door Opener, Inside Entrance, Assigned, Parking Space Conveys, Attached
- Attached garage spaces: 2
- Details: Assigned Parking
Accessibility
- Accessibility features: Accessible Doors, Accessible Hallway(s)
Features
- Levels: One
- Stories: 1
- Exterior features: Tennis Court(s), Balcony
- Pool features: Community
Lot
- Features: Backs - Open Common Area, Landscaped, Wooded
Details
- Additional structures: Above Grade
- Parcel number: 04082400008018
- Zoning: RESIDENTLIAL
- Special conditions: Standard
Construction
Type & style
- Home type: Condo
- Architectural style: Traditional
- Property subtype: Condominium
- Attached to another structure: Yes
Materials
- Combination, Brick
- Roof: Asphalt
Condition
- Excellent
- New construction: No
- Year built: 2004
Details
- Builder model: LEGATO
Utilities & green energy
- Sewer: Public Sewer
- Water: Public
- Utilities for property: Cable Available, Underground Utilities
Community & HOA
Community
- Features: Pool
- Security: Desk in Lobby, Electric Alarm, Exterior Cameras, Fire Alarm, Security System, Main Entrance Lock, Monitored, Resident Manager, Security Gate, Fire Sprinkler System
- Condo and coop fee: $550 monthly
- Subdivision: High View
HOA
- Has HOA: No
- Amenities included: Community Center, Concierge, Elevator(s), Fitness Center, Party Room, Pool, Security, Tennis Court(s), Common Grounds, Meeting Room
- Services included: Common Area Maintenance, Custodial Services Maintenance, Maintenance Structure, Management, Insurance, Pool(s), Recreation Facility, Reserve Funds, Road Maintenance, Snow Removal, Trash
- HOA name: High View At Hunt Valley
Location
- Region: Cockeysville
Financial & listing details
- Price per square foot: $283/sqft
- Tax assessed value: $226,667
- Annual tax amount: $2,424
- Date on market: 6/28/2026
- Listing agreement: Exclusive Right To Sell
- Listing terms: Conventional,Cash,FHA,VA Loan
- Inclusions: Washer / Dryer / Refrigerator
- Ownership: Condominium
Estimated market value
$346,700
$329,000 - $364,000
$2,100/mo
Price history
| Date | Event | Price |
|---|---|---|
| 8/19/2026 | Contingent | $350,000$283/sqft |
Source:  Bright MLS #MDBC2167742 Report a problem Bright MLS #MDBC2167742 Report a problem | ||
| 7/22/2026 | Price change | $350,000-1.4%$283/sqft |
Source: Bright MLS #MDBC2167742 Report a problem | ||
| 6/28/2026 | Listed for sale | $355,000+12.7%$287/sqft |
Source: Bright MLS #MDBC2167742 Report a problem | ||
| 9/25/2025 | Sold | $315,000-2.3%$254/sqft |
Source: Bright MLS #MDBC2118196 Report a problem | ||
| 8/15/2025 | Pending sale | $322,498$260/sqft |
Source:  Berkshire Hathaway HomeServices Homesale Realty #MDBC2118196 Report a problem Berkshire Hathaway HomeServices Homesale Realty #MDBC2118196 Report a problem | ||
| 8/15/2025 | Listed for sale | $322,498$260/sqft |
Source: Berkshire Hathaway HomeServices Homesale Realty #MDBC2118196 Report a problem | ||
| 8/15/2025 | Pending sale | $322,498$260/sqft |
Source: Berkshire Hathaway HomeServices Homesale Realty #MDBC2118196 Report a problem | ||
| 8/15/2025 | Contingent | $322,498$260/sqft |
Source: Bright MLS #MDBC2118196 Report a problem | ||
| 8/1/2025 | Price change | $322,4980%$260/sqft |
Source: Bright MLS #MDBC2118196 Report a problem | ||
| 7/18/2025 | Price change | $322,4990%$261/sqft |
Source: Bright MLS #MDBC2118196 Report a problem | ||
| 6/21/2025 | Listed for sale | $322,500$261/sqft |
Source: Bright MLS #MDBC2118196 Report a problem | ||
| 6/4/2025 | Pending sale | $322,500$261/sqft |
Source: Bright MLS #MDBC2118196 Report a problem | ||
| 5/24/2025 | Listed for sale | $322,500+5.6%$261/sqft |
Source: Bright MLS #MDBC2118196 Report a problem | ||
| 5/25/2018 | Listing removed | $1,800$1/sqft |
Source: Berkshire Hathaway HomeServices Homesale Realty #1000292858 Report a problem | ||
| 3/21/2018 | Listed for rent | $1,800$1/sqft |
Source: Berkshire Hathaway Homeservices Homesale Realty #1000292858 Report a problem | ||
| 9/12/2005 | Sold | $305,490$247/sqft |
Source: Agent Provided Report a problem | ||
Public tax history
| Year | Property taxes | Tax assessment |
|---|---|---|
| 2025 | $3,647 +50.5% | $200,000 |
| 2024 | $2,424 | $200,000 |
| 2023 | $2,424 | $200,000 |
| 2022 | $2,424 | $200,000 |
| 2021 | $2,424 | $200,000 |
| 2020 | $2,424 | $200,000 |
| 2019 | $2,424 +3.4% | $200,000 +3.4% |
| 2018 | $2,343 +3.6% | $193,333 +3.6% |
| 2017 | $2,262 -23.6% | $186,667 +3.7% |
| 2016 | $2,961 | $180,000 |
| 2015 | $2,961 | $180,000 |
| 2014 | $2,961 | $180,000 -6.7% |
| 2013 | -- | $193,000 |
| 2012 | -- | $193,000 |
| 2011 | -- | $193,000 -32.3% |
| 2010 | -- | $285,000 |
| 2009 | -- | $285,000 |
| 2008 | -- | $285,000 |
| 2007 | -- | $285,000 +3.8% |
| 2006 | -- | $274,550 +4% |
| 2005 | -- | $264,100 |
Find assessor info on the county website
Monthly payment
Est. payment
Payment breakdown
Explore the cost of this home by adjusting the details. Changes won't be saved.Climate risks
Neighborhood: 21030
Nearby schools
Schools provided by the listing agent
- Elementary: Pot Spring
- Middle: Cockeysville
- High: Dulaney
- District: Baltimore County Public Schools
Source: Bright MLS. This data may not be complete. We recommend contacting the local school district to confirm school assignments for this home.
- $315,0002 bd2 ba1.3k sqft400 Symphony Cir UNIT 455D, Cockeysville, MD 21030Sold

- $197,5001 bd1 ba873 sqft400 Symphony Cir UNIT 414, Cockeysville, MD 21030Sold

- $361,8003 bd2 ba1.4k sqft400 Symphony Cir APT 32F, Hunt Valley, MD 21030Off Market

- $308,2002 bd2 ba1.2k sqft400 Symphony Cir UNIT 211I, Cockeysville, MD 21030Off Market
Similar homes
- $359,9002 bd2 ba1.2k sqft400 Symphony Cir Unit 206J, Cockeysville, MD 21030For Sale
 MLS ID #MDBC2165688, Lisa Hiatt, Garceau Realty. Bright MLS
 - $244,9001 bd1 ba852 sqft400 Symphony Cir #453D, Cockeysville, MD 21030For Sale
 MLS ID #MDBC2172802, Jessica Hobbs, Berkshire Hathaway HomeServices Homesale Realty. Bright MLS
 - $339,0002 bd2 ba1.1k sqft12108 Tullamore Ct Unit 304, Lutherville Timonium, MD 21093For Sale
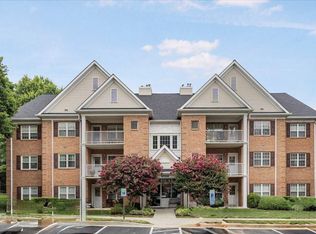 MLS ID #MDBC2171116, Sharon Bregel, Cummings & Co. Realtors. Bright MLS
 - $239,9001 bd1 ba883 sqft400 Symphony Cir #209I, Cockeysville, MD 21030For Sale
 MLS ID #MDBC2167814, Chris Carr, HomeZu. Bright MLS
 - $339,9002 bd2 ba1.3k sqft405 Kilree Rd Unit 301, Timonium, MD 21093For SaleMLS ID #MDBC2166330, Tim Salla, Berkshire Hathaway HomeServices Homesale Realty. Bright MLS
- $215,0001 bd1 ba852 sqft400 Symphony Cir Unit 215I, Cockeysville, MD 21030For SaleMLS ID #MDBC2171478, Alex Lerner, TTR Sotheby's International Realty. Bright MLS
- $350,0002 bd2 ba1.4k sqftBrightwood, Lutherville, MD 21093For SaleMLS ID #MDBC2154816, Sara Murphy, Berkshire Hathaway HomeServices Homesale Realty. Bright MLS
- $398,0002 bd2 ba1.8k sqft620 Straffan Dr Unit 302, Lutherville Timonium, MD 21093For SaleMLS ID #MDBC2169704, Cindy Ciresi, Long & Foster Real Estate, Inc.. Bright MLS
- $285,0002 bd2 ba1.2k sqft1 Elphin Ct Unit 301, Lutherville Timonium, MD 21093For SaleMLS ID #MDBC2166302, Ricky Cantore, RE/MAX Advantage Realty. Bright MLS
- $320,0002 bd2 ba1.3k sqft406 Brightwood Club Dr Unit 406, Lutherville Timonium, MD 21093For SaleMLS ID #MDBC2152264, Sara Murphy, Berkshire Hathaway HomeServices Homesale Realty. Bright MLS
- $270,0002 bd2 ba1.2k sqft7 Lough Mask Ct APT 101, Lutherville Timonium, MD 21093For SaleMLS ID #MDBC2169736, Bryan Carnaggio, Redfin Corp. Bright MLS
- $399,9002 bd2 ba1.4k sqft7101 Travertine Dr Unit 308, Baltimore, MD 21209For SaleMLS ID #MDBC2167880, Carole Glick, Long & Foster Real Estate, Inc.. Bright MLS
- $290,0003 bd3 ba1.6k sqft20 Pickburn Ct #D, Cockeysville, MD 21030For SaleMLS ID #MDBC2160200, Tom Roach, Cummings & Co. Realtors. Bright MLS
- $359,9002 bd2 ba1.3k sqftQuarry Place, Reisterstown, MD 21136For SaleMLS ID #MDBC2168530, Stacey Abbott, Corner House Realty. Bright MLS
- $350,0002 bd2 ba1.3k sqft902 Macphail Woods Xing APT 3F, Bel Air, MD 21015For SaleMLS ID #MDHR2058878, James Leyh, MJL Realty LLC. Bright MLS
- $450,0002 bd2 ba1.4k sqftRoundwood Ridge, Lutherville Timonium, MD 21093For SaleMLS ID #MDBC2165998, Kim Barton, Keller Williams Legacy. Bright MLS
- $355,0002 bd2 ba1.7k sqft261 Beckenham Cir Unit 402, Bel Air, MD 21014For SaleMLS ID #MDHR2059084, Lana Ophardt, Cummings & Co. Realtors. Bright MLS
- $257,0002 bd2 ba1.2k sqft9 Mullingar Ct Unit 201, Lutherville Timonium, MD 21093For SaleMLS ID #MDBC2170230, Lynn Gurley, Cummings & Co. Realtors. Bright MLS
- $284,9902 bd2 ba1.3k sqft130 W Broadway #1C, Bel Air, MD 21014For SaleMLS ID #MDHR2059400, Lauren Marchitelli, Cummings & Co. Realtors. Bright MLS
- $359,9002 bd2 ba1.6k sqft9501 Kingscroft Ter APT H, Perry Hall, MD 21128For SaleMLS ID #MDBC2170676, Michelle Gordon, Cummings & Co. Realtors. Bright MLS
