Welcome to this chic 3 bedroom end of group townhome in Queen Anne Village. Beautiful vinyl wood flooring throughout. Gorgeous kitchen with stylish blue cabinetry and stone counters. Enjoy family gatherings in the large living/dining room. Easy access to the rear patio and fenced in back yard from the living room sliding door. The upper level features a large primary bedroom with plenty of closet space - a large closet and a walk in. The other bedrooms are nice sized and all rooms can easily access the upgraded hallway full bathroom. Conveniently located to all major highways, Metro, shopping, schools, Wegmans, Foundry Row and many restaurants.
For sale
$285,000
9416 Fitzharding Ln, Owings Mills, MD 21117
3beds
1,220sqft
Townhouse
Built in 1984
3,000 Square Feet Lot
$284,600 Zestimate®
$234/sqft
$163/mo HOA
What's special
- 11 days
- 510
- 85
Likely to sell faster than
Zillow last checked:
Listing updated:
Listed by:
Mary Towle 410-303-6333,
Yaffe Real Estate 410-902-1100
Source: Bright MLS,MLS#: MDBC2180656
Facts & features
Interior
Bedrooms & bathrooms
- Bedrooms: 3
- Bathrooms: 2
- Full bathrooms: 1
- 1/2 bathrooms: 1
- Main level bathrooms: 1
Rooms
- Room types: Living Room, Dining Room, Primary Bedroom, Bedroom 2, Bedroom 3, Kitchen, Bathroom 1, Half Bath
Primary bedroom
- Level: Upper
Bedroom 2
- Level: Upper
Bedroom 3
- Level: Upper
Bathroom 1
- Level: Upper
Dining room
- Level: Main
Half bath
- Level: Main
Kitchen
- Level: Main
Living room
- Level: Main
Heating
- Heat Pump, Electric
Cooling
- Central Air, Electric
Appliances
- Included: Microwave, Dishwasher, Disposal, Dryer, Oven/Range - Electric, Refrigerator, Washer, Water Heater, Stainless Steel Appliance(s), Electric Water Heater
- Laundry: Main Level, Dryer In Unit, Washer In Unit
Features
- Attic, Combination Dining/Living, Floor Plan - Traditional, Open Floorplan, Kitchen - Table Space, Upgraded Countertops, Dry Wall
- Flooring: Hardwood, Luxury Vinyl, Wood
- Has basement: No
- Number of fireplaces: 1
- Fireplace features: Wood Burning, Mantel(s)
Interior area
- Total structure area: 1,220
- Total interior livable area: 1,220 sqft
- Finished area above ground: 1,220
- Finished area below ground: 0
Property
Parking
- Parking features: On Street
- Has uncovered spaces: Yes
Accessibility
- Accessibility features: None
Features
- Levels: Two
- Stories: 2
- Patio & porch: Deck
- Exterior features: Lighting, Sidewalks, Street Lights
- Pool features: Community
- Fencing: Back Yard
Lot
- Size: 3,000 Square Feet
Details
- Additional structures: Above Grade, Below Grade
- Parcel number: 04031800011966
- Zoning: RESIDENTIAL
- Special conditions: Standard
Construction
Type & style
- Home type: Townhouse
- Architectural style: Traditional
- Property subtype: Townhouse
Materials
- Brick
- Foundation: Slab
Condition
- New construction: No
- Year built: 1984
Utilities & green energy
- Sewer: Public Sewer
- Water: Public
Community & HOA
Community
- Features: Pool
- Security: Carbon Monoxide Detector(s), Smoke Detector(s)
- Subdivision: Queen Anne Village
HOA
- Has HOA: Yes
- Amenities included: Common Grounds, Pool
- Services included: Common Area Maintenance, Pool(s)
- HOA fee: $163 monthly
Location
- Region: Owings Mills
Financial & listing details
- Price per square foot: $234/sqft
- Tax assessed value: $192,367
- Annual tax amount: $2,331
- Date on market: 11/6/2026
- Listing agreement: Exclusive Right To Sell
- Listing terms: Cash,Conventional,FHA,VA Loan
- Ownership: Fee Simple
Estimated market value
$284,600
$270,000 - $299,000
$2,350/mo
Price history
| Date | Event | Price |
|---|---|---|
| 11/7/2026 | Listed for sale | $285,000+75.9%$234/sqft |
Source:  Bright MLS #MDBC2180656 Report a problem | ||
| 10/27/2026 | Listing removed | $2,250$2/sqft |
Source: Zillow Rentals Report a problem | ||
| 10/7/2026 | Listed for rent | $2,250+12.8%$2/sqft |
Source: Zillow Rentals Report a problem | ||
| 1/13/2025 | Listing removed | $1,995$2/sqft |
Source: Zillow Rentals Report a problem | ||
| 12/29/2024 | Price change | $1,995-5%$2/sqft |
Source: Zillow Rentals Report a problem | ||
| 12/10/2024 | Price change | $2,100-8.7%$2/sqft |
Source: Zillow Rentals Report a problem | ||
| 10/29/2024 | Listed for rent | $2,300$2/sqft |
Source: Zillow Rentals Report a problem | ||
| 10/26/2024 | Listing removed | $2,300$2/sqft |
Source: Zillow Rentals Report a problem | ||
| 10/15/2024 | Listed for rent | $2,300$2/sqft |
Source: Zillow Rentals Report a problem | ||
| 12/6/2019 | Sold | $162,000-7.9%$133/sqft |
Source: Public Record Report a problem | ||
| 9/8/2019 | Listed for sale | $175,900-16.2%$144/sqft |
Source: Fairfax Realty Elite #MDBC471510 Report a problem | ||
| 6/16/2006 | Sold | $210,000+154.6%$172/sqft |
Source: Public Record Report a problem | ||
| 9/13/2001 | Sold | $82,476-3%$68/sqft |
Source: Public Record Report a problem | ||
| 8/14/1997 | Sold | $85,000$70/sqft |
Source: Public Record Report a problem | ||
Public tax history
| Year | Property taxes | Tax assessment |
|---|---|---|
| 2026 | $3,295 +4.3% | $192,367 +3.3% |
| 2025 | $3,159 +48.3% | $186,200 +5.9% |
| 2024 | $2,131 +6.3% | $175,800 +6.3% |
| 2023 | $2,005 +6.7% | $165,400 +6.7% |
| 2022 | $1,879 +3.7% | $155,000 +3.7% |
| 2021 | $1,811 +3.9% | $149,433 +3.9% |
| 2020 | $1,744 +4% | $143,867 +4% |
| 2019 | $1,676 +2.7% | $138,300 +2.7% |
| 2018 | $1,633 +2.7% | $134,700 +2.7% |
| 2017 | $1,589 -22.4% | $131,100 +2.8% |
| 2016 | $2,047 | $127,500 |
| 2015 | $2,047 | $127,500 |
| 2014 | $2,047 | $127,500 -4.1% |
| 2013 | -- | $132,900 |
| 2012 | -- | $132,900 |
| 2011 | -- | $132,900 -33.1% |
| 2010 | -- | $198,550 +13.9% |
| 2009 | -- | $174,282 +16.2% |
| 2008 | -- | $150,016 +19.3% |
| 2007 | -- | $125,750 +13.9% |
| 2006 | -- | $110,400 +16.1% |
| 2005 | -- | $95,050 +19.3% |
| 2004 | -- | $79,700 +1.6% |
| 2003 | -- | $78,410 +1.7% |
| 2002 | -- | $77,120 +1.7% |
| 2001 | -- | $75,830 |
Find assessor info on the county website
Monthly payment
Est. payment
Payment breakdown
Explore the cost of this home by adjusting the details. Changes won't be saved.Climate risks
Neighborhood: 21117
Nearby schools
Schools provided by the listing agent
- District: Baltimore County Public Schools
Source: Bright MLS. This data may not be complete. We recommend contacting the local school district to confirm school assignments for this home.
- $234,900-- bd2 ba1.2k sqft9418 Fitzharding Ln, Owings Mills, MD 21117Off Market
- $260,0003 bd2 ba1.5k sqft9414 Fitzharding Ln, Owings Mills, MD 21117Sold

- $239,300-- bd2 ba1.2k sqft9420 Fitzharding Ln, Owings Mills, MD 21117Off Market
- $292,800-- bd3 ba1.2k sqft9412 Fitzharding Ln, Owings Mills, MD 21117Off Market
Similar homes
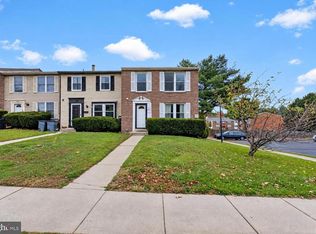
- $335,0003 bd3 ba1.5k sqft9309 Countess Dr, Owings Mills, MD 21117For Sale
 MLS ID #MDBC2177972, Corey Campbell, EXP Realty, LLC. Bright MLS
- $215,0002 bd2 ba1k sqft7901 Valley Manor Rd Unit 201, Owings Mills, MD 21117For Sale
 MLS ID #MDBC2176446, Igor Maltsev, EXP Realty, LLC. Bright MLS
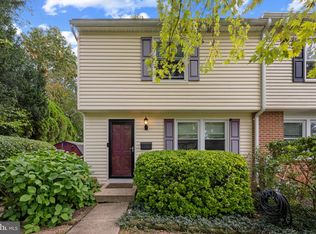
- $295,0003 bd2 ba1.5k sqft45 Bon Oak Ct, Reisterstown, MD 21136For Sale
 MLS ID #MDBC2177180, Stacey Abbott, Corner House Realty. Bright MLS
- $285,0002 bd2 ba1.5k sqftBeckett Green, Owings Mills, MD 21117For Sale
 MLS ID #MDBC2163456, James Weiskerger, Next Step Realty. Bright MLS
- $270,0003 bd3 ba1.4k sqft624 Saint Georges Station Rd, Reisterstown, MD 21136For SaleMLS ID #MDBC2175508, LaWanda Carey, Samson Properties. Bright MLS
- $279,0003 bd2 ba1.1k sqft5121 Terrace Dr, Baltimore, MD 21236For SaleMLS ID #MDBC2178750, Jonathan Waterhouse, Keller Williams Gateway LLC. Bright MLS
- $309,0003 bd4 ba1.3k sqft9739 Red Clover Ct, Parkville, MD 21234For SaleMLS ID #MDBC2176904, Brian McCarty, Cummings & Co. Realtors. Bright MLS
- $275,0003 bd2 ba1.7k sqft6901 Chippewa Dr, Baltimore, MD 21209AuctionMLS ID #MDBC2174654, Dassi Lazar, Lazar Real Estate. Bright MLS
- $275,0002 bd2 ba1.2k sqft605 Glynock Pl, Reisterstown, MD 21136For SaleMLS ID #MDBC2172620, Mike Jenkins, Northrop Realty. Bright MLS
- $275,0003 bd2 ba1.3k sqft1900 Ellinwood Rd, Rosedale, MD 21237For SaleMLS ID #MDBC2177026, Todd Gilfoy, Redfin Corp. Bright MLS
- $267,5003 bd2 ba1.1k sqft27 Holcumb Ct, Baltimore, MD 21220For SaleMLS ID #MDBC2179416, Dan Barton, EXP Realty, LLC. Bright MLS
- $279,9003 bd3 ba1.6k sqft37 Pickburn Ct #C, Cockeysville, MD 21030For SaleMLS ID #MDBC2180558, Teal Clise, EXP Realty, LLC. Bright MLS
- $245,0003 bd2 ba1.2k sqft20 Lerner Ct #32J, Baltimore, MD 21236For SaleMLS ID #MDBC2179740, Christopher Drewer, EXP Realty, LLC. Bright MLS
- $237,0002 bd2 ba1.1k sqft4890 Shellbark Rd #4890, Owings Mills, MD 21117For SaleMLS ID #MDBC2176090, Lila Houston, Execuhome Realty. Bright MLS
- $315,0003 bd3 ba1.6k sqftReservoir Ridge, Eldersburg, MD 21784For SaleMLS ID #MDCR2038770, Sarah Liska, Freedom Realty LLC. Bright MLS
- $249,9003 bd2 ba1.3k sqft3803 Glenview Ter, Baltimore, MD 21236For SaleMLS ID #MDBC2175206, Adekemi Adesida, Smart Realty, LLC. Bright MLS
- $249,9003 bd2 ba1.1k sqftPark Ridge, Glen Burnie, MD 21061For SaleMLS ID #MDAA2160486, Mackenzie Davis, Douglas Realty, LLC. Bright MLS
- $310,0003 bd2 ba1.7k sqft42 Sandstone Ct, Baltimore, MD 21236For SaleMLS ID #MDBC2171234, Jennifer Bayne, Long & Foster Real Estate, Inc.. Bright MLS
- $279,0003 bd2 ba1.5k sqft1 Talister Ct, Baltimore, MD 21237For SaleMLS ID #MDBC2170610, Kathleen Magtibay, Taylor Properties. Bright MLS
- $319,9003 bd3 ba1.6k sqft14 Stone Falls Ct, Nottingham, MD 21236For SaleMLS ID #MDBC2175044, Betsy Andrews, Cummings & Co. Realtors. Bright MLS
