Welcome to 23 Wengate Road in Owings Mills! This 2-bedroom, 1-full-bath home offers a comfortable layout with recent updates and standout features throughout. The newly renovated kitchen, completed in 2025, provides a fresh, updated space for everyday living and entertaining. Additional improvements include updated electrical in 2025, bathroom renovations, and fresh paint completed in 2026, creating a refreshed feel throughout the home. Outside, enjoy the screened-in deck, offering additional space to relax or entertain. A large detached garage provides plenty of room for parking, storage, equipment, hobbies, or workspace. With thoughtful updates, versatile outdoor space, and a spacious detached garage, 23 Wengate Road is ready for its next chapter. Conveniently located near shopping, dining, recreation, and major commuter routes, this Owings Mills property has plenty to offer!
Coming soon 12/03
$280,000
23 Wengate Rd, Owings Mills, MD 21117
2beds
672sqft
Single Family Residence
Built in 1955
0.39 Acres Lot
$250,900 Zestimate®
$417/sqft
$-- HOA
What's special
- 2 days
- 96
- 7
Zillow last checked:
Listing updated:
Listed by:
Bob Chew 410-995-9600,
Samson Properties 7033493900,
Listing Team: The Bob And Ronna Group, Co-Listing Team: The Bob And Ronna Group,Co-Listing Agent: Lindsey Frances Chronister 443-401-0315,
Samson Properties
Source: Bright MLS,MLS#: MDBC2180110
Facts & features
Interior
Bedrooms & bathrooms
- Bedrooms: 2
- Bathrooms: 1
- Full bathrooms: 1
- Main level bathrooms: 1
- Main level bedrooms: 2
Basement
- Area: 0
Heating
- Heat Pump, Natural Gas
Cooling
- Central Air, Electric, Natural Gas
Appliances
- Included: Dishwasher, Dryer, Oven/Range - Gas, Refrigerator, Washer, Gas Water Heater
Features
- Breakfast Area, Recessed Lighting, Dry Wall
- Flooring: Wood
- Has basement: No
- Has fireplace: No
Interior area
- Total structure area: 672
- Total interior livable area: 672 sqft
- Finished area above ground: 672
- Finished area below ground: 0
Property
Parking
- Total spaces: 2
- Parking features: Storage, Detached
- Garage spaces: 2
Accessibility
- Accessibility features: None
Features
- Levels: One
- Stories: 1
- Patio & porch: Deck, Screened
- Exterior features: Sidewalks, Street Lights
- Pool features: None
Lot
- Size: 0.39 Acres
Details
- Additional structures: Above Grade, Below Grade, Outbuilding
- Parcel number: 04040403049800
- Zoning: R
- Special conditions: Standard
Construction
Type & style
- Home type: SingleFamily
- Architectural style: Ranch/Rambler
- Property subtype: Single Family Residence
Materials
- Vinyl Siding
- Foundation: Crawl Space
Condition
- New construction: No
- Year built: 1955
Utilities & green energy
- Sewer: Public Sewer
- Water: Public
Community & HOA
Community
- Subdivision: Tollgate
HOA
- Has HOA: No
Location
- Region: Owings Mills
Financial & listing details
- Price per square foot: $417/sqft
- Tax assessed value: $188,567
- Annual tax amount: $2,285
- Date on market: 12/3/2026
- Listing agreement: Exclusive Right To Sell
- Listing terms: Conventional,FHA,VA Loan
- Ownership: Fee Simple
Estimated market value
$250,900
$228,000 - $271,000
$1,735/mo
Price history
Price history is unavailable.
Public tax history
| Year | Property taxes | Tax assessment |
|---|---|---|
| 2026 | $2,432 +5% | $188,567 +12.4% |
| 2025 | $2,317 +29.9% | $167,833 +14.1% |
| 2024 | $1,783 +2.2% | $147,100 +2.2% |
| 2023 | $1,744 +2.3% | $143,900 -2.2% |
| 2022 | $1,705 +2.3% | $147,100 +7% |
| 2021 | $1,667 +6.2% | $137,500 +6.2% |
| 2020 | $1,569 +6.6% | $129,433 -5.9% |
| 2019 | $1,471 +7.1% | $137,500 +21.4% |
| 2018 | $1,373 +4% | $113,300 +4% |
| 2017 | $1,320 -17.7% | $108,933 +4.2% |
| 2016 | $1,604 | $104,567 +4.4% |
| 2015 | $1,604 | $100,200 |
| 2014 | $1,604 | $100,200 |
| 2013 | -- | $100,200 -26.2% |
| 2012 | -- | $135,700 |
| 2011 | -- | $135,700 |
| 2010 | -- | $135,700 -20.3% |
| 2009 | -- | $170,290 +19.6% |
| 2008 | -- | $142,396 +24.4% |
| 2007 | -- | $114,503 +32.2% |
| 2006 | -- | $86,610 +4.8% |
| 2005 | -- | $82,652 +5% |
| 2004 | -- | $78,696 +5.3% |
| 2003 | -- | $74,740 +1% |
| 2002 | -- | $74,012 +1% |
| 2001 | -- | $73,286 |
Find assessor info on the county website
Monthly payment
Est. payment
Payment breakdown
Explore the cost of this home by adjusting the details. Changes won't be saved.Climate risks
Neighborhood: 21117
Nearby schools
Schools provided by the listing agent
- District: Baltimore County Public Schools
Source: Bright MLS. This data may not be complete. We recommend contacting the local school district to confirm school assignments for this home.

Similar homes
- $165,0002 bd1 ba928 sqft216 Gwynnbrook Ave, Owings Mills, MD 21117For Sale
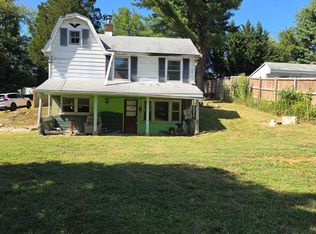
 MLS ID #MDBC2175256, Osvaldo Del Toro, EXP Realty, LLC. Bright MLS
- $--2 bd1 ba860 sqft4 Van Dyke Ct, Baltimore, MD 21206Auction
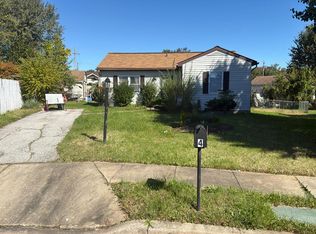 Auction.com 2
- $--2 bd1 ba960 sqft5612 Chrysler Ave, Baltimore, MD 21207Auction
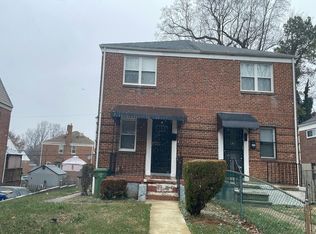 Auction.com 1
- $--2 bd2 ba1k sqft612 N Bend Rd, Baltimore, MD 21229Auction
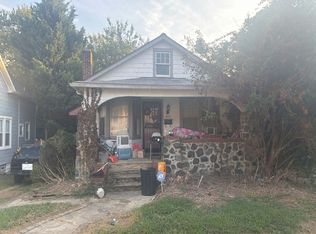 Auction.com 1
- $270,0003 bd1 ba837 sqft1209 Gloria Ave, Linthicum, MD 21090For SaleMLS ID #MDAA2153430, Fitzy Fitzpatrick, EXP Realty, LLC. Bright MLS
- $284,9003 bd2 ba780 sqft1827 Walnut Ave, Baltimore, MD 21222For SaleMLS ID #MDBC2177282, Beth Scheir, Berkshire Hathaway HomeServices PenFed Realty. Bright MLS
- $310,0002 bd1 ba564 sqft14528 Old York Rd, Phoenix, MD 21131For SaleMLS ID #MDBC2141070, Thomas Moore, Berkshire Hathaway HomeServices Homesale Realty. Bright MLS
- $294,9004 bd1 ba900 sqft3306 English Consul Ave, Baltimore, MD 21230For SaleMLS ID #MDBA2230896, Cristina Lopez, Aragon Real Estate LLC. Bright MLS
- $234,9002 bd1 ba855 sqft514 Druid Hill Ave, Baltimore, MD 21201For SaleMLS ID #MDBA2234380, Joseph DeSimone, Cummings & Co. Realtors. Bright MLS
- $249,9002 bd1 ba736 sqft408 Charles Rd, Linthicum, MD 21090For SaleMLS ID #MDAA2157914, Greg Fisk, Douglas Realty, LLC. Bright MLS
- $229,9002 bd2 ba852 sqft6113 Stanton Ave, Baltimore, MD 21210For SaleMLS ID #MDBA2229996, Robert McArtor, RE/MAX Components. Bright MLS
- $410,0005 bd2 ba936 sqft3802 Brownhill Rd, Randallstown, MD 21133For SaleMLS ID #MDBC2172908, Catherine Oluniyi, HomeSmart. Bright MLS
- $220,0002 bd1 ba900 sqft4230 Crystal Ct Unit 1B, Hampstead, MD 21074For SaleMLS ID #MDCR2038630, Damian Martinez, Berkshire Hathaway HomeServices Homesale Realty. Bright MLS
- $250,0003 bd1 ba864 sqft1127 Daniels Ave, Gwynn Oak, MD 21207For SaleMLS ID #MDBC2170592, Nancy Gonzalez, HomeSmart. Bright MLS
- $217,0002 bd1 ba870 sqft730 S Hanover St Unit B, Baltimore, MD 21230For SaleMLS ID #MDBA2236954, Gabriel Dutton, Keller Williams Gateway LLC. Bright MLS
- $289,9003 bd2 ba864 sqft300 Doris Ave, Baltimore, MD 21225For SaleMLS ID #MDAA2155224, Katrina Portes, HomeSmart. Bright MLS
- $309,9002 bd1 ba949 sqft1 12th Ave, Baltimore, MD 21225For SaleMLS ID #MDAA2146088, William Fischbein, Litehouse Realty, Inc.. Bright MLS
