***Seller authorized a PRICE IMPROVEMENT! Bring offers!!!*** Welcome to 300 Doris Avenue! This freshly painted 3-bedroom, 2-bath home offers comfortable living with added flexibility. The finished basement features a new kitchenette, creating an ideal setup for an in-law suite, extended living space, or potential income-producing opportunity. The detached garage offers an added convenience of off-street parking, and the attached storage unit offers plenty of extra storage. This home is conveniently located in Brooklyn Park, with easy access to I-695, I-895, Route 2 and downtown Baltimore. Enjoy nearby shopping, parks and everyday conveniences. Brooklyn Heights Park is also nearby, offering a playground, trails, basketball, baseball and multipurpose fields. Whether you're looking for a place to call home or a property with additional living and income potential, this is one you don't want to miss!
For sale
Price cut: $5.1K (10/5)
$289,900
300 Doris Ave, Baltimore, MD 21225
3beds
864sqft
Single Family Residence
Built in 1923
6,250 Square Feet Lot
$290,100 Zestimate®
$336/sqft
$-- HOA
What's special
Finished basementAttached storage unitFreshly paintedDetached garageNew kitchenetteOff-street parking
- 43 days
- 413
- 20
Zillow last checked:
Listing updated:
Listed by:
Katrina Portes 301-213-8465,
HomeSmart 4107401050
Source: Bright MLS,MLS#: MDAA2155224
Facts & features
Interior
Bedrooms & bathrooms
- Bedrooms: 3
- Bathrooms: 2
- Full bathrooms: 2
- Main level bathrooms: 1
- Main level bedrooms: 2
Rooms
- Room types: Living Room, Dining Room, Bedroom 2, Kitchen, Basement, Foyer, Bedroom 1
Bedroom 1
- Features: Ceiling Fan(s), Flooring - Carpet
- Level: Main
- Area: 209 Square Feet
- Dimensions: 11 X 19
Bedroom 2
- Features: Ceiling Fan(s), Flooring - Laminated
- Level: Main
- Area: 99 Square Feet
- Dimensions: 9 X 11
Basement
- Features: Basement - Unfinished
- Level: Lower
Dining room
- Features: Flooring - Carpet
- Level: Main
- Area: 120 Square Feet
- Dimensions: 10 X 12
Foyer
- Features: Flooring - Laminated
- Level: Main
- Area: 77 Square Feet
- Dimensions: 7 X 11
Kitchen
- Features: Flooring - Laminated, Kitchen - Electric Cooking, Attic - Access Panel
- Level: Main
- Area: 220 Square Feet
- Dimensions: 10 X 22
Living room
- Features: Flooring - Carpet, Ceiling Fan(s)
- Level: Main
- Area: 121 Square Feet
- Dimensions: 11 X 11
Heating
- Heat Pump, Other, Propane
Cooling
- Ceiling Fan(s), Central Air, Electric
Appliances
- Included: Electric Water Heater
- Laundry: In Basement
Features
- Basement: Full,Finished,Walk-Out Access
- Has fireplace: No
Interior area
- Total structure area: 864
- Total interior livable area: 864 sqft
- Finished area above ground: 864
Property
Parking
- Total spaces: 1
- Parking features: Garage Faces Side, Garage Faces Front, Detached, Driveway, Off Street
- Garage spaces: 1
- Has uncovered spaces: Yes
Accessibility
- Accessibility features: None
Features
- Levels: Two
- Stories: 2
- Exterior features: Sidewalks
- Pool features: None
Lot
- Size: 6,250 Square Feet
Details
- Additional structures: Above Grade
- Parcel number: 020504611155200
- Zoning: R5
- Special conditions: Standard
Construction
Type & style
- Home type: SingleFamily
- Architectural style: Ranch/Rambler
- Property subtype: Single Family Residence
Materials
- Vinyl Siding
- Foundation: Brick/Mortar
- Roof: Shingle
Condition
- New construction: No
- Year built: 1923
Utilities & green energy
- Sewer: Public Sewer
- Water: Public
Community & HOA
Community
- Subdivision: Brooklyn Park
HOA
- Has HOA: No
Location
- Region: Baltimore
Financial & listing details
- Price per square foot: $336/sqft
- Tax assessed value: $209,300
- Annual tax amount: $2,567
- Date on market: 8/27/2026
- Listing agreement: Exclusive Right To Sell
- Ownership: Fee Simple
Estimated market value
$290,100
$276,000 - $305,000
$1,773/mo
Price history
| Date | Event | Price |
|---|---|---|
| 10/5/2026 | Price change | $289,900-1.7%$336/sqft |
Source:  Bright MLS #MDAA2155224 Report a problem Bright MLS #MDAA2155224 Report a problem | ||
| 9/15/2026 | Price change | $295,000-1.7%$341/sqft |
Source: Bright MLS #MDAA2155224 Report a problem | ||
| 8/27/2026 | Listed for sale | $300,000+130.8%$347/sqft |
Source: Bright MLS #MDAA2155224 Report a problem | ||
| 4/12/2021 | Listing removed | -- |
Source: Zillow Rental Manager Report a problem | ||
| 3/29/2021 | Listed for rent | $1,700$2/sqft |
Source: Zillow Rental Manager Report a problem | ||
| 8/24/2020 | Sold | $130,000$150/sqft |
Source: Public Record Report a problem | ||
| 7/3/2020 | Pending sale | $130,000$150/sqft |
Source: Keller Williams Metropolitan #MDAA438372 Report a problem | ||
| 6/26/2020 | Listed for sale | $130,000+52.9%$150/sqft |
Source: Keller Williams Metropolitan #MDAA438372 Report a problem | ||
| 8/21/2012 | Sold | $85,000$98/sqft |
Source: Public Record Report a problem | ||
| 5/27/2012 | Listed for sale | $85,000-66.6%$98/sqft |
Source: foreclosure.com Report a problem | ||
| 5/11/2012 | Sold | $254,524+41.5%$295/sqft |
Source: Public Record Report a problem | ||
| 9/20/2008 | Listing removed | $179,900$208/sqft |
Source: Century 21 #AA6700466 Report a problem | ||
| 7/1/2008 | Price change | $179,900-91%$208/sqft |
Source: Century 21 #AA6700466 Report a problem | ||
| 4/5/2008 | Listed for sale | $1,999,900+1639%$2,315/sqft |
Source: Century 21 #AA6700466 Report a problem | ||
| 9/10/2003 | Sold | $115,000+53.3%$133/sqft |
Source: Public Record Report a problem | ||
| 4/4/2003 | Sold | $75,000-2.2%$87/sqft |
Source: Public Record Report a problem | ||
| 1/10/2003 | Sold | $76,674-19.7%$89/sqft |
Source: Public Record Report a problem | ||
| 11/9/1995 | Sold | $95,500$111/sqft |
Source: Public Record Report a problem | ||
Public tax history
| Year | Property taxes | Tax assessment |
|---|---|---|
| 2025 | $2,665 +32.3% | $196,600 +6.8% |
| 2024 | $2,015 +7.6% | $184,000 +7.4% |
| 2023 | $1,872 +12.8% | $171,400 +7.9% |
| 2022 | $1,659 | $158,800 |
| 2021 | $1,659 -0.1% | $158,800 |
| 2020 | $1,661 -0.5% | $158,800 -0.4% |
| 2019 | $1,669 +9.7% | $159,400 +6.2% |
| 2018 | $1,522 +6.1% | $150,100 +6.6% |
| 2017 | $1,435 | $140,800 +7.1% |
| 2016 | -- | $131,500 |
| 2015 | -- | $131,500 |
| 2014 | -- | $131,500 -6.5% |
| 2013 | -- | $140,600 |
| 2012 | -- | $140,600 |
| 2011 | -- | $140,600 -30.1% |
| 2010 | -- | $201,070 +11.7% |
| 2009 | -- | $179,966 +13.3% |
| 2008 | -- | $158,863 +15.3% |
| 2007 | -- | $137,760 +14% |
| 2006 | -- | $120,852 +16.3% |
| 2005 | -- | $103,946 +19.4% |
| 2004 | -- | $87,040 +2.5% |
| 2003 | -- | $84,926 +2.6% |
| 2002 | -- | $82,813 +2.6% |
| 2001 | -- | $80,700 |
Find assessor info on the county website
Monthly payment
Est. payment
Payment breakdown
Explore the cost of this home by adjusting the details. Changes won't be saved.Climate risks
Neighborhood: 21225
Nearby schools
Schools provided by the listing agent
- District: Anne Arundel County Public Schools
Source: Bright MLS. This data may not be complete. We recommend contacting the local school district to confirm school assignments for this home.
Similar homes
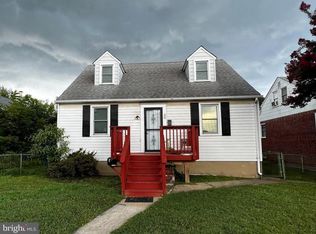
- $320,0004 bd2 ba1.2k sqft113 W Hilltop Rd, Baltimore, MD 21225For Sale
 MLS ID #MDAA2148578, Kim Lally, EXP Realty, LLC. Bright MLS
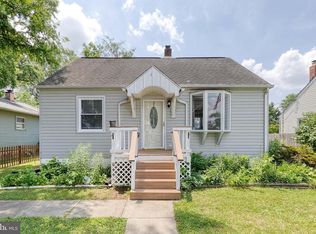
 - $215,0003 bd2 ba1.2k sqft3708 7th St, Baltimore, MD 21225For Sale
 MLS ID #MDBA2223764, Monica Marroquin-Martinez, New Realty, LLC. Bright MLS
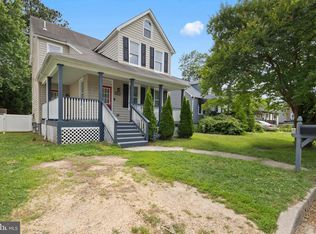
 - $319,9003 bd2 ba1.2k sqft2917 Virginia Ave, Halethorpe, MD 21227For Sale
 MLS ID #MDBC2171148, Mr. David J Moore, Real Broker, LLC. Bright MLS
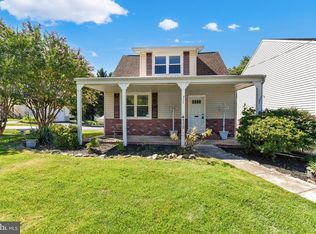
 - $280,0003 bd2 ba1.1k sqft4113 Old Washington Blvd, Halethorpe, MD 21227For Sale
 MLS ID #MDBC2160356, Travis Bancroft, Fathom Realty MD, LLC. Bright MLS
 - $159,0003 bd2 ba1.1k sqft923 1st St, Baltimore, MD 21225For SaleMLS ID #MDAA2155964, Gabe Khoshkheraman, Pickwick Realty. Bright MLS
- $209,9002 bd1 ba900 sqft5313 Patrick Henry Dr, Baltimore, MD 21225For SaleMLS ID #MDAA2157240, Curtis Lemay, Real Estate Depot. Bright MLS
- $299,9004 bd2 ba1.1k sqft3439 Court Way, Baltimore, MD 21222For SaleMLS ID #MDBC2174892, STEPHEN PIPICH, LPT Realty, LLC. Bright MLS
- $275,0004 bd2 ba1.2k sqft7606 Avondale Ave, Baltimore, MD 21224For SaleMLS ID #MDBC2176192, Shawn Little, Advance Realty USA INC. Bright MLS
- $249,9003 bd1 ba988 sqft1913 Norwich Rd, Glen Burnie, MD 21061For SaleMLS ID #MDAA2158328, Melissa Menning, Alberti Realty, LLC. Bright MLS
- $275,0003 bd1 ba1k sqft710 Cotter Rd, Glen Burnie, MD 21060For SaleMLS ID #MDAA2151942, Lorrie Pente, Cummings & Co. Realtors. Bright MLS
- $280,0003 bd2 ba1.2k sqft5302 Elsrode Ave, Baltimore, MD 21214For SaleMLS ID #MDBA2229354, Ben Garner, Cummings & Co. Realtors. Bright MLS
- $184,9003 bd2 ba1.2k sqft3814 3rd St, Baltimore, MD 21225For SaleMLS ID #MDBA2225068, Christine Turner, CENTURY 21 New Millennium. Bright MLS
- $349,9004 bd2 ba860 sqft17 Willowdale Ave, Glen Burnie, MD 21061For SaleMLS ID #MDAA2153762, Euricka Pindell, Berkshire Hathaway HomeServices PenFed Realty. Bright MLS
- $274,9002 bd2 ba1.1k sqft215 Sycamore Rd, Baltimore, MD 21226For SaleMLS ID #MDAA2144870, Melanie Gamble, 212 Degrees Realty, LLC. Bright MLS
- $279,9004 bd1 ba1.1k sqft6820 Bessemer Ave, Dundalk, MD 21222For SaleMLS ID #MDBC2170724, Bob Chew, Samson Properties. Bright MLS
- $295,0002 bd2 ba1k sqft2921 Hudson St, Baltimore, MD 21224For SaleMLS ID #MDBA2228732, Maryann Pettie, Douglas Realty, LLC. Bright MLS
- $235,0003 bd2 ba1.1k sqft2504 Liberty Pkwy, Baltimore, MD 21222For SaleMLS ID #MDBC2176968, Steven Paxton, Keller Williams Gateway LLC. Bright MLS
- $239,9003 bd2 ba1.1k sqft8220 Cornwall Rd, Baltimore, MD 21222For SaleMLS ID #MDBC2176008, Bob Norrell, Long & Foster Real Estate, Inc.. Bright MLS
- $359,9995 bd2 ba1.1k sqft114 Mine Bank Ln, Baltimore, MD 21227For SaleMLS ID #MDBC2174832, Leah Zuniga, Douglas Realty, LLC. Bright MLS
- $300,0003 bd1 ba1.2k sqft(Undisclosed Address), Owings Mills, MD 21117For SaleMLS ID #MDBC2176378, Sheri Collins, Northrop Realty. Bright MLS
