Skip main navigation
Sold for $244,900
  • $244,900

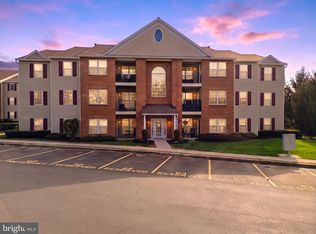
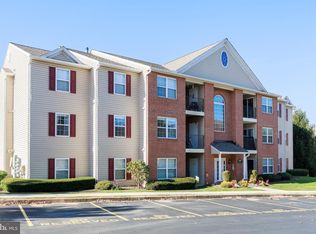
    3840 Normandy Dr APT 3B, Hampstead, MD 21074

    2beds
    1,000sqft
    Condominium
    Built in 2003
    -- sqft lot
    $247,500 Zestimate®
    $245/sqft
    $1,858 Estimated rent

    Home value

    $247,500

    $228,000 - $267,000

    $1,858/mo

    Zestimate® history
    Loading
    Loading...

    Owner options

    List your home for rent

    $1,858/mo

    Rent Zestimate®

    Find your next renter with Zillow Rental Manager. Plus, with online applications, you can quickly screen prospective tenants – for free.

    Learn more

    $1,858/mo

    Rent Zestimate®

    Refinance and save

    $1,532/mo

    Est. payment

    Refinancing to a lower rate could help reduce your monthly payments and save thousands over the life of the loan.

    See today's rates

    $1,532/mo

    Est. payment

    Explore your selling options

    Work with a Zillow partner agent

    Leverage their expertise and Zillow's premium Showcase listings to get your home seen by more buyers.

    Get started

    List with your own agent

    Get your home in front of millions of buyers by listing it on Zillow.

    Learn how to do it

    Sell it yourself

    Take full control of how buyers see your home on Zillow by listing For Sale by Owner (FSBO).

    List your home

    What's special

    Custom built-insRefreshed countertopsNew stainless dishwasherCrisp modern paintLight-filled roomsGas stovePrimary suite
    Fall in love with this freshly updated top floor condo that perfectly blends comfort, convenience, and charm! You’ll adore the all-new LVP flooring, crisp modern paint, and light-filled rooms that make every space feel brand new. The kitchen shines with painted cabinets, backsplash, refreshed countertops, and new stainless dishwasher and garbage disposal—plus a gas stove for the home chef! The primary suite offers two generous closets, including one with custom built-ins and a rough-in for a full bath if you’re dreaming of future expansion. The second bedroom makes a perfect guest room or home office, while the updated full bath features new flooring and a new commode. With a new 2023 water heater, laundry room, and new blinds throughout—this move-in ready gem is the one you’ve been waiting for!

    Zillow last checked:

    Listing updated:

    Listed by:

    Sonya Francis 443-220-6560,

    RE/MAX Solutions,

    Listing Team: The Matchmaker Team, Co-Listing Team: The Matchmaker Team,Co-Listing Agent: Bryce Steven Francis 443-510-7571,

    RE/MAX Solutions

    Bought with:

    Caron Prideaux, WVB180040026

    Redfin Corp

    Source: Bright MLS,MLS#: MDCR2030848MLS Logo

    Facts & features

    Interior

    Bedrooms & bathrooms
    • Bedrooms: 2
    • Bathrooms: 1
    • Full bathrooms: 1
    • Main level bathrooms: 1
    • Main level bedrooms: 2
    Primary bedroom
    • Level: Main
    Bedroom 2
    • Level: Main
    Dining room
    • Level: Main
    Other
    • Level: Main
    Kitchen
    • Level: Main
    Living room
    • Level: Main
    Other
    • Level: Main
    Utility room
    • Level: Main
    Heating
    • Forced Air, Natural Gas
    Cooling
    • Central Air, Electric
    Appliances
    • Included: Dishwasher, Microwave, Cooktop, Refrigerator, Washer, Dryer, Gas Water Heater
    • Laundry: In Unit
    Features
    • Crown Molding, Ceiling Fan(s), Chair Railings, Eat-in Kitchen, Dining Area, Walk-In Closet(s)
    • Flooring: Carpet
    • Has basement: No
    • Has fireplace: No
    Interior area
    • Total structure area: 1,000
    • Total interior livable area: 1,000 sqft
    • Finished area above ground: 1,000
    • Finished area below ground: 0

    Property

    Parking
    • Parking features: Assigned, Other
    • Details: Assigned Parking
    Accessibility
    • Accessibility features: None
    Features
    • Levels: One
    • Stories: 1
    • Exterior features: Balcony
    • Pool features: None
    Details
    • Additional structures: Above Grade, Below Grade
    • Parcel number: 0708068666
    • Zoning: R-100
    • Special conditions: Standard

    Construction

    Type & style
    • Home type: Condo
    • Property subtype: Condominium
    • Attached to another structure: Yes
    Materials
    • Brick, Vinyl Siding
    Condition
    • New construction: No
    • Year built: 2003

    Utilities & green energy

    • Sewer: Public Sewer
    • Water: Public

    Community & neighborhood

    Location
    • Region: Hampstead
    • Subdivision: Park Place
    • Municipality: Hampstead

    HOA & financial

    Other fees
    • Condo and coop fee: $340 monthly

    Other

    Other facts
    • Listing agreement: Exclusive Right To Sell
    • Ownership: Condominium

    Price history

    DateEventPrice
    2/18/2026Sold$244,900$245/sqft
    Source: Bright MLS #MDCR2030848 Report a problem
    1/8/2026Pending sale$244,900$245/sqft
    Source: Bright MLS #MDCR2030848 Report a problem
    11/3/2025Price change$244,900-2%$245/sqft
    Source: Bright MLS #MDCR2030848 Report a problem
    10/18/2025Listed for sale$249,900+13.6%$250/sqft
    Source: Bright MLS #MDCR2030848 Report a problem
    8/21/2023Sold$220,000$220/sqft
    Source: Bright MLS #MDCR2015266 Report a problem
    7/14/2023Pending sale$220,000$220/sqft
    Source: Bright MLS #MDCR2015266 Report a problem
    7/11/2023Listed for sale$220,000+33.3%$220/sqft
    Source: Bright MLS #MDCR2015266 Report a problem
    11/27/2019Listing removed$165,000$165/sqft
    Source: Long & Foster Real Estate, Inc. #MDCR192614 Report a problem
    10/18/2019Listed for sale$165,000+40.1%$165/sqft
    Source: Long & Foster Real Estate, Inc. #MDCR192614 Report a problem
    9/10/2003Sold$117,775$118/sqft
    Source: Public Record Report a problem

    Public tax history

    YearProperty taxesTax assessment
    2025$2,507 +5.1%$185,000 +4.7%
    2024$2,385 +5%$176,667 +5%
    2023$2,273 +5.2%$168,333 +5.2%
    2022$2,160 $160,000
    2021$2,160 $160,000
    2020$2,160 $160,000
    2019$2,160 +315.3%$160,000 +2.1%
    2018$520 -74.9%$156,667 +2.2%
    2017$2,070 $153,333 +2.2%
    2016-- $150,000
    2015-- $150,000
    2014-- $150,000 -6.3%
    2013-- $160,000
    2012-- $160,000
    2011-- $160,000 -27.3%
    2010-- $220,000 +18.5%
    2009-- $185,666 +22.7%
    2008-- $151,333 +29.3%
    2007-- $117,000 +2.9%
    2006-- $113,666 +3%
    2005-- $110,333 +3.1%
    2004-- $107,000

    Find assessor info on the county website

    Neighborhood: 21074

    Nearby schools

    GreatSchools rating
    Schools provided by the listing agent
    • Elementary: Hampstead
    • Middle: Shiloh
    • High: North Carroll
    • District: Carroll County Public Schools

    Source: Bright MLS. This data may not be complete. We recommend contacting the local school district to confirm school assignments for this home.

    Get a cash offer in 3 minutes
    Find out how much your home could sell for in as little as 3 minutes with a no-obligation cash offer.
    Estimated market value
    $247,500
    Get a cash offer in 3 minutes
    Find out how much your home could sell for in as little as 3 minutes with a no-obligation cash offer.
    Estimated market value
    $247,500